Welcome to 191 NC Hwy 56 E, Louisburg, NC 27549. Step into timeless design with this 4 bedroom, 3.5 bath original William E. Poole designed home filled with character, warmth, and tons of natural light throughout. This thoughtfully crafted property offers both elegance and functionality, perfectly suited for everyday living and entertaining. . 4 spacious bedrooms and 3.5 bath and loft. . Primary suite on the main level with a private patio off of the ensuite . Flex room with direct access to the garage -- ideal for office, hobby, or guest space . Abundant natural light highlighting the home's unique architectural details . 1.5 private acres with no restrictions and more than one way to enjoy the peaceful setting . Large fireplace in the family room -- the perfect gathering centerpiece . Designed for hosting with a functional layout and dedicated scullery in between family room and kitchen . All-season room featuring stunning large oval windows . Expansive screened porch running along the back of the home -- perfect for relaxing and enjoying the peaceful surroundings . Multiple spaces to relax, entertain, and take in the serene surroundings This home blends classic design with inviting spaces, creating an atmosphere that feels both sophisticated and comfortable. Whether you're hosting friends around the fireplace, enjoying quiet mornings in the all-season room, sitting on the spacious screened porch overlooking the private acreage, or stepping out onto the private patio from the primary suite, this property offers a lifestyle that's hard to find. Opportunities to own an original William E. Poole design on acreage like this do not come along often. At $550,000, this home is priced to sell! Contact the listing agent for further information or to schedule a private showing.
Pending
Price cut: $25K (5/12)
$525,000
191 State Highway 56 E, Louisburg, NC 27549
4beds
4,297sqft
:
Get pre-qualified$3,109/mo
Single Family Residence, Residential
Built in 1988
1.5 Acres Lot
$-- Zestimate®
$122/sqft
$-- HOA
What's special
- 110 days |
- 133 |
- 4 |
Zillow last checked:
Listing updated:
Listed by:
Lisa Gowen Sofley 919-400-1907,
Raynor Realty powered by Real
Source: Doorify MLS,MLS#: 10157839
Facts & features
Interior
Bedrooms & bathrooms
- Bedrooms: 4
- Bathrooms: 4
- Full bathrooms: 3
- 1/2 bathrooms: 1
Heating
- Central, Electric, Fireplace(s)
Cooling
- Central Air, Electric, Gas
Appliances
- Included: Built-In Electric Oven, Oven
Features
- Bookcases, Built-in Features, Pantry, Ceiling Fan(s), Entrance Foyer, High Ceilings, Natural Woodwork, Master Downstairs, Wet Bar
- Flooring: Carpet, Ceramic Tile, Hardwood
- Number of fireplaces: 2
- Fireplace features: Bedroom, Family Room, Gas Log
Interior area
- Total structure area: 4,297
- Total interior livable area: 4,297 sqft
- Finished area above ground: 4,297
- Finished area below ground: 0
Property
Parking
- Total spaces: 8
- Parking features: Garage
- Attached garage spaces: 2
- Uncovered spaces: 6
Features
- Levels: Two
- Stories: 2
- Exterior features: Private Yard
- Fencing: Partial Cross
- Has view: Yes
- View description: Forest
Lot
- Size: 1.5 Acres
- Features: Back Yard, Partially Cleared, Private, Secluded
Details
- Parcel number: 017950
- Zoning: R1
- Special conditions: Standard
Construction
Type & style
- Home type: SingleFamily
- Architectural style: Traditional
- Property subtype: Single Family Residence, Residential
Materials
- Brick Veneer, Glass, Stucco, Wood Siding
- Roof: Shingle
Condition
- New construction: No
- Year built: 1988
Utilities & green energy
- Sewer: Septic Tank
- Water: Well
- Utilities for property: Propane
Community & HOA
Community
- Subdivision: Not in a Subdivision
HOA
- Has HOA: No
Location
- Region: Louisburg
Financial & listing details
- Price per square foot: $122/sqft
- Tax assessed value: $455,180
- Annual tax amount: $2,852
- Date on market: 4/6/2026
- Road surface type: Gravel, Paved
Estimated market value
Not available
Estimated sales range
Not available
Not available
Price history
| Date | Event | Price |
|---|---|---|
| 6/11/2026 | Pending sale | $525,000$122/sqft |
Source:  Doorify MLS #10157839 Report a problem Doorify MLS #10157839 Report a problem | ||
| 5/12/2026 | Price change | $525,000-4.5%$122/sqft |
Source: Doorify MLS #10157839 Report a problem | ||
| 4/6/2026 | Listed for sale | $550,000+4682.6%$128/sqft |
Source: Doorify MLS #10157839 Report a problem | ||
| 1/1/1986 | Sold | $11,500$3/sqft |
Source: Agent Provided Report a problem | ||
Public tax history
| Year | Property taxes | Tax assessment |
|---|---|---|
| 2025 | $2,852 | $455,180 |
| 2024 | $2,852 +8.3% | $455,180 +59.1% |
| 2023 | $2,634 +0.4% | $286,040 |
| 2022 | $2,624 -1.1% | -- |
| 2021 | $2,653 | -- |
| 2020 | $2,653 +0.7% | -- |
| 2019 | $2,636 -6.6% | $286,040 |
| 2018 | $2,823 | $286,040 +5% |
| 2017 | $2,823 | $272,300 |
| 2016 | $2,823 | $272,300 |
| 2015 | $2,823 +6.3% | $272,300 |
| 2014 | $2,655 | $272,300 |
| 2013 | -- | $272,300 |
| 2012 | -- | $272,300 +5.7% |
| 2011 | -- | $257,710 |
| 2010 | -- | $257,710 |
| 2009 | -- | $257,710 |
| 2008 | -- | $257,710 |
Find assessor info on the county website
Monthly payment
Est. payment
Payment breakdown
Explore the cost of this home by adjusting the details. Changes won't be saved.Climate risks
Neighborhood: 27549
Nearby schools
GreatSchools rating
- 4/10Louisburg ElementaryGrades: PK-5Distance: 1.6 mi
- 4/10Terrell Lane MiddleGrades: 6-8Distance: 0.7 mi
- 6/10Louisburg HighGrades: 9-12Distance: 1 mi
Schools provided by the listing agent
- Elementary: Franklin - Louisburg Elementary
- Middle: Franklin - Terrell Lane Middle
- High: Franklin - Louisburg Magnet High School
Source: Doorify MLS. This data may not be complete. We recommend contacting the local school district to confirm school assignments for this home.
- $2,2701.03 AcresBeechwood Dr, Louisburg, NC 27549Off Market
- $257,6003 bd1 ba1.6k sqft210 Woodbine Dr, Louisburg, NC 27549Off Market
- $331,7003 bd2 ba1.5k sqft110 Woodbine Dr, Louisburg, NC 27549Off Market
- $321,3003 bd2 ba1.5k sqft108 Woodbine Dr, Louisburg, NC 27549Off Market
- $253,9002 bd1 ba1.8k sqft301 Beechwood Dr, Louisburg, NC 27549Off Market
- $325,1003 bd2 ba1.4k sqft106 Woodbine Dr, Louisburg, NC 27549Off Market
- $3,5300.98 Acres301 Beechwood Dr, Louisburg, NC 27549Off Market
- $338,1003 bd3 ba2.2k sqft1351 State Highway 56 E, Louisburg, NC 27549Off Market
A local agent can set up tours, give advice and negotiate with sellers.
Similar homes
- $499,0004 bd3 ba2.4k sqft616 Woodland Trl, Louisburg, NC 27549For Sale
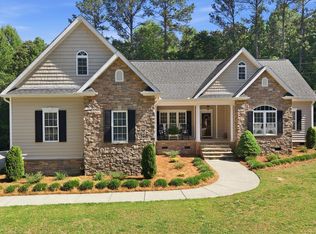
 MLS ID #10165428, Casey Ferguson. Doorify MLS
 - $375,0004 bd6 ba3.5k sqft305 N Main St, Louisburg, NC 27549For Sale
 MLS ID #10178216, Matt Steele. Doorify MLS
 - $550,0004 bd3 ba2.6k sqft1514 Anterra Dr, Wake Forest, NC 27587For Sale
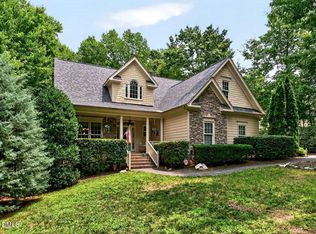 MLS ID #10181596, Kristi Fritter. Doorify MLS
 - $650,0003 bd3 ba3.2k sqft410 Normandy Rd, Louisburg, NC 27549For Sale
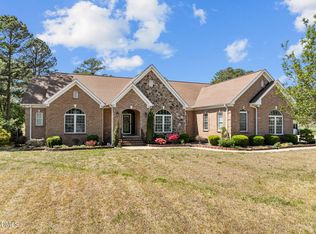 MLS ID #10161741, Michelle Unwin. Doorify MLS
 - $520,0003 bd2 ba2.4k sqft2117 Olde Brassfield Ln, Franklinton, NC 27525For SaleMLS ID #10181774, Josh Philpott. Doorify MLS
- $587,0003 bd3 ba2.4k sqft142 Mohawk Dr, Louisburg, NC 27549For SaleMLS ID #10171359, Julie Joyner. Doorify MLS
- $359,9003 bd2 ba2.1k sqft110 Willow Ridge Dr, Louisburg, NC 27549For SaleMLS ID #10174802, Ginger Lynn. Doorify MLS
- $530,0003 bd3 ba2.2k sqft1750 River Club Way, Franklinton, NC 27525For SaleMLS ID #10179660, Amy Gretenstein. Doorify MLS
- $649,0003 bd3 ba3.9k sqft651 Sagamore Dr, Louisburg, NC 27549For SaleMLS ID #10140059, Marcy Lynne Rozelle. Doorify MLS
- $513,4003 bd3 ba2.7k sqft465 Spencers Gate Dr, Youngsville, NC 27596For SaleMLS ID #10169368, Sommer Donahoe. Doorify MLS
- $475,0004 bd3 ba3.2k sqft264 Plantation Dr, Youngsville, NC 27596For SaleMLS ID #10181575, Shenita StClair. Doorify MLS
- $549,9004 bd3 ba2.5k sqft3912 Britt Dawn Ln, Zebulon, NC 27597For SaleMLS ID #10169018, Summer R Brady. Doorify MLS
- $709,0004 bd4 ba2.9k sqft245 Whistlers Cv, Louisburg, NC 27549For SaleMLS ID #10167259, Joshua Fields. Doorify MLS
- $649,0003 bd3 ba2.6k sqft383 Sagamore Dr, Louisburg, NC 27549For SaleMLS ID #10175138, Patty Topakian. Doorify MLS
- $475,0004 bd2 ba2.5k sqft110 Circle Dr, Spring Hope, NC 27882For SaleMLS ID #10159296, Alden Lawrence. Doorify MLS
- $750,0004 bd3 ba2.8k sqft270 Whistlers Cv, Louisburg, NC 27549For SaleMLS ID #10177764, Linda Craft. Doorify MLS
- $565,0003 bd4 ba4.5k sqft2111 Coleman Pl, Henderson, NC 27536For SaleMLS ID #10160885, Karen Stainback. Doorify MLS
- $470,0004 bd4 ba3.3k sqft380 Forest Dr, Henderson, NC 27536For SaleMLS ID #10177014, Kathleen Carlton. Doorify MLS
- $699,9003 bd3 ba2.9k sqft653 Sagamore Dr, Louisburg, NC 27549For SaleMLS ID #10165223, Dan Gunther. Doorify MLS
- $575,0004 bd3 ba2.4k sqft223 Kinvara Ct, Wake Forest, NC 27587For SaleMLS ID #10179518, Ruby Henderson. Doorify MLS
