Located off of the 16th tee the views are spectacular! This home is loaded with upgrades! Sprawling main floor plan with nearly 2000 sq ft of finishes with a rustic/modern touch. Wonderful integration between the kitchen, living room, dining and 3-season porch. The owners have invested an additional $200k in improvements which includes a fabulous the outdoor living area with a massive patio, gas fire pit, under decking, steak house quality infrared grill surrounded by granite which enables the ability to truly capture the golf course lifestyle. Further investment into the lower level to create great entertaining space complete with a granite covered bar & custom rustic/modern shelving. Dream garage with finished flooring, stylish storage/work bench area as well as storage racking and EV ready wired. Seriously this home is a must see and one of the rare opportunities to get on one of the most premier lots on the course!
Pending
$1,325,000
1910 Annika Dr N, Lake Elmo, MN 55042
3beds
3,273sqft
Single Family
Built in 2018
0.3 Acres Lot
$1,334,700 Zestimate®
$405/sqft
$250/mo HOA
What's special
- 96 days |
- 58 |
- 2 |
Zillow last checked:
Listing updated:
Listed by:
The Snyder Team 651-402-1537,
eXp Realty
Source: NorthstarMLS as distributed by MLS GRID,MLS#: 7075206
Facts & features
Interior
Bedrooms & bathrooms
- Bedrooms: 3
- Bathrooms: 3
- Full bathrooms: 3
Bedroom
- Level: Main
- Area: 252 Square Feet
- Dimensions: 18x14
Bedroom 2
- Level: Main
- Area: 156 Square Feet
- Dimensions: 13x12
Bedroom 3
- Level: Main
- Area: 168 Square Feet
- Dimensions: 14x12
Dining room
- Level: Main
- Area: 143 Square Feet
- Dimensions: 13x11
Family room
- Level: Main
- Area: 240 Square Feet
- Dimensions: 16x15
Kitchen
- Level: Main
- Area: 192 Square Feet
- Dimensions: 16x12
Heating
- Forced Air
Cooling
- Central Air
Appliances
- Included: Dishwasher, Dryer, Freezer, Range, Refrigerator, Washer
Features
- Basement: Drain Tiled,Finished,Full,Walk-Out Access
- Number of fireplaces: 1
- Fireplace features: Gas
Interior area
- Total structure area: 3,808
- Total interior livable area: 3,273 sqft
- Finished area above ground: 1,904
- Finished area below ground: 1,369
Property
Parking
- Total spaces: 3
- Parking features: Attached
- Attached garage spaces: 3
Accessibility
- Accessibility features: None
Features
- Levels: One
- Stories: 1
- Patio & porch: Deck
Lot
- Size: 0.3 Acres
- Dimensions: 54 x 127
Details
- Foundation area: 1904
- Parcel number: 2502921110016
- Zoning description: Residential-Single Family
Construction
Type & style
- Home type: SingleFamily
- Property subtype: Single Family
Condition
- New construction: No
- Year built: 2018
Utilities & green energy
- Gas: Natural Gas
- Sewer: City Sewer/Connected
- Water: City Water/Connected
Community & HOA
Community
- Subdivision: Royal Golf Club/Lk Elmo
HOA
- Has HOA: Yes
- Services included: Lawn Care, Maintenance Grounds, Professional Mgmt, Recreation Facility, Shared Amenities, Snow Removal
- HOA fee: $250 monthly
- HOA name: Associa
- HOA phone: 763-746-1188
Location
- Region: Lake Elmo
Financial & listing details
- Price per square foot: $405/sqft
- Tax assessed value: $1,018,100
- Annual tax amount: $10,729
- Date on market: 5/15/2026
Estimated market value
$1,334,700
$1.27M - $1.40M
$4,482/mo
Price history
| Date | Event | Price |
|---|---|---|
| 5/15/2026 | Pending sale | $1,325,000$405/sqft |
Source: eXp Realty #7075206 Report a problem | ||
| 5/15/2026 | Listed for sale | $1,325,000$405/sqft |
Source: eXp Realty #7075206 Report a problem | ||
| 5/15/2026 | Pending sale | $1,325,000+1.9%$405/sqft |
Source:  NorthstarMLS as distributed by MLS GRID #7075206 Report a problem NorthstarMLS as distributed by MLS GRID #7075206 Report a problem | ||
| 9/13/2022 | Listing removed | -- |
Source: NorthstarMLS as distributed by MLS GRID #6224443 Report a problem | ||
| 6/24/2022 | Listed for sale | $1,299,900+44.6%$397/sqft |
Source: NorthstarMLS as distributed by MLS GRID #6224443 Report a problem | ||
| 12/18/2018 | Sold | $898,890$275/sqft |
Source: Public Record Report a problem | ||
Public tax history
| Year | Property taxes | Tax assessment |
|---|---|---|
| 2025 | $10,732 +11.1% | $1,018,100 +4.8% |
| 2024 | $9,658 +5.9% | $971,400 +0.9% |
| 2023 | $9,120 +2.4% | $962,600 +20.5% |
| 2022 | $8,902 +10.7% | $798,800 |
| 2021 | $8,040 +1.4% | $798,800 +0.2% |
| 2020 | $7,930 | $797,100 |
| 2019 | $7,930 | $797,100 +398.2% |
| 2018 | $7,930 +320% | $160,000 +3536.4% |
| 2017 | $1,888 | $4,400 |
Find assessor info on the county website
Monthly payment
Est. payment
Payment breakdown
Explore the cost of this home by adjusting the details. Changes won't be saved.Climate risks
Neighborhood: 55042
Nearby schools
GreatSchools rating
- 7/10Lake Elmo Elementary SchoolGrades: PK-5Distance: 2 mi
- 7/10Oak-Land Middle SchoolGrades: 6-8Distance: 1 mi
- 10/10Stillwater Area High SchoolGrades: 9-12Distance: 3.8 mi
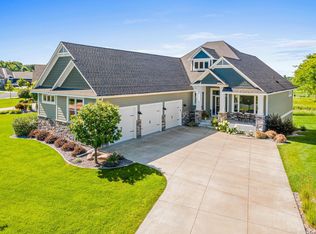
- $1,230,0003 bd3 ba3.6k sqft1920 Annika Dr N, Lake Elmo, MN 55042Sold
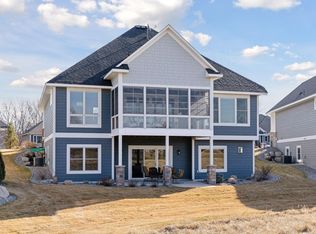
- $920,0003 bd3 ba3.5k sqft1904 Annika Dr N, Lake Elmo, MN 55042Sold
- $1,171,2003 bd3 ba3.5k sqft1928 Annika Dr N, Lake Elmo, MN 55042Off Market
- $1,137,8003 bd3 ba1.9k sqft1896 Annika Dr N, Lake Elmo, MN 55042Off Market
- $876,6003 bd4 ba1.7k sqft1915 Annika Dr N, Lake Elmo, MN 55042Off Market
- $920,1003 bd3 ba3k sqft1911 Annika Dr N, Lake Elmo, MN 55042Off Market
- $915,8003 bd3 ba1.7k sqft1919 Annika Dr N, Lake Elmo, MN 55042Off Market
- $1,115,2003 bd3 ba3.8k sqft1923 Annika Dr N, Lake Elmo, MN 55042Off Market
A local agent can set up tours, give advice and negotiate with sellers.
Similar homes
- $900,0003 bd3 ba3.3k sqft1471 Palmer Dr N, Lake Elmo, MN 55042For Sale

 MLS ID #7115389, Max Gygi, RE/MAX Results. NorthstarMLS as distributed by MLS GRID
 - $914,9005 bd5 ba4k sqft4146 Lady Slipper Rd N, Lake Elmo, MN 55042For Sale
 MLS ID #7125390, James Barrett, RE/MAX Professionals. NorthstarMLS as distributed by MLS GRID
 - $1,175,0003 bd3 ba3.8k sqft1941 Paris Bay N, Stillwater, MN 55082For Sale
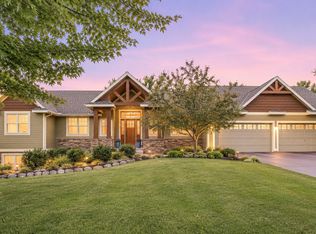 MLS ID #7089586, Amy D. Zuccone, RE/MAX Professionals. NorthstarMLS as distributed by MLS GRID
 - $899,0006 bd5 ba4.4k sqft10668 39th St N, Lake Elmo, MN 55042For Sale
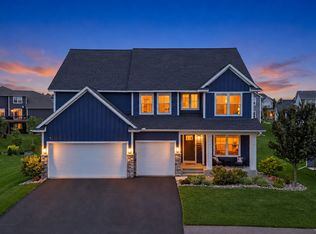 MLS ID #7041540, Steele Brothers, Edina Realty, Inc.. NorthstarMLS as distributed by MLS GRID
 - $775,0004 bd4 ba3.9k sqft9684 7th St N, Lake Elmo, MN 55042For SaleMLS ID #7093799, Abby Zezza, Real Broker LLC. NorthstarMLS as distributed by MLS GRID
- $1,095,0004 bd3 ba4.5k sqft679 Oakgreen Avenue Ct N, Stillwater, MN 55082For SaleMLS ID #7098805, Sean Ecklin, Edina Realty, Inc.. NorthstarMLS as distributed by MLS GRID
- $1,350,0004 bd3 ba3.9k sqft4733 Ogden Trail Ln N, Stillwater, MN 55082New ConstructionMLS ID #7054843, Jay Fletch, Edina Realty, Inc.. NorthstarMLS as distributed by MLS GRID
- $1,395,0005 bd4 ba4.4k sqft4715 Ordell Trl N, Stillwater, MN 55082For SaleMLS ID #7065579, Abby Dean, Coldwell Banker Realty. NorthstarMLS as distributed by MLS GRID
- $1,065,0004 bd5 ba4.6k sqft5177 Muir Ave N, Stillwater, MN 55082For SaleMLS ID #7074678, The Snyder Team, eXp Realty. NorthstarMLS as distributed by MLS GRID
- from $728,9005 bd4 ba3.2k sqftAspen II Plan, North Star, Lake Elmo, MN 55042New ConstructionCreative Homes
- $1,325,0004 bd4 ba4.2k sqft1191 42nd St, Hudson, WI 54016For SaleMLS ID #7057098, Dan Payne, Coldwell Banker Realty. NorthstarMLS as distributed by MLS GRID
- $796,9005 bd4 ba3.4k sqft3779 Knightsbridge Ln N, Lake Elmo, MN 55042New ConstructionMLS ID #7096068, Katie L Brown, Hanson Builders Inc. NorthstarMLS as distributed by MLS GRID
- $779,9005 bd5 ba3.6k sqftKnightsbridge Ln N, Lake Elmo, MN 55042For SaleMLS ID #7040465, Joni Corrigan, New Home Star. NorthstarMLS as distributed by MLS GRID
- $1,349,0004 bd4 ba4.8k sqft720 Timber Ln, Shoreview, MN 55126For SaleMLS ID #7107977, Boss & Company Real Estate Team, Keller Williams Select Realty. NorthstarMLS as distributed by MLS GRID
- $900,0005 bd4 ba3.7k sqft10614 Maple Blvd, Woodbury, MN 55129For SaleMLS ID #7125493, Chuck Brooks, RE/MAX Results. NorthstarMLS as distributed by MLS GRID
- $749,9003 bd3 ba2.9k sqft4540 Fable Hill Pkwy N, Hugo, MN 55038For SaleMLS ID #7125154, Christine Westlund, Edina Realty, Inc.. NorthstarMLS as distributed by MLS GRID
- from $784,9004 bd4 ba2.9k sqftGibson Plan, North Star, Lake Elmo, MN 55042New ConstructionCreative Homes
- from $779,9004 bd3 ba2.5k sqftKenton Plan, North Star, Lake Elmo, MN 55042New ConstructionCreative Homes
- from $759,9004 bd3 ba2.3k sqftSutherland Plan, North Star, Lake Elmo, MN 55042New ConstructionCreative Homes
- $1,690,0004 bd3 ba4k sqft607 Heritage Pl, Stillwater, MN 55082For SaleMLS ID #7116447, Teri L. Kampmeyer, Coldwell Banker Realty. NorthstarMLS as distributed by MLS GRID
