Perched on a hillside with sweeping views from every angle, this exceptional entertainer's residence offers a private retreat in one of Glendale's most desirable neighborhoods. Designed for seamless indoor-outdoor living, the home features a resort-style pool, outdoor kitchen, guest house, and expansive entertaining areas, all complemented by generous parking and garage space. The residence offers multiple access points to the outdoors, a bar and family room with a fireplace and climate-controlled wine room, and a formal living and dining area with vaulted ceilings, a fireplace, and panoramic views. The chef's kitchen is equipped with stainless steel appliances and quartz slab countertops, while the primary suite is privately positioned apart from additional guest bedrooms with private access to the outside area. The separate guest house, currently a cigar and wine lounge with its own kitchen and bath, adds flexibility and character. Outdoors, the home features a resort-style pool, outdoor kitchen, and pergola, firepit, flat lawn, and expansive entertaining areas, all complemented by generous parking, a large, detached garage ideal to include a gym, office, or additional storage, and a private yard beyond with fruit trees.
Pending
Price cut: $501K (6/24)
$3,999,000
1910 Las Flores Dr, Glendale, CA 91207
5beds
3,586sqft
:
Get pre-qualified$26,022/mo
Residential, Single Family Residence
Built in 1954
0.79 Acres Lot
$3,790,400 Zestimate®
$1,115/sqft
$-- HOA
What's special
Climate-controlled wine roomPanoramic viewsFlat lawnResort-style poolExpansive entertaining areasOutdoor kitchen
- 87 days |
- 556 |
- 18 |
Zillow last checked:
Listing updated:
Listed by:
Alphonso Lascano DRE # 01723550 818-800-8848,
Carolwood Estates 310-623-3600,
Bjorn Farrugia DRE # 01864250 310-998-7175,
Carolwood Estates
Source: CLAW,MLS#: 26678471
Facts & features
Interior
Bedrooms & bathrooms
- Bedrooms: 5
- Bathrooms: 4
- Full bathrooms: 4
Rooms
- Room types: Den, Entry, Family Room, Formal Entry, Living Room, Walk-In Closet
Heating
- Forced Air, Natural Gas
Cooling
- Central Air
Appliances
- Included: Dryer, Microwave, Washer, Disposal, Refrigerator, Range/Oven
- Laundry: Inside, Other
Features
- Built-Ins
- Flooring: Hardwood
- Number of fireplaces: 2
- Fireplace features: Family Room, Fire Pit, Gas, Living Room
Interior area
- Total structure area: 3,586
- Total interior livable area: 3,586 sqft
Property
Parking
- Total spaces: 4
- Parking features: Garage Door Opener, Driveway, Detached
- Has garage: Yes
- Has uncovered spaces: Yes
Features
- Levels: One
- Pool features: In Ground, Filtered, Heated
- Spa features: None
- Has view: Yes
- View description: City Lights, City, Mountain(s), Peek-A-Boo
Lot
- Size: 0.79 Acres
Details
- Additional structures: Guest House
- Parcel number: 5650002002
- Zoning: R-1R*
- Special conditions: Standard
Construction
Type & style
- Home type: SingleFamily
- Architectural style: Ranch
- Property subtype: Residential, Single Family Residence
- Attached to another structure: Yes
Condition
- Year built: 1954
Community & HOA
HOA
- Has HOA: No
Location
- Region: Glendale
Financial & listing details
- Price per square foot: $1,115/sqft
- Tax assessed value: $1,793,635
- Annual tax amount: $20,170
- Date on market: 5/11/2026
Estimated market value
$3,790,400
$3.60M - $3.98M
$7,506/mo
Price history
| Date | Event | Price |
|---|---|---|
| 7/23/2026 | Pending sale | $3,999,000$1,115/sqft |
Source:  CLAW #26678471 Report a problem CLAW #26678471 Report a problem | ||
| 6/24/2026 | Price change | $3,999,000-11.1%$1,115/sqft |
Source: CLAW #26678471 Report a problem | ||
| 5/11/2026 | Listed for sale | $4,500,000+221.4%$1,255/sqft |
Source: CLAW #26678471 Report a problem | ||
| 4/1/2011 | Sold | $1,400,000$390/sqft |
Source: Public Record Report a problem | ||
| 3/19/2011 | Pending sale | $1,400,000$390/sqft |
Source: Real Estate One #? Report a problem | ||
| 3/2/2011 | Price change | $1,400,000+139999900%$390/sqft |
Source: Real Estate One #? Report a problem | ||
| 2/25/2011 | Price change | $1-100% |
Source: NO COMPANY PROVIDED #? Report a problem | ||
| 2/5/2011 | Listed for sale | $1,400,000+3489.7%$390/sqft |
Source: Real Estate One #? Report a problem | ||
| 4/26/2001 | Sold | $39,000$11/sqft |
Source: Public Record Report a problem | ||
Public tax history
| Year | Property taxes | Tax assessment |
|---|---|---|
| 2025 | $20,170 +2.5% | $1,793,635 +2% |
| 2024 | $19,679 -25.1% | $1,758,467 -26% |
| 2023 | $26,276 +39.5% | $2,375,000 +40.5% |
| 2022 | $18,829 +1.7% | $1,690,186 +2% |
| 2021 | $18,510 +1.4% | $1,657,046 +1% |
| 2020 | $18,247 | $1,640,056 +2% |
| 2019 | $18,247 +5.3% | $1,607,899 +2% |
| 2018 | $17,326 | $1,576,373 +2% |
| 2017 | $17,326 +1.6% | $1,545,465 +2% |
| 2016 | $17,061 +3.1% | $1,515,163 +1.5% |
| 2015 | $16,541 +3% | $1,492,405 +2% |
| 2014 | $16,059 | $1,463,172 +2.5% |
| 2012 | -- | $1,428,000 +21.5% |
| 2011 | -- | $1,175,787 +54.1% |
| 2010 | -- | $762,875 -0.2% |
| 2009 | -- | $764,688 +16.2% |
| 2008 | -- | $657,866 +2% |
| 2007 | -- | $644,968 +2% |
| 2006 | -- | $632,323 |
| 2005 | -- | $632,323 +4% |
| 2004 | -- | $607,770 +1.9% |
| 2003 | -- | $596,632 +13.9% |
| 2000 | -- | $523,987 |
Find assessor info on the county website
Monthly payment
Est. payment
Payment breakdown
Explore the cost of this home by adjusting the details. Changes won't be saved.Climate risks
Neighborhood: Greenbriar
Nearby schools
GreatSchools rating
- 9/10Verdugo Woodlands Elementary SchoolGrades: K-6Distance: 0.3 mi
- 8/10Woodrow Wilson Middle SchoolGrades: 6-8Distance: 1.2 mi
- 6/10Glendale High SchoolGrades: 9-12Distance: 1.9 mi
- $1,679,7003 bd2 ba1.8k sqft1920 Las Flores Dr, Glendale, CA 91207Off Market
- $2,471,9004 bd3 ba2.7k sqft1870 Las Flores Dr, Glendale, CA 91207Off Market
- $2,836,6004 bd4 ba3.2k sqft1909 Las Flores Dr, Glendale, CA 91207Off Market
- $1,750,0003 bd2 ba1.9k sqft1924 Las Flores Dr, Glendale, CA 91207Sold
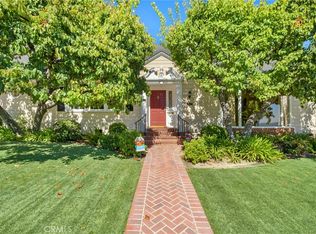
- $2,452,7003 bd3 ba3.4k sqft1919 Las Flores Dr, Glendale, CA 91207Off Market
- $2,849,4004 bd4 ba3.1k sqft1648 Moreno Dr, Glendale, CA 91207Off Market
- $2,544,1003 bd3 ba3.2k sqft1860 Las Flores Dr, Glendale, CA 91207Off Market
- $2,313,5002 bd3 ba2.4k sqft1665 Puebla Dr, Glendale, CA 91207Off Market
A local agent can set up tours, give advice and negotiate with sellers.
Similar homes
- $4,100,0003 bd4 ba3.7k sqft1395 Inverness Dr, Pasadena, CA 91103For Sale
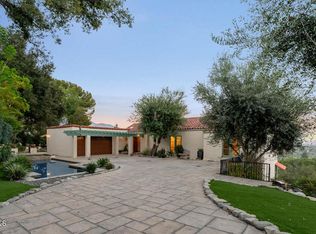 MLS ID #P1-28141, Teresa Fuller, COMPASS. CRMLS
 - $3,100,0006 bd5 ba3.2k sqft404 E Randolph St, Glendale, CA 91207For Sale
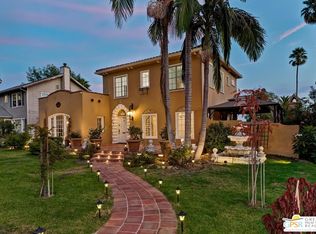 MLS ID #26649669PS, Mark Bessey DRE # 01235695, Engel & Volkers Beverly HIlls. CLAW
 - $2,299,0004 bd4 ba3.4k sqft1861 Oakmont Ter, Glendale, CA 91208For Sale
 MLS ID #P1-27951, Brian Parsons, Keller Williams Realty. CRMLS
 - $2,495,0005 bd5 ba4.3k sqft2738 Sleepy Hollow Pl, Glendale, CA 91206For Sale
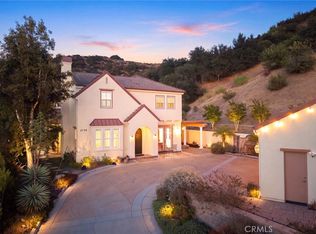 MLS ID #GD26154357, Jerry Armen, Team Rock Properties. CRMLS
 - $3,900,0004 bd4 ba2.8k sqft8276 Woodshill Trl, Los Angeles, CA 90069For SaleMLS ID #26868907, Peter Cornell DRE # 02001634, The Oppenheim Group, Inc.. CLAW
- $3,795,0005 bd4 ba4.3k sqft16172 Royal Oak Rd, Encino, CA 91436For SaleMLS ID #26861537, Kevin Goldman DRE # 02118210, Revel Real Estate. CLAW
- $2,299,0004 bd3 ba2.5k sqft1234 N Everett St, Glendale, CA 91207For SaleMLS ID #226001688, Lori Klass, Pinnacle Estate Properties, Inc.. CSMAOR
- $3,995,0005 bd5 ba3.5k sqft1165 Coldwater Canyon Dr, Beverly Hills, CA 90210For SaleMLS ID #26739431, Joshua Altman DRE # 01764587, Douglas Elliman of California, Inc.. CLAW
- $3,995,0004 bd5 ba3.8k sqft1344 Belfast Dr, Los Angeles, CA 90069For SaleMLS ID #26850097, Stephen Sweeney DRE # 02061063, The Beverly Hills Estates. CLAW
- $5,380,0004 bd6 ba4.7k sqft525 Berkshire Ave, La Canada Flintridge, CA 91011For SaleMLS ID #P1-27482, Jeannette Costabile, Coldwell Banker Realty. CRMLS
- $3,699,0004 bd5 ba2.6k sqft1545 N Benton Way, Los Angeles, CA 90026For SaleMLS ID #26861231, Franca Porras DRE # 01909282, Sotheby's International Realty. CLAW
- $3,695,0004 bd5 ba3k sqft(Undisclosed Address), Los Angeles, CA 90210For SaleMLS ID #26865893, Shamim Khorsand Mashhadi DRE # 02042990, Estate Properties. CLAW
- $3,995,0003 bd4 ba3.8k sqft155 Cordova St Unit 501, Pasadena, CA 91105For SaleMLS ID #26827309, Christopher Dawes DRE # 02130095, Christie's International Real Estate SoCal. CLAW
- $3,350,0003 bd4 ba3k sqft3110 Meyerloa Ln, Pasadena, CA 91107For SaleMLS ID #P1-27907, Brett Furrey, COMPASS. CRMLS
- $4,495,0004 bd6 ba4.7k sqft2267 Winona Blvd, Los Angeles, CA 90027For SaleMLS ID #26678289, Sarah Yun DRE # 02227249, Keller Williams Beverly Hills. CLAW
- $3,995,0003 bd4 ba2.6k sqft1211 Sierra Alta Way, Los Angeles, CA 90069For SaleMLS ID #26841815, Branden Williams DRE # 01774287, The Beverly Hills Estates. CLAW
- $2,598,0004 bd5 ba3.2k sqft5432 Vista Del Arroyo Dr, La Crescenta, CA 91214For SaleMLS ID #P1-28252, Brent Ballard, eXp Realty of Greater Los Angeles. CRMLS
- $4,245,0005 bd4 ba4.6k sqft1615 Stradella Rd, Los Angeles, CA 90077For SaleMLS ID #26816293, Anton Nuovo DRE # 02172885, Christie's International Real Estate SoCal. CLAW
- $3,550,0004 bd5 ba4.1k sqft15938 Valley Vista Blvd, Encino, CA 91436For SaleMLS ID #26834847, Andre Warren DRE # 02053004, The Agency. CLAW
- $3,595,0004 bd5 ba2.9k sqft2431 Benedict Canyon Dr, Beverly Hills, CA 90210For SaleMLS ID #25563395, Tony Sadeghini DRE # 01504284, Beverly Hills Real Estate & Loans. CLAW
Local buyer's agents are ready to help
