Welcome to South Loop living at its finest! Located in an intimate boutique elevator building, this spacious, south-facing one bedroom condo offers an ideal combination of comfort, style, and convenience. Soaring 10-foot ceilings, oversized windows, and hardwood floors create a bright, airy atmosphere throughout the open-concept living and dining space. The inviting living room features an updated gas fireplace, while a generous private balcony provides the perfect setting for morning coffee or relaxing outdoors. The well-appointed kitchen features granite countertops with full length granite backsplash, stainless steel appliances, 42-inch cabinetry, and a peninsula that flows seamlessly into the main living area, making entertaining effortless. The generously sized bedroom easily accommodates a king-size bed and features an organized closet with updated fixtures. Additional improvements include a new bathroom vanity with double sinks, updated lighting, and fresh bedroom paint. A separate laundry and utility room offers side-by-side washer and dryer, additional shelving, and valuable storage space. Attached, deeded garage parking (Space G11) is included in the price! Enjoy an unbeatable South Loop location with convenient access to the lakefront, Museum Campus, Soldier Field, Northerly Island, Burnham Harbor, Wintrust Arena, restaurants, shopping, public transportation, and expressways. The building maintains approximately 75% owner occupancy, permits a maximum of one dog per unit, and requires three years of ownership before a unit may be rented. An exceptional opportunity to enjoy spacious, updated living in one of Chicago's most convenient neighborhoods!
New
$275,000
1910 S Michigan Ave APT 303, Chicago, IL 60616
1beds
810sqft
Condominium, Single Family Residence
Built in 2001
-- sqft lot
$-- Zestimate®
$340/sqft
$437/mo HOA
What's special
Updated gas fireplaceGenerous private balconyGenerously sized bedroomFresh bedroom paintOversized windowsWell-appointed kitchenUpdated lighting
- 3 days
- 314
- 26
Zillow last checked:
Listing updated:
Listed by:
Sophia Klopas (312)927-0334,
Jameson Sotheby's Int'l Realty,
Christopher Johnson 847-650-9507,
Jameson Sotheby's Int'l Realty
Source: MRED as distributed by MLS GRID,MLS#: 12782961
Facts & features
Interior
Bedrooms & bathrooms
- Bedrooms: 1
- Bathrooms: 1
- Full bathrooms: 1
Rooms
- Room types: No additional rooms
Primary bedroom
- Features: Flooring (Hardwood)
- Level: Main
- Area: 170 Square Feet
- Dimensions: 10X17
Dining room
- Features: Flooring (Hardwood)
- Level: Main
- Dimensions: COMBO
Kitchen
- Features: Kitchen (Island), Flooring (Hardwood)
- Level: Main
- Area: 88 Square Feet
- Dimensions: 8X11
Laundry
- Features: Flooring (Ceramic Tile)
- Level: Main
- Area: 48 Square Feet
- Dimensions: 8X6
Living room
- Features: Flooring (Hardwood)
- Level: Main
- Area: 264 Square Feet
- Dimensions: 12X22
Heating
- Natural Gas, Forced Air
Cooling
- Central Air
Appliances
- Included: Range, Microwave, Dishwasher, Refrigerator, Freezer, Washer, Dryer, Stainless Steel Appliance(s), Gas Cooktop
- Laundry: Washer Hookup, Gas Dryer Hookup, In Unit, Laundry Closet
Features
- Walk-In Closet(s), Open Floorplan, Granite Counters
- Flooring: Hardwood
- Basement: None
- Number of fireplaces: 1
- Fireplace features: Living Room
Interior area
- Total structure area: 0
- Total interior livable area: 810 sqft
Property
Parking
- Total spaces: 1
- Parking features: Garage Door Opener, Yes, Deeded, Attached, Garage
- Attached garage spaces: 1
- Has uncovered spaces: Yes
Accessibility
- Accessibility features: No Disability Access
Details
- Additional parcels included: 17223060511031
- Parcel number: 17223060511010
- Special conditions: List Broker Must Accompany
- Other equipment: Intercom
Construction
Type & style
- Home type: Condo
- Property subtype: Condominium, Single Family Residence
Materials
- Brick
Condition
- New construction: No
- Year built: 2001
Utilities & green energy
- Electric: 100 Amp Service
- Sewer: Public Sewer
- Water: Lake Michigan, Public
Community & HOA
HOA
- Has HOA: Yes
- Amenities included: Elevator in Residence
- Services included: Water, Parking, Insurance, Security, Exterior Maintenance, Lawn Care, Scavenger, Snow Removal, Internet
- HOA fee: $437 monthly
Location
- Region: Chicago
Financial & listing details
- Price per square foot: $340/sqft
- Tax assessed value: $202,340
- Annual tax amount: $4,849
- Date on market: 10/13/2026
- Ownership: Condo
Estimated market value
Not available
Estimated sales range
Not available
Not available
Price history
| Date | Event | Price |
|---|---|---|
| 10/13/2026 | Listed for sale | $275,000+25%$340/sqft |
Source:  MRED as distributed by MLS GRID #12782961 Report a problem MRED as distributed by MLS GRID #12782961 Report a problem | ||
| 5/11/2022 | Sold | $220,000-3.5%$272/sqft |
Source: MRED as distributed by MLS GRID #11314382 Report a problem | ||
| 4/5/2022 | Contingent | $228,000$281/sqft |
Source: MRED as distributed by MLS GRID #11314382 Report a problem | ||
| 3/11/2022 | Price change | $228,000-4.6%$281/sqft |
Source: MRED as distributed by MLS GRID #11314382 Report a problem | ||
| 1/31/2022 | Listed for sale | $239,000+9.4%$295/sqft |
Source: MRED as distributed by MLS GRID #11314382 Report a problem | ||
| 1/31/2022 | Listing removed | -- |
Source: MRED as distributed by MLS GRID #11180894 Report a problem | ||
| 11/8/2021 | Listed for sale | $218,500$270/sqft |
Source: MRED as distributed by MLS GRID #11180894 Report a problem | ||
| 10/27/2021 | Contingent | $218,500$270/sqft |
Source: MRED as distributed by MLS GRID #11180894 Report a problem | ||
| 8/31/2021 | Price change | $218,500-1.8%$270/sqft |
Source: MRED as distributed by MLS GRID #11180894 Report a problem | ||
| 8/20/2021 | Listed for sale | $222,500$275/sqft |
Source: MRED as distributed by MLS GRID #11180894 Report a problem | ||
| 8/18/2021 | Contingent | $222,500$275/sqft |
Source: MRED as distributed by MLS GRID #11180894 Report a problem | ||
| 8/6/2021 | Listed for sale | $222,500+3.5%$275/sqft |
Source: MRED as distributed by MLS GRID #11180894 Report a problem | ||
| 7/1/2015 | Sold | $215,000-4.4%$265/sqft |
Source: MRED as distributed by MLS GRID #08854895 Report a problem | ||
| 5/3/2015 | Pending sale | $224,900$278/sqft |
Source: Baird & Warner #08854895 Report a problem | ||
| 4/19/2015 | Price change | $224,900-2.2%$278/sqft |
Source: Baird & Warner #08854895 Report a problem | ||
| 3/7/2015 | Listed for sale | $229,900+91.6%$284/sqft |
Source: Baird & Warner Real Estate #08854895 Report a problem | ||
| 11/28/2011 | Sold | $120,000-51.4%$148/sqft |
Source: Baird & Warnerc #07567014_60616_303 Report a problem | ||
| 5/9/2007 | Sold | $247,000+36.5%$305/sqft |
Source: Agent Provided Report a problem | ||
| 8/28/2001 | Sold | $181,000$223/sqft |
Source: Public Record Report a problem | ||
Public tax history
| Year | Property taxes | Tax assessment |
|---|---|---|
| 2024 | $4,080 +13.4% | $20,234 +19% |
| 2023 | $3,598 +28.4% | $16,999 |
| 2022 | $2,802 +1.6% | $16,999 |
| 2021 | $2,757 -31.2% | $16,999 -5.5% |
| 2020 | $4,009 +1.8% | $17,995 -8.2% |
| 2019 | $3,937 +1.7% | $19,597 |
| 2018 | $3,871 +7% | $19,597 +16.6% |
| 2017 | $3,618 +7.5% | $16,806 |
| 2016 | $3,366 +9.3% | $16,806 |
| 2015 | $3,080 +28% | $16,806 +29.6% |
| 2014 | $2,405 +2% | $12,963 |
| 2013 | $2,358 +1.4% | $12,963 |
| 2012 | $2,326 -19.5% | $12,963 -34.7% |
| 2011 | $2,889 -1.5% | $19,849 |
| 2010 | $2,932 +14% | $19,849 |
| 2009 | $2,571 -3.6% | $19,849 +6.7% |
| 2008 | $2,668 +1% | $18,601 |
| 2007 | $2,642 +9.8% | $18,601 |
| 2006 | $2,405 +4.7% | $18,601 +17% |
| 2005 | $2,298 +1.8% | $15,893 |
| 2004 | $2,257 +1.4% | $15,893 |
| 2003 | $2,225 | $15,893 |
Find assessor info on the county website
Monthly payment
Est. payment
Payment breakdown
Explore the cost of this home by adjusting the details. Changes won't be saved.Climate risks
Neighborhood: South Loop
Nearby schools
- $249,0001 bd1 ba850 sqft1910 S Michigan Ave APT 204, Chicago, IL 60616Off Market

- $269,500-- bd-- ba-- sqft1910 S Michigan Ave APT 205, Chicago, IL 60616Off Market
- $234,9001 bd1 ba860 sqft1910 S Michigan Ave APT 305, Chicago, IL 60616Off Market
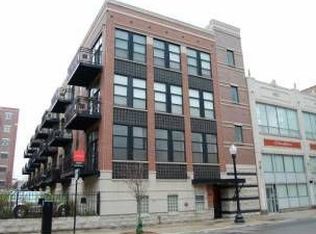
- $246,7001 bd1 ba810 sqft1910 S Michigan Ave APT 403, Chicago, IL 60616Off Market

Similar homes
- $285,0001 bd1 ba807 sqft1845 S Michigan Ave Unit 1709, Chicago, IL 60616New
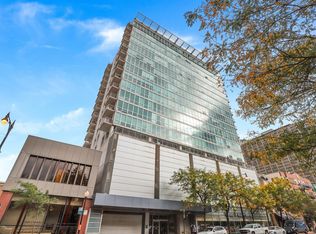 MLS ID #12783033, Heidi Drennan, Redfin Corporation. MRED as distributed by MLS GRID
 - $325,0002 bd1 ba829 sqft1720 S Michigan Ave APT 2011, Chicago, IL 60616New
 MLS ID #12784597, Anthony Rouches, @properties Christie's International Real Estate. MRED as distributed by MLS GRID
 - $225,0001 bd1 ba822 sqft50 E 16th St Unit 514, Chicago, IL 60616New
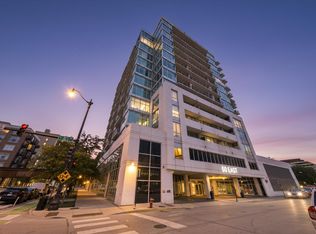 MLS ID #12785721, Matt Laricy, Americorp, Ltd. MRED as distributed by MLS GRID
 - $260,0001 bd1 ba788 sqft212 E Cullerton St APT 409, Chicago, IL 60616Active
 MLS ID #12781152, Vipin Gulati, GRI, RE/MAX Professionals Select. MRED as distributed by MLS GRID
