Price Reduction! Rare Opportunity! Welcome home to this well-maintained all-brick rancher offering timeless charm, quality construction, and comfortable one-level living. Step through the front door into a welcoming foyer and immediately appreciate the warmth and character of this beautiful home.
Featuring gorgeous hardwood floors throughout, this home offers 2 spacious bedrooms, 2 bonus rooms, and 2.5 baths. The large eat-in kitchen provides abundant cabinet and countertop space, a center island, and beautiful windows over the sink that fill the room with natural light.
The inviting family room showcases hardwood flooring, crown molding, and a large picture window overlooking the backyard. The home also features a private study with beautiful hardwood floors, providing the perfect space for a home office, library, or quiet retreat. A second sitting room provides additional living space and features built-in bookshelves, a door leading to the screened porch, and French doors opening to a spacious patio—perfect for relaxing or entertaining guests.
The tiled laundry room includes a washer and dryer that convey with the property. Down the hallway, you'll find two generously sized bedrooms. The generously sized primary suite offers a spacious ensuite bath, while the second bedroom features private access to the adjacent hall bath, providing comfort and convenience for family members or guests.
Enjoy peaceful mornings on the screened porch, outdoor gatherings on the patio, and the enduring quality of all-brick construction. Don't miss this unique opportunity to own a home that combines character, functionality, and timeless appeal.
Pending
Price cut: $6K (7/8)
$324,000
19106 Andrews Dr, South Chesterfield, VA 23803
2beds
1,627sqft
:
Get pre-qualified$2,112/mo
Single Family Residence
Built in 2001
0.36 Acres Lot
$322,100 Zestimate®
$199/sqft
$-- HOA
What's special
All-brick rancherInviting family roomWelcoming foyerScreened porchLarge eat-in kitchenCenter islandGorgeous hardwood floors throughout
- 67 days |
- 357 |
- 13 |
Likely to sell faster than
Zillow last checked:
Listing updated:
Listed by:
Antonio Starke 804-920-0526,
First Choice Realty 804-672-3000
Source: CVRMLS,MLS#: 2614606 Originating MLS: Central Virginia Regional MLS
Originating MLS: Central Virginia Regional MLSFacts & features
Interior
Bedrooms & bathrooms
- Bedrooms: 2
- Bathrooms: 3
- Full bathrooms: 2
- 1/2 bathrooms: 1
Primary bedroom
- Description: Carpet
- Level: First
- Dimensions: 16.0 x 13.0
Bedroom 2
- Description: Carpet
- Level: First
- Dimensions: 13.0 x 9.0
Additional room
- Description: Hardwood Floors, French Door, Built in Book Case
- Level: First
- Dimensions: 10.0 x 13.0
Family room
- Description: Hardwood Floors, Crown Molding
- Level: First
- Dimensions: 10.0 x 16.0
Foyer
- Description: Hardwood Floors, Crown Molding,
- Level: First
- Dimensions: 8.0 x 7.0
Other
- Description: Tub & Shower
- Level: First
Half bath
- Level: First
Kitchen
- Description: Hardwood Floors
- Level: First
- Dimensions: 17.0 x 11.0
Laundry
- Description: Tile Floor, Washer, Dryer
- Level: First
- Dimensions: 6.0 x 5.0
Office
- Description: Hardwood Floors
- Level: First
- Dimensions: 8.0 x 8.0
Heating
- Electric, Heat Pump
Cooling
- Central Air, Electric
Appliances
- Included: Dryer, Dishwasher, Electric Water Heater, Washer
Features
- Bookcases, Built-in Features, Bedroom on Main Level, Laminate Counters, Central Vacuum
- Flooring: Carpet, Tile, Wood
- Basement: Crawl Space
- Attic: Pull Down Stairs
Interior area
- Total interior livable area: 1,627 sqft
- Finished area above ground: 1,627
- Finished area below ground: 0
Property
Parking
- Total spaces: 1.5
- Parking features: Attached, Driveway, Garage, Garage Door Opener, Oversized, Paved
- Attached garage spaces: 1.5
- Has uncovered spaces: Yes
Features
- Levels: One
- Stories: 1
- Patio & porch: Front Porch
- Exterior features: Paved Driveway
- Pool features: None
- Fencing: None
Lot
- Size: 0.36 Acres
Details
- Parcel number: 792620291000000
- Zoning description: R7
- Special conditions: Estate
Construction
Type & style
- Home type: SingleFamily
- Architectural style: Ranch
- Property subtype: Single Family Residence
Materials
- Brick, Drywall, Wood Siding
- Roof: Composition,Shingle
Condition
- Resale
- New construction: No
- Year built: 2001
Utilities & green energy
- Sewer: Septic Tank
- Water: Well
Community & HOA
Community
- Subdivision: Shadowbrook Heights
Location
- Region: South Chesterfield
Financial & listing details
- Price per square foot: $199/sqft
- Tax assessed value: $352,300
- Annual tax amount: $3,036
- Date on market: 6/4/2026
- Ownership: Estate
Estimated market value
$322,100
$306,000 - $338,000
$2,064/mo
Price history
| Date | Event | Price |
|---|---|---|
| 7/21/2026 | Pending sale | $324,000$199/sqft |
Source:  CVRMLS #2614606 Report a problem CVRMLS #2614606 Report a problem | ||
| 7/8/2026 | Price change | $324,000-1.8%$199/sqft |
Source: CVRMLS #2614606 Report a problem | ||
| 6/5/2026 | Listed for sale | $330,000+1220%$203/sqft |
Source: CVRMLS #2614606 Report a problem | ||
| 1/12/2000 | Sold | $25,000$15/sqft |
Source: Public Record Report a problem | ||
Public tax history
| Year | Property taxes | Tax assessment |
|---|---|---|
| 2025 | $3,037 +5.7% | $341,200 +6.9% |
| 2024 | $2,874 +8.4% | $319,300 +9.6% |
| 2023 | $2,652 +19.7% | $291,400 +21% |
| 2022 | $2,215 +11.5% | $240,800 +15.1% |
| 2021 | $1,987 +6% | $209,200 +6% |
| 2020 | $1,874 +3% | $197,300 +3% |
| 2019 | $1,820 +1% | $191,600 +3.9% |
| 2018 | $1,802 +6.4% | $184,400 +3% |
| 2017 | $1,693 | $179,100 +3% |
| 2016 | $1,693 +4.4% | $173,800 +4.5% |
| 2015 | $1,621 +4% | $166,300 +4.1% |
| 2014 | $1,559 | $159,800 +3.1% |
| 2013 | -- | $155,000 +5.2% |
| 2012 | -- | $147,400 -5% |
| 2011 | -- | $155,200 -12.2% |
| 2010 | -- | $176,700 -1.6% |
| 2009 | -- | $179,600 +4.8% |
| 2008 | -- | $171,400 +15.7% |
| 2007 | -- | $148,100 +20.9% |
| 2005 | -- | $122,500 -16.7% |
| 2004 | -- | $147,000 |
| 2003 | -- | $147,000 +5% |
| 2002 | -- | $140,000 +15.7% |
| 2001 | -- | $121,000 |
Find assessor info on the county website
Monthly payment
Est. payment
Payment breakdown
Explore the cost of this home by adjusting the details. Changes won't be saved.Climate risks
Neighborhood: 23803
Nearby schools
GreatSchools rating
- 6/10Ettrick Elementary SchoolGrades: PK-5Distance: 1.7 mi
- 4/10Matoaca Middle SchoolGrades: 6-8Distance: 2.1 mi
- 4/10Matoaca High SchoolGrades: 9-12Distance: 2.1 mi
Schools provided by the listing agent
- Elementary: Ettrick
- Middle: Matoaca
- High: Matoaca
Source: CVRMLS. This data may not be complete. We recommend contacting the local school district to confirm school assignments for this home.
- $22,500-- bd-- ba-- sqft19100 Andrews Dr, South Chesterfield, VA 23803Off Market
- $291,2003 bd1 ba2k sqft19110 Andrews Dr, South Chesterfield, VA 23803Off Market
- $385,7005 bd3 ba2.4k sqft19105 Andrews Dr, South Chesterfield, VA 23803Off Market
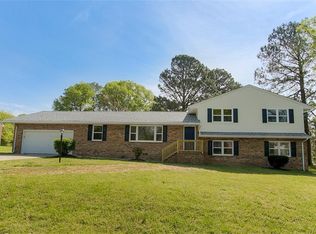
- $231,0004 bd2 ba1.8k sqft19109 Andrews Dr, South Chesterfield, VA 23803Off Market
- $--3 bd2 ba1.8k sqft4204 Ralph Rd #1, Petersburg, VA 23803Off Market
- $284,5003 bd2 ba1.8k sqft4204 Ralph Rd, South Chesterfield, VA 23803Off Market
- $270,1003 bd2 ba2k sqft19101 Andrews Dr, South Chesterfield, VA 23803Off Market
- $212,9003 bd1 ba1.2k sqft19113 Woodpecker Rd, South Chesterfield, VA 23803Off Market
A local agent can set up tours, give advice and negotiate with sellers.
Similar homes
- $312,0003 bd2 ba1.1k sqft5725 Fox Hunt Trl, South Chesterfield, VA 23803For Sale
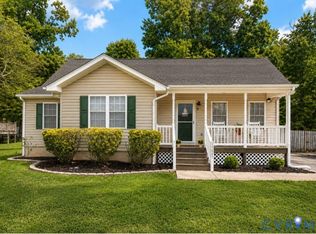 MLS ID #2618566, Danae Collins, Visionary Vistas. CVRMLS
 - $315,0004 bd2 ba1.3k sqft21407 Perdue Ave, South Chesterfield, VA 23803For Sale
 MLS ID #2609791, Tina McCabe, EXP Realty LLC. CVRMLS
 - $294,0003 bd1 ba1.2k sqft4003 Lee Blvd, Petersburg, VA 23803For Sale
 MLS ID #2614740, Amanda Gonzalez, DF Real Estate & Land Resources LLC. CVRMLS
 - $339,9504 bd2 ba1.8k sqft2521 Fort Lee Rd, Petersburg, VA 23803For Sale
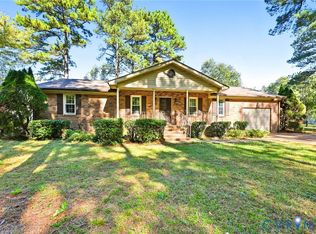 MLS ID #2530805, Ann Moore, Long & Foster REALTORS. CVRMLS
 - $309,0003 bd2 ba1.6k sqft3908 Grovewood Rd, Hopewell, VA 23860For SaleMLS ID #2621141, Jenny Maraghy, Compass. CVRMLS
- $284,9003 bd2 ba1.1k sqft25136 Floyd Ave, Petersburg, VA 23803For SaleMLS ID #2617305, Scott Morgan, Fathom Realty Virginia. CVRMLS
- $359,5003 bd2 ba1.3k sqft5217 Chesdin Rd, North Dinwiddie, VA 23803For SaleMLS ID #2617669, Jim Daniels, Longest & Daniels REALTORS. CVRMLS
- $339,5003 bd2 ba1.5k sqft13412 Burnettedale Dr, Chester, VA 23831For SaleMLS ID #2620710, Donald Cahoon, Horner & Newell Inc,Realtor. CVRMLS
- $365,0004 bd2 ba1.7k sqft22925 River Rd, Petersburg, VA 23803For SaleMLS ID #2610753, John Brockwell, Weichert Brockwell & Associate. CVRMLS
- $349,0003 bd2 ba1.7k sqft4812 Conduit Rd, Colonial Heights, VA 23834For SaleMLS ID #2621342, David Patsel, Napier Realtors, ERA. CVRMLS
- $250,0003 bd2 ba2k sqft2531 County Dr, Petersburg, VA 23803For SaleMLS ID #2620816, Patricia Ray Barton, Joyner Fine Properties. CVRMLS
- $368,0003 bd2 ba1.4k sqft704 Forest View Dr, Colonial Heights, VA 23834For SaleMLS ID #2619424, Samantha Tyler Anger, Tyler Realty Group. CVRMLS
- $349,9503 bd3 ba1.6k sqft4916 Bradbury Knoll Dr, Henrico, VA 23231For SaleMLS ID #2621580, Michael Kelly, Long & Foster REALTORS. CVRMLS
- $350,0004 bd2 ba2k sqft3804 Seasigh Ct, Chester, VA 23831For SaleMLS ID #2615634, Kacie Jenkins, Real Broker LLC. CVRMLS
- $320,0003 bd2 ba1.1k sqft9815 Brenspark Rd, Chesterfield, VA 23832For SaleMLS ID #2621235, Kacie Jenkins, Real Broker LLC. CVRMLS
- $359,0004 bd2 ba1.6k sqft3025 Maplevale Rd, Chester, VA 23831For SaleMLS ID #2617952, Richard Sasso, The Sasso Group. CVRMLS
- $344,4503 bd2 ba1.6k sqft20006 Eugene Dr, Sutherland, VA 23885For SaleMLS ID #2615431, Matthew Richardson, Providence Hill Real Estate. CVRMLS
- $285,9003 bd1 ba1.3k sqft5002 Glendale Ave, North Dinwiddie, VA 23803For SaleMLS ID #2620138, Tom Prince, Real Broker LLC. CVRMLS
- $365,0004 bd2 ba1.9k sqft3737 Perthshire Ln, Colonial Heights, VA 23834For SaleMLS ID #2618329, Joyce Navary, Weichert Brockwell & Associate. CVRMLS
- $285,0003 bd2 ba1.6k sqft256 Southwood Dr, Petersburg, VA 23805For SaleMLS ID #2619797, Debbie Reynolds, Keller Williams Realty. CVRMLS
