This well-kept brick double offers two separate units, totaling 5 bedrooms and 2 full baths. It's a smart choice for an investor or for an owner who wants to live on one side and collect rent from the other.
1911 Indiana has 3 bedrooms and 1 full bath. The open living and dining area has wood-look flooring and a ceiling fan. The updated kitchen has white cabinetry, granite counters, a subway-tile backsplash, a gas range, a stainless-steel refrigerator, and a dishwasher. Out back, the fenced yard has a paver patio, a low-maintenance turf area, a mature shade tree, and a storage shed with laundry washer and dryer.
1913 Indiana has 2 bedrooms and 1 full bath. It's freshly painted in neutral tones, with crown molding and ceiling fans throughout. The living room has tile flooring and a pass-through to the kitchen. The kitchen has white shaker cabinetry, a gas range, a refrigerator, and washer hookups inside the unit, dryer in outside shed. The window unit provides heating and cooling, and the unit has its own fenced, grassy backyard.
The property also has a concrete driveway, a front lawn, and rear access roadway. Schedule your showing today.
For sale
$245,000
1911-13 Indiana Ave, Kenner, LA 70062
5beds
--sqft
Duplex
Built in 1974
-- sqft lot
$-- Zestimate®
$--/sqft
$-- HOA
What's special
Fenced grassy backyardFenced yardPaver patioLow-maintenance turf areaBrick doubleMature shade treeWhite cabinetry
- 10 hours
- 17
- 0
Zillow last checked:
Listing updated:
Listed by:
Lesha Freeland,
KELLER WILLIAMS REALTY 4550100 504-455-0100,
Michael F Freeland,
KELLER WILLIAMS REALTY 4550100
Source: ROAM MLS,MLS#: 000CCB
Facts & features
Interior
Bedrooms & bathrooms
- Bedrooms: 5
- Bathrooms: 2
- Full bathrooms: 2
Heating
- Central, Multiple Units
Cooling
- Central Air, Ceiling Fan(s), Window Unit(s)
Appliances
- Included: Dishwasher, Gas Range, Refrigerator, Oven
- Laundry: Electric Dryer Hookup, Washer Hookup, Inside, Outside
Features
- Open Floorplan, Crown Molding, Shower/Tub Combo
- Flooring: Laminate, Plank, Tile, Vinyl
- Windows: Aluminum Frames
- Has fireplace: No
Interior area
- Total structure area: 1,765
Video & virtual tour
Property
Parking
- Total spaces: 4
- Parking features: Driveway, Off Street, On Street
- Has uncovered spaces: Yes
Features
- Exterior features: Private Yard
- Fencing: Chain Link
Lot
- Size: 6,098 Square Feet
- Dimensions: 50 x 116
- Features: Back Yard
Details
- Additional structures: Shed(s)
- Parcel number: 0920003848
- Zoning: R2
Construction
Type & style
- Home type: MultiFamily
- Architectural style: Traditional
- Property subtype: Duplex
Materials
- Brick
- Foundation: Slab
- Roof: Asphalt,Shingle
Condition
- Year built: 1974
- Major remodel year: 2022
Utilities & green energy
- Electric: Circuit Breakers
- Sewer: Public Sewer
- Water: Public
- Utilities for property: Cable Available, Electricity Connected, Natural Gas Connected, Sewer Connected, Water Connected
Community & HOA
Community
- Security: Carbon Monoxide Detector(s), Smoke Detector(s)
HOA
- Has HOA: No
Location
- Region: Kenner
Financial & listing details
- Annual tax amount: $973
- Date on market: 11/21/2026
- Tenant pays: All Utilities
- Road surface type: Asphalt
Estimated market value
Not available
Estimated sales range
Not available
Not available
Price history
| Date | Event | Price |
|---|---|---|
| 11/21/2026 | Listed for sale | $245,000 |
Source:  ROAM MLS #000CCB Report a problem | ||
Public tax history
Tax history is unavailable.
Monthly payment
Est. payment
Payment breakdown
Explore the cost of this home by adjusting the details. Changes won't be saved.Climate risks
Neighborhood: 70062

Similar homes
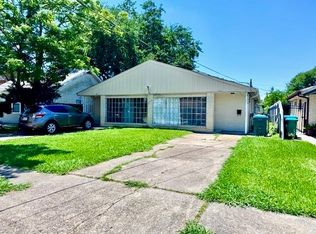
- $269,9005 bd3 ba-- sqft2020 Kentucky Ave, Kenner, LA 70062For Sale
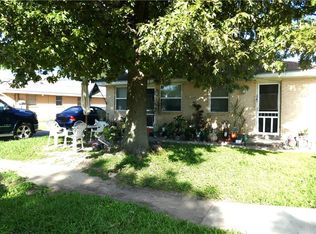
 MLS ID #2576498, Sandra Faucheux Graci, Graci Real Estate & Appraisal. ROAM MLS
- $235,0003 bd2 ba2.3k sqft2212 Delaware Ave, Kenner, LA 70062For Sale
 MLS ID #000AMQ, Dawn Mentel-Koster, Homesmart Realty South - Metairie. ROAM MLS
- $240,0005 bd3 ba2.1k sqft2612 Indiana Ave, Kenner, LA 70062For Sale
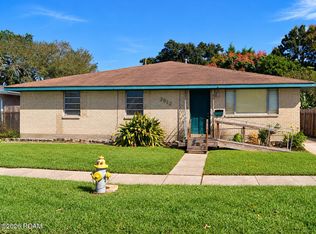 MLS ID #200HVP, Cecilia G Ulfers, Key Real Estate of LA LLC. ROAM MLS
- $269,9004 bd2 ba1.8k sqft1717 Taylor St, Kenner, LA 70062For Sale
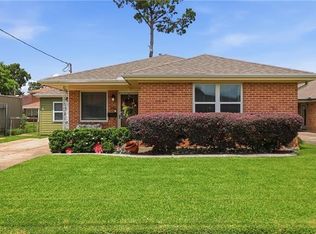 MLS ID #2575342, Marilyn Bonomo, Compass Kenner. ROAM MLS
- $239,0003 bd2 ba1.3k sqft1701 Fairway Dr, Kenner, LA 70062For SaleMLS ID #2570785, Tina Coulon, KELLER WILLIAMS REALTY 4550100. ROAM MLS
- $278,0005 bd3 ba-- sqft832-34 27th St, Kenner, LA 70062For SaleMLS ID #2518018, Nina R Loup, Compass Kenner. ROAM MLS
- $269,0003 bd2 ba1.5k sqft1924 Kansas Ave, Kenner, LA 70062For SaleMLS ID #2555428, Theresa Piper, Homesmart Realty South - Metairie. ROAM MLS
- $240,0003 bd1 ba1.3k sqft2106 Iowa Ave, Kenner, LA 70062For SaleMLS ID #2573653, Todd A Taylor, RE/MAX Living. ROAM MLS
- $259,9003 bd2 ba1.5k sqft1609 Taylor St, Kenner, LA 70062For SaleMLS ID #2559197, Angelia M Beasley, Properties Unlimited Realty LL. ROAM MLS
- $245,0003 bd1 ba1.2k sqft1301 Hudson St, Kenner, LA 70062For SaleMLS ID #2566641, Kevin T Baroni, Watermark Realty, LLC. ROAM MLS
- $222,9003 bd2 ba1.2k sqft1915 Illinois Ave, Kenner, LA 70062For SaleMLS ID #2568093, Charlene A Dodds, Compass Kenner. ROAM MLS
- $270,0004 bd2 ba1.6k sqft2639 Roosevelt Blvd, Kenner, LA 70062For SaleMLS ID #2574698, Erin S Helwig, RE/MAX Living. ROAM MLS
- $249,0003 bd1 ba1k sqft1604 Maryland Ave, Kenner, LA 70062For SaleMLS ID #2563953, Clifton J Melerine, LPT Realty, LLC.. ROAM MLS
- $274,9003 bd2 ba1.3k sqft1631 Taylor St, Kenner, LA 70062For SaleMLS ID #2568946, William E Hester, Satsuma Real Estate LLC. ROAM MLS
- $224,9004 bd2 ba1.6k sqft1008 Compromise St, Kenner, LA 70062For SaleMLS ID #2580737, Irma I. Santos, NOLA's Best Realty, LLC. ROAM MLS
- $259,0003 bd2 ba1.6k sqft3028 Maine Ave, Kenner, LA 70065For SaleMLS ID #200XCA, Carla K Jewell, Engel & Völkers New Orleans. ROAM MLS
- $250,0004 bd2 ba-- sqft1000-1000 1/2 S Bengal Rd, Metairie, LA 70003For SaleMLS ID #2575534, Leslie H Smith, Property Quest Realty. ROAM MLS
