SPACIOUS HOME WITH POTENTIAL - WELOME ALL INVESTORS, RENOVATORS OR BUYERS LOOKING TO CREATE THEIR DREAM HOME! This FIVE BEDROOM, THREE BATH home offers plenty of room to spread out! The floor plan includes a living room, dinette area, and a large den, along with generously sized bathrooms. A covered patio spans the back of the home, providing space to relax or entertain, while a rear storage shed offers additional storage. Located in an X FLOOD ZONE, the property has never flooded, including during Hurricane Katrina! The home needs updating and repairs, presenting the opportunity for investors, renovators, or buyers looking to create a home tailored to their own vision. With five bedrooms, three baths, and abundant living space, this property offers plenty of possibilities for the right buyer.
For sale
Price cut: $30K (11/14)
$240,000
2612 Indiana Ave, Kenner, LA 70062
5beds
2,116sqft
Single Family Residence
Built in 1961
7,405 Square Feet Lot
$-- Zestimate®
$113/sqft
$-- HOA
What's special
Five bedroomThree bathLarge denGenerously sized bathroomsDinette area
- 23 days
- 151
- 12
Zillow last checked:
Listing updated:
Listed by:
Cecilia G Ulfers,
Key Real Estate of LA LLC 504-481-2000
Source: ROAM MLS,MLS#: 200HVP
Facts & features
Interior
Bedrooms & bathrooms
- Bedrooms: 5
- Bathrooms: 3
- Full bathrooms: 3
Primary bedroom
- Features: Walk-In Closet(s)
- Level: First
- Area: 203.43 Square Feet
- Dimensions: 16'2" X 12'7"
Bedroom
- Level: First
- Area: 95.03 Square Feet
- Dimensions: 9'11" X 9'7"
Bedroom
- Level: First
- Area: 100 Square Feet
- Dimensions: 10' X 10'
Bedroom
- Level: First
- Area: 110.74 Square Feet
- Dimensions: 9'11" X 11'2"
Bedroom
- Level: First
- Area: 110.63 Square Feet
- Dimensions: 9'10" X 11'3"
Primary bathroom
- Level: First
- Area: 73.33 Square Feet
- Dimensions: 10' X 7'4"
Bathroom
- Level: First
- Area: 47 Square Feet
- Dimensions: 6' X 7'10"
Bathroom
- Level: First
- Area: 43.37 Square Feet
- Dimensions: 6.1 x 7.11
Den
- Level: First
- Area: 323 Square Feet
- Dimensions: 19' X 17'
Kitchen
- Level: First
- Area: 160 Square Feet
- Dimensions: 16' X 10'
Laundry
- Level: First
- Area: 27.15 Square Feet
- Dimensions: 9'7" X 2'10"
Living room
- Level: First
- Area: 209.59 Square Feet
- Dimensions: 13'.7" X 16'.6"
Patio
- Level: First
- Area: 486.5 Square Feet
- Dimensions: 42' X 11'7"
Heating
- Central
Cooling
- Central Air, Ceiling Fan(s)
Appliances
- Included: Dishwasher, Gas Oven, Gas Range
- Laundry: Inside
Features
- Breakfast Bar, Open Floorplan, Walk-In Closet(s), Garden Tub
- Flooring: Ceramic Tile, Laminate, Parquet
- Windows: Aluminum Frames
- Has fireplace: No
Interior area
- Total structure area: 2,607
- Total interior livable area: 2,116 sqft
Video & virtual tour
Property
Parking
- Total spaces: 3
- Parking features: Accessible Parking, Driveway, Off Street
- Has uncovered spaces: Yes
Features
- Levels: One
- Stories: 1
- Exterior features: Storage, Entry Flat or Ramped Access
- Fencing: Wood
Lot
- Size: 7,405 Square Feet
- Dimensions: 60 x 122.5
- Features: Rear Yard Vehicle Access, Back Yard
Details
- Additional structures: Shed(s)
- Parcel number: 0920020618
Construction
Type & style
- Home type: SingleFamily
- Architectural style: Traditional
- Property subtype: Single Family Residence
Materials
- Brick
- Foundation: Slab
- Roof: Shingle
Condition
- Year built: 1961
- Major remodel year: 1977
Utilities & green energy
- Electric: Circuit Breakers
- Sewer: Public Sewer
- Water: Public
- Utilities for property: Electricity Connected, Natural Gas Connected, Sewer Connected, Water Connected
Community & HOA
Community
- Features: Curbs, Street Lights, Sidewalks, Close to Public Transportation
- Security: Carbon Monoxide Detector(s), Smoke Detector(s)
- Subdivision: Highway Park
HOA
- Has HOA: No
Location
- Region: Kenner
Financial & listing details
- Price per square foot: $113/sqft
- Tax assessed value: $80,300
- Annual tax amount: $41
- Date on market: 10/29/2026
- Road surface type: Paved
Estimated market value
Not available
Estimated sales range
Not available
Not available
Price history
| Date | Event | Price |
|---|---|---|
| 11/14/2026 | Price change | $240,000-11.1%$113/sqft |
Source:  ROAM MLS #200HVP Report a problem | ||
| 10/29/2026 | Listed for sale | $270,000$128/sqft |
Source: ROAM MLS #200HVP Report a problem | ||
Public tax history
| Year | Property taxes | Tax assessment |
|---|---|---|
| 2025 | $41 -0.5% | $8,030 |
| 2024 | $42 -3.7% | $8,030 |
| 2023 | $43 +2.3% | $8,030 |
| 2022 | $42 -11.3% | $8,030 |
| 2021 | $48 +1% | $8,030 |
| 2020 | $47 -2% | $8,030 |
| 2019 | $48 +38.5% | $8,030 |
| 2018 | $35 | $8,030 |
| 2017 | $35 | $8,030 |
| 2016 | $35 -1% | $8,030 |
| 2015 | $35 | $8,030 |
| 2014 | $35 | $8,030 |
| 2013 | -- | $8,030 |
| 2012 | -- | $8,030 |
| 2011 | -- | $8,030 |
| 2010 | -- | $8,030 |
| 2009 | -- | $8,030 |
| 2008 | -- | $8,030 +16.2% |
| 2007 | -- | $6,910 |
| 2006 | -- | -- |
| 2005 | -- | -- |
| 2004 | -- | -- |
| 2003 | -- | -- |
| 2002 | -- | -- |
| 2001 | -- | -- |
| 2000 | -- | -- |
Find assessor info on the county website
Monthly payment
Est. payment
Payment breakdown
Explore the cost of this home by adjusting the details. Changes won't be saved.Climate risks
Neighborhood: 70062

Similar homes
- $246,0004 bd3 ba1.9k sqft531 E Louisiana State Dr, Kenner, LA 70065For Sale
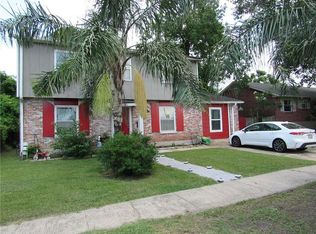
 MLS ID #2572178, Bianca R Burguera, Realty One Group Immobilia. ROAM MLS
- $229,9004 bd2 ba1.3k sqft3925 Arizona Ave, Kenner, LA 70065For Sale
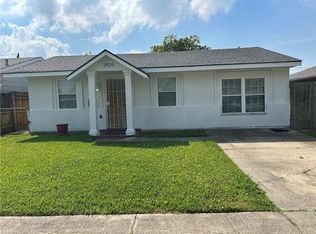 MLS ID #2549799, Francis E Castillo, Homesmart Realty South - Metairie. ROAM MLS
- $229,9993 bd2 ba1.2k sqft153 Clemson Dr, Kenner, LA 70065For Sale
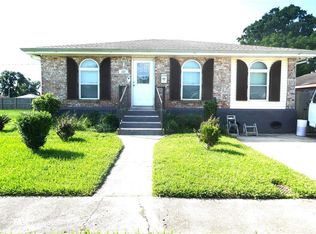 MLS ID #2558761, Sandra Faucheux Graci, Graci Real Estate & Appraisal. ROAM MLS
- $210,0004 bd2 ba1.4k sqft30 Furman Cir, Kenner, LA 70065For Sale
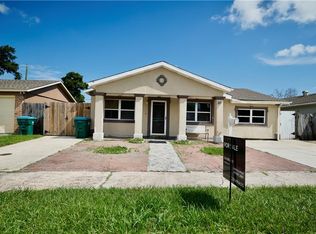 MLS ID #2568356, Bertha E Cerna, Compass Metro. ROAM MLS
- $182,5003 bd1 ba1k sqft2408 24th St, Kenner, LA 70062For SaleMLS ID #2575094, Susan K Dwyer, J. Louis Matherne & Associates. ROAM MLS
- $230,0003 bd2 ba1.4k sqft4140 Ole Miss Dr, Kenner, LA 70065For SaleMLS ID #2559568, Wendy B Maloney, Homesmart Realty South - Metairie. ROAM MLS
- $240,0003 bd2 ba1.8k sqft721 Darlene Ave, Metairie, LA 70003For SaleMLS ID #2573779, Roger L Belsome, RE/MAX Affiliates. ROAM MLS
- $350,0004 bd3 ba2.3k sqft3220 Kansas Ave, Kenner, LA 70065For SaleMLS ID #2579916, Phyllis S Stevens, Rodi Realty, Inc. ROAM MLS
- $250,0003 bd2 ba1.4k sqft521 Waldo St, Metairie, LA 70003For SaleMLS ID #2562994, Micaela A Poche', KELLER WILLIAMS REALTY 4550100. ROAM MLS
- $220,0003 bd1 ba1.3k sqft3811 Derbigny St, Metairie, LA 70001For SaleMLS ID #000BAX, Niles A Bollinger, Kaizen Home Sales and Services. ROAM MLS
- $245,0004 bd2 ba1.7k sqft406 W Easy St, Destrehan, LA 70047For SaleMLS ID #2571423, Amy S Oubre, RE/MAX Synergy. ROAM MLS
- $140,0002 bd1 ba1.1k sqft1210 Fairway Dr, Kenner, LA 70062For SaleMLS ID #2561220, Lisa B Ledet, KELLER WILLIAMS REALTY 4550100. ROAM MLS
- $225,0003 bd2 ba1.7k sqft801 Claiborne Dr, Jefferson, LA 70121For SaleMLS ID #200SGB, Chris M Smith, Keller Williams Realty NO. ROAM MLS
- $329,5004 bd2 ba1.9k sqft3121 Michigan Ave, Metairie, LA 70003For SaleMLS ID #2581089, Linda L Quinette, Compass Metro. ROAM MLS
- $239,0004 bd2 ba2.3k sqft7817 Duke Ct, New Orleans, LA 70126For SaleMLS ID #200MCB, DaVante Jenkins-Gethers, Whit Ownership LLC. ROAM MLS
- $269,0004 bd2 ba2.1k sqft321 18th St, New Orleans, LA 70124For SaleMLS ID #2576688, Susan P Tiblier, Homesmart Realty South - Metairie. ROAM MLS
- $215,0003 bd2 ba1.5k sqft954 Oak Ave, Harahan, LA 70123For SaleMLS ID #2555826, Mardelle A Groome, Riverside Realty, Inc.. ROAM MLS
- $270,0003 bd2 ba1.6k sqft917 Hickory Ave, Harahan, LA 70123For SaleMLS ID #2510972, Jill C Wren, REMAX N.O. Properties. ROAM MLS
