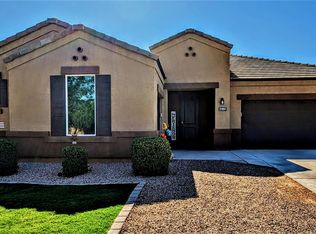
Better than new and fully complete, this beautifully upgraded 2019-built home in Maricopa delivers the kind of finished indoor-outdoor lifestyle buyers hope to create after purchasing new construction -- without the wait, added expense, or months of backyard construction.
Featuring 5 bedrooms, flexible living spaces, and a spacious open-concept layout, the home combines modern design with thoughtful upgrades throughout. Inside, you'll find wood-look tile flooring, soaring ceilings, recessed lighting, upgraded ceiling fans, and expansive living areas designed for both everyday comfort and entertaining.
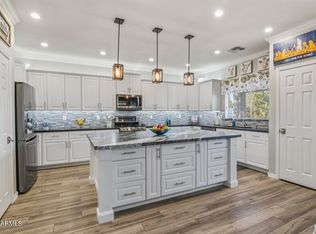
(more...) The kitchen serves as the centerpiece of the home with quartz countertops, an oversized island with seating, subway tile backsplash, gas range, walk-in pantry, upgraded cabinet hardware, stainless steel appliances, and abundant cabinetry.
The spacious primary suite offers a spa-inspired upgraded walk-in shower, dual vanities, and generous walk-in closet, while additional flex spaces provide versatility for guests, office space, fitness, media, or multi-generational living needs. Additional upgrades include smart thermostats, smart garage controls, smart switches, front security screen door, Culligan water softener system, upgraded laundry room cabinetry, and overhead garage storage racks.
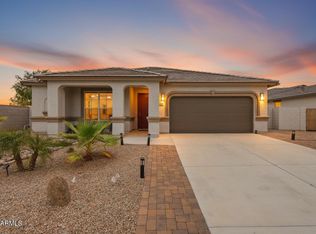
What truly sets this home apart from surrounding builder inventory is the completely finished resort-style backyard designed for year-round Arizona living. Enjoy a sparkling pool with baja shelf, water features, updated pool lighting, extensive travertine-style hardscape, covered patio, outdoor speakers, misting system, mature landscaping, added patio electrical, and fruit trees including lime and pomegranate -- all already completed and ready to enjoy from day one.
Why buy a new build and inherit a dirt backyard when this home already delivers the complete Arizona lifestyle?
For sale
$549,000
19111 N PICCOLO Drive, Maricopa, AZ 85138
5beds
2,659sqft
:
Get pre-qualified$3,543/mo
Single Family Residence
Built in 2019
8,826 Square Feet Lot
$-- Zestimate®
$206/sqft
$115/mo HOA
What's special
Covered patioUpdated pool lightingSpacious open-concept layoutFlexible living spacesAdded patio electricalSoaring ceilingsSmart switches
- 32 days |
- 615 |
- 57 |
Zillow last checked:
Listing updated:
Listed by:
Patrick Brown 310-614-0240,
Compass
Source: ARMLS,MLS#: 7050799
Facts & features
Interior
Bedrooms & bathrooms
- Bedrooms: 5
- Bathrooms: 3
- Full bathrooms: 3
Heating
- Forced Air, Natural Gas
Cooling
- Central Air, Programmable Thmstat
Appliances
- Included: Water Softener Owned, Reverse Osmosis, Refrigerator, Built-in Microwave, Dishwasher, Disposal, Gas Range, Gas Oven
- Laundry: Gas Dryer Hookup, See Remarks
Features
- Quartz Countertops, Double Vanity, 9+ Flat Ceilings, No Interior Steps, Kitchen Island, Pantry, Full Bth Master Bdrm
- Flooring: Carpet, Tile
- Windows: Screens, Double Pane Windows
- Has basement: No
- Has fireplace: No
Interior area
- Total structure area: 2,659
- Total interior livable area: 2,659 sqft
Property
Parking
- Total spaces: 5
- Parking features: Attached, Garage Door Opener, Direct Access, Attch'd Gar Cabinets
- Attached garage spaces: 3
- Uncovered spaces: 2
Features
- Stories: 1
- Patio & porch: Covered, Patio
- Exterior features: Rain Gutters, Misting System
- Has private pool: Yes
- Pool features: Outdoor Pool, Play Pool, Fenced
- Spa features: None
- Fencing: Back Yard,Block
Lot
- Size: 8,826 Square Feet
- Features: Desert Front, Grass Back
Details
- Parcel number: 50255322
Construction
Type & style
- Home type: SingleFamily
- Architectural style: Contemporary
- Property subtype: Single Family Residence
Materials
- Stucco, Wood Frame
- Foundation: Slab
- Roof: Tile
Condition
- Year built: 2019
Details
- Builder name: D.R. HORTON
Utilities & green energy
- Sewer: Public Sewer
- Water: Pvt Water Company
- Utilities for property: Natural Gas Connected
Community & HOA
Community
- Features: Playground, Biking/Walking Path
- Security: Security System Owned
- Subdivision: RANCHO MIRAGE ESTATES PARCEL 3
HOA
- Has HOA: Yes
- Services included: Maintenance Grounds
- HOA fee: $115 monthly
- HOA name: Rancho Mirage Estate
- HOA phone: 480-422-0888
Location
- Region: Maricopa
Financial & listing details
- Price per square foot: $206/sqft
- Tax assessed value: $432,942
- Annual tax amount: $3,086
- Date on market: 7/7/2026
- Cumulative days on market: 32 days
- Listing terms: Cash,Conventional,1031 Exchange,FHA,VA Loan
- Ownership: Fee Simple
Estimated market value
Not available
Estimated sales range
Not available
Not available
Price history
| Date | Event | Price |
|---|---|---|
| 7/7/2026 | Listed for sale | $549,000+73.8%$206/sqft |
Source:  ARMLS #7050799 Report a problem ARMLS #7050799 Report a problem | ||
| 8/8/2019 | Sold | $315,950$119/sqft |
Source: ARMLS #5919671 Report a problem | ||
Public tax history
| Year | Property taxes | Tax assessment |
|---|---|---|
| 2026 | $3,086 +3.6% | $43,294 +3.5% |
| 2025 | $2,980 +2.7% | $41,826 -18% |
| 2024 | $2,902 +2.9% | $50,985 +28.3% |
| 2023 | $2,819 +4.8% | $39,748 -11% |
| 2022 | $2,691 +4.8% | $44,648 +18.5% |
| 2021 | $2,569 +929.4% | $37,680 +620.9% |
| 2020 | $250 +2% | $5,227 -6.3% |
| 2019 | $245 +2.4% | $5,576 |
| 2018 | $239 +9.1% | $5,576 |
| 2017 | $219 -6.4% | $5,576 |
| 2016 | $234 -9% | -- |
| 2014 | $257 | $1,600 |
Find assessor info on the county website
Monthly payment
Est. payment
Payment breakdown
Explore the cost of this home by adjusting the details. Changes won't be saved.Climate risks
Neighborhood: Rancho Mirage
Nearby schools
GreatSchools rating
- 4/10Santa Cruz Elementary SchoolGrades: PK-6Distance: 1.2 mi
- 2/10Desert Wind Middle SchoolGrades: 6-8Distance: 1.4 mi
- 4/10Maricopa High SchoolGrades: 6-12Distance: 4.4 mi
Schools provided by the listing agent
- Elementary: Santa Cruz Elementary School
- Middle: Desert Wind Middle School
- High: Maricopa High School
- District: Maricopa Unified School District
Source: ARMLS. This data may not be complete. We recommend contacting the local school district to confirm school assignments for this home.
- $340,400-- bd-- ba1.9k sqft19125 N Piccolo Dr, Maricopa, AZ 85138Off Market
- $445,0005 bd3 ba2.6k sqft19097 N Piccolo Dr, Maricopa, AZ 85138Sold
- $388,700-- bd-- ba2.3k sqft19151 N Piccolo Dr, Maricopa, AZ 85138Off Market
- $389,0005 bd3 ba1.9k sqft19081 N Piccolo Dr, Maricopa, AZ 85138For Sale

- $552,0005 bd3 ba2.6k sqft37964 W Padilla St, Maricopa, AZ 85138Off Market
- $407,9004 bd2 ba2.1k sqft19165 N Piccolo Dr, Maricopa, AZ 85138Off Market
- $609,9904 bd3 ba2.7k sqft37625 W Padilla St, Maricopa, AZ 85138Sold
- $577,2404 bd3 ba2.7k sqft37647 W Padilla St, Maricopa, AZ 85138Sold
A local agent can set up tours, give advice and negotiate with sellers.
Similar homes
- $545,9006 bd4 ba3.9k sqft35864 W MERCED Street, Maricopa, AZ 85138For Sale
 MLS ID #6963131, Dale Eames, Professional Real Estate Negotiators. ARMLS
 - $474,9974 bd4 ba2.5k sqft37733 W SANTA BARBARA Avenue, Maricopa, AZ 85138For Sale
 MLS ID #7057753, Bradley Stewart, eXp Realty. ARMLS
 - $465,0005 bd3 ba2.8k sqft36995 W CAPRI Avenue, Maricopa, AZ 85138For Sale
 MLS ID #7031299, Renee Hollingsworth, West USA Realty. ARMLS
 - $379,9005 bd3 ba2.3k sqft41284 W COLBY Drive, Maricopa, AZ 85138For Sale
 MLS ID #7062639, Renee Hollingsworth, West USA Realty. ARMLS
 - $500,0004 bd2 ba2.6k sqft40614 W HOPPER Drive, Maricopa, AZ 85138For SaleMLS ID #7011761, Renee Hollingsworth, West USA Realty. ARMLS
- $399,9003 bd3 ba2.1k sqft41346 W ARVADA Lane, Maricopa, AZ 85138For SaleMLS ID #7062211, Stacie Neumann, Russ Lyon Sotheby's International Realty. ARMLS
- $449,9004 bd3 ba2.1k sqft43334 W NEELY Drive, Maricopa, AZ 85138For SaleMLS ID #7050906, Scott H. Robison, Compass. ARMLS
- $485,0004 bd3 ba2.7k sqft44454 W PALO AMARILLO Road, Maricopa, AZ 85138For SaleMLS ID #7011933, Brandy Goodrich, West USA Realty. ARMLS
- $415,0005 bd3 ba2.2k sqft43760 W MAGNOLIA Road, Maricopa, AZ 85138For SaleMLS ID #7051652, Alison M Gilmore, Keller Williams Realty Sonoran Living. ARMLS
- $355,0004 bd3 ba2.7k sqft40227 W MARION MAY Lane, Maricopa, AZ 85138For SaleMLS ID #7045521, Renee Hollingsworth, West USA Realty. ARMLS
- $475,0004 bd2 ba2k sqft40747 W HOPPER Drive, Maricopa, AZ 85138For SaleMLS ID #6962063, John Fabirkiewicz, MarketPlace Homes. ARMLS
- $475,0003 bd3 ba2.6k sqft20489 N WISHING WELL Lane, Maricopa, AZ 85138For SaleMLS ID #7032107, Randy T Clark, Realty ONE Group. ARMLS
- $390,0003 bd2 ba2k sqft42808 W WHIMSICAL Drive, Maricopa, AZ 85138For SaleMLS ID #7062978, Hilary C Sutter, My Home Group Real Estate. ARMLS
- $495,0002 bd3 ba1.9k sqft41801 W CACTUS FLOWER --, Maricopa, AZ 85138For SaleMLS ID #7009861, A. Brent Conley, eXp Realty. ARMLS
- $398,9994 bd3 ba2.1k sqft22555 N Diamond Drive, Maricopa, AZ 85138For SaleMLS ID #7040240, Adam M Leach, Delex Realty. ARMLS
- $375,0004 bd3 ba2.8k sqft22093 N DIETZ Drive, Maricopa, AZ 85138For SaleMLS ID #7056790, Tara Jones, Opendoor Brokerage, LLC. ARMLS
- $379,0003 bd2 ba1.3k sqft43301 W CHISHOLM Drive, Maricopa, AZ 85138For SaleMLS ID #7062156, Adrian Keller, HomeSmart. ARMLS
- $399,0004 bd3 ba2.8k sqft21915 N DIETZ Drive, Maricopa, AZ 85138For SaleMLS ID #7005575, Michael D Caruso, HomeSmart. ARMLS
- $360,0004 bd3 ba2.2k sqft43222 W PALMEN Drive, Maricopa, AZ 85138For SaleMLS ID #7040349, Michelle Rae O'Connell, eXp Realty. ARMLS
- $410,0005 bd3 ba2.5k sqft44306 W RHINESTONE Road, Maricopa, AZ 85139For SaleMLS ID #7028734, Ashley Karn, Barrett Real Estate. ARMLS
