Immerse yourself in a Lennar Home that has been updated with improvements like no other! This 4 bed 3 bath boasts an open concept floorplan. NEW ROOF 2024, Fresh interior/exterior paint, procelain tile flooring throughout, custom wood cabinets with undermount lighting in kitchen and laundry room. Walk-in pantry, updated stainless steel appliances. Custom crown moulding in primary rooom/bath, living room and entry way. Upgraded expoxy garage floors making it last longer! Premium seamless gutters and a 9' extended back patio!!! WASHER,DRYER, AND TWO REFRIDGERATORS STAY! JACUZZI IS NEGOTIABLE. Dont' miss this gem with so much to offer!
Pending
$465,000
19114 Longhorn Point Dr, Cypress, TX 77433
4beds
2,388sqft
:
Get pre-qualified$3,797/mo
Single Family Residence
Built in 2020
7,000 Square Feet Lot
$463,500 Zestimate®
$195/sqft
$60/mo HOA
What's special
Open concept floorplanPremium seamless guttersWalk-in pantryUpdated stainless steel appliances
- 16 days |
- 484 |
- 32 |
Likely to sell faster than
Zillow last checked:
Listing updated:
Listed by:
Tiffany Mosher TREC #0716349 832-643-1012,
Walzel Properties - Spring
Source: HAR,MLS#: 7400897
Facts & features
Interior
Bedrooms & bathrooms
- Bedrooms: 4
- Bathrooms: 3
- Full bathrooms: 3
Rooms
- Room types: Utility Room
Primary bedroom
- Level: First
- Area: 224
- Dimensions: 14x16
Bedroom
- Level: First
- Area: 132
- Dimensions: 12x11
Bedroom
- Level: First
- Area: 132
- Dimensions: 11x12
Bedroom
- Level: First
- Area: 132
- Dimensions: 12x11
Other
- Level: First
- Area: 154
- Dimensions: 14x11
Dining room
- Level: First
- Area: 160
- Dimensions: 10x16
Family room
- Level: First
- Area: 182
- Dimensions: 14x13
Kitchen
- Level: First
- Area: 209
- Dimensions: 19x11
Heating
- Natural Gas
Cooling
- Ceiling Fan(s), Electric
Appliances
- Included: Water Heater, Disposal, Gas Oven, Microwave, Gas Range, Dishwasher
- Laundry: Electric Dryer Hookup, Gas Dryer Hookup, Washer Hookup
Features
- Flooring: Tile
- Number of fireplaces: 1
- Fireplace features: Gas
Interior area
- Total structure area: 2,388
- Total interior livable area: 2,388 sqft
Property
Parking
- Total spaces: 2
- Parking features: Attached
- Attached garage spaces: 2
Features
- Stories: 1
Lot
- Size: 7,000 Square Feet
- Features: Subdivided, 0 Up To 1/4 Acre
Details
- Parcel number: 1406540010004
Construction
Type & style
- Home type: SingleFamily
- Architectural style: Traditional
- Property subtype: Single Family Residence
Materials
- Brick, Stone
- Foundation: Slab
- Roof: Composition
Condition
- New construction: No
- Year built: 2020
Utilities & green energy
- Sewer: Public Sewer
- Water: Public
Green energy
- Energy efficient items: Attic Vents, Thermostat, HVAC
Community & HOA
Community
- Subdivision: Bridgeland Parkland Village Sec 24
HOA
- Has HOA: Yes
- Amenities included: Picnic Area, Playground, Pool, Splash Pad, Tennis Court(s), Trail(s)
- HOA fee: $720 annually
Location
- Region: Cypress
Financial & listing details
- Price per square foot: $195/sqft
- Tax assessed value: $372,000
- Annual tax amount: $11,776
- Date on market: 7/16/2026
- Ownership: Full Ownership
- Road surface type: Concrete, Curbs
Estimated market value
$463,500
$440,000 - $487,000
$3,040/mo
Price history
| Date | Event | Price |
|---|---|---|
| 7/21/2026 | Pending sale | $465,000$195/sqft |
Source:  HAR #7400897 Report a problem HAR #7400897 Report a problem | ||
| 7/16/2026 | Listed for sale | $465,000$195/sqft |
Source: HAR #7400897 Report a problem | ||
Public tax history
| Year | Property taxes | Tax assessment |
|---|---|---|
| 2025 | $2,364 -9.5% | $372,000 -16.2% |
| 2024 | $2,613 | $443,865 -7.4% |
| 2023 | -- | $479,481 +13.1% |
| 2022 | $2,021 | $424,131 +34.4% |
| 2021 | -- | $315,690 +563.5% |
| 2020 | -- | $47,582 |
Find assessor info on the county website
Monthly payment
Est. payment
Payment breakdown
Explore the cost of this home by adjusting the details. Changes won't be saved.Climate risks
Neighborhood: Bridgeland
Nearby schools
GreatSchools rating
- 10/10McGown ElementaryGrades: PK-5Distance: 0.2 mi
- 10/10Sprague Middle SchoolGrades: 6-8Distance: 1.1 mi
- 9/10Bridgeland High SchoolGrades: 9-12Distance: 1 mi
Schools provided by the listing agent
- Elementary: Mcgown Elementary
- Middle: Sprague Middle School
- High: Bridgeland High School
Source: HAR. This data may not be complete. We recommend contacting the local school district to confirm school assignments for this home.
- $459,7004 bd2 ba2.4k sqft19118 Longhorn Point Dr, Cypress, TX 77433Off Market
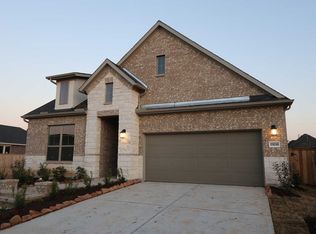
- $383,5003 bd2 ba1.8k sqft19110 Longhorn Point Dr, Cypress, TX 77433Off Market
- $524,4003 bd2 ba2.3k sqft19122 Longhorn Point Dr, Cypress, TX 77433Off Market

- $504,1005 bd3 ba2.8k sqft19106 Longhorn Point Dr, Cypress, TX 77433Off Market
- $513,5003 bd2 ba2.1k sqft15431 Hill Country Oaks Ln, Cypress, TX 77433Off Market
- $512,1004 bd3 ba2.6k sqft19102 Longhorn Point Dr, Cypress, TX 77433Off Market
- $495,0004 bd3 ba2.7k sqft19126 Longhorn Point Dr, Cypress, TX 77433Off Market
- $---- bd-- ba-- sqft19102 Longhorn Point Dr, Cypress, TX 77433Off Market
A local agent can set up tours, give advice and negotiate with sellers.
A local lender can help you make sure your offer is ready when you are.
Similar homes
- $475,0004 bd3 ba2.8k sqft15206 Armadillo Lookout Trl, Cypress, TX 77433For Sale
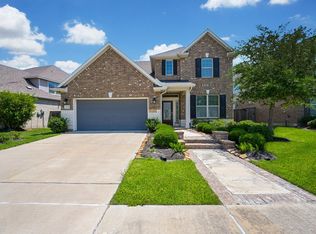 MLS ID #43425315, Lei Jin, eXp Realty LLC. HAR
 - $465,0004 bd3 ba2.6k sqft19619 Lake Bosque Dr, Cypress, TX 77433For Sale
 MLS ID #92132648, Volkan Civi, HomeSmart. HAR
 - $530,0004 bd3 ba2.5k sqft18803 Copper Breaks Park Dr, Cypress, TX 77433For Sale
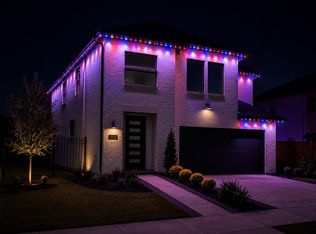 MLS ID #93713392, Ali Pourmemar, Next Trend Realty LLC. HAR
 - $449,9994 bd3 ba3k sqft15530 Bosque Valley Ct, Cypress, TX 77433For Sale
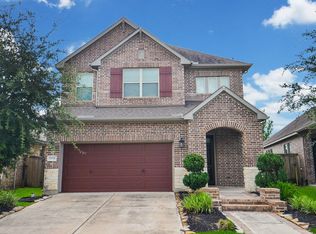 MLS ID #6862186, Tong Li, Newhall Realty, LLC. HAR
 - $495,0003 bd4 ba2.4k sqft15207 Queens Watchdog Ct, Cypress, TX 77433For SaleMLS ID #43887540, Clint Nabors, Blair Realty Group. HAR
- $399,9993 bd3 ba2.5k sqft19807 Upper Canyon Ct, Cypress, TX 77433For SaleMLS ID #51299083, Tanya Moreno, Lugary, LLC. HAR
- $467,0004 bd3 ba2.4k sqft8835 Harbor Pines Dr, Cypress, TX 77433For SaleMLS ID #79874243, My Nhung Trinh, B & W Realty Group LLC. HAR
- $475,0004 bd4 ba2.2k sqft14922 Mossycup Spur Way, Cypress, TX 77433For SaleMLS ID #20014014, Jill Smith, eXp Realty LLC. HAR
- $465,0005 bd3 ba2.6k sqft19754 Shinnery Ridge Ct, Cypress, TX 77433For SaleMLS ID #26288276, Amy Lippincott, eXp Realty LLC. HAR
- $419,9004 bd2 ba2k sqft15015 Old Horseshoe Lake Dr, Cypress, TX 77433For SaleMLS ID #19240498, Cristina Sanchez, NuWay Realty Group LLC. HAR
- $525,0004 bd4 ba2.8k sqft19115 Falkenstein Castle Way, Cypress, TX 77433For SaleMLS ID #33075488, Jaime Valdivieso, Keller Williams Realty Metropolitan. HAR
- $459,2905 bd3 ba2.8k sqft21402 Gateshead Run Dr, Cypress, TX 77433New ConstructionHAR
- $509,0004 bd4 ba2.5k sqft16107 Swift Fox Ct, Cypress, TX 77433For SaleMLS ID #40676141, Jessica Tovar, Nan & Company Properties - Corporate Office (Heights). HAR
- $459,9004 bd3 ba2.6k sqft9211 Fenton Oaks Dr, Cypress, TX 77433For SaleMLS ID #82676593, Michael Gonzales, Winhill Advisors - Kirby. HAR
- $499,0004 bd4 ba2.8k sqft14926 Big Bend Ranch Dr, Cypress, TX 77433For SaleMLS ID #60488324, Austin Jauregui, Jane Byrd Properties International LLC. HAR
- $499,0004 bd3 ba2.6k sqft14910 Big Spring Park Dr, Cypress, TX 77433For SaleMLS ID #66347290, Devi Prasad Akunuru, 4SIGHT REALTY LLC. HAR
- $455,0005 bd3 ba2.8k sqft21414 Gateshead Run Dr, Cypress, TX 77433New ConstructionHAR
- $485,0002 bd2 ba2.3k sqft15711 Talala Trl, Cypress, TX 77433For SaleMLS ID #16699565, Misty Hurt, Re/Max 20/20. HAR
- $395,0003 bd3 ba2.2k sqft18531 Parkland Row Dr, Cypress, TX 77433For SaleMLS ID #40894894, Angie McCartha, eXp Realty LLC. HAR
- $499,0004 bd3 ba2.4k sqft18406 Generous Ln, Cypress, TX 77433For SaleMLS ID #44185744, Esther Gomez, Walzel Properties - Corporate Office. HAR
