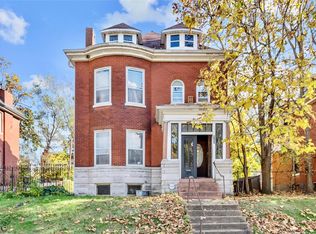
This Rare Historic Gem near the heart of St. Louis won't last long. Send your offer in today. Most of the work has been done for you. Turn this beautiful home into a master piece and bring it back to life. Classic craftsmanship will meet modern pleasures. This stunning three-story homes stands proudly with original architectural details, soaring ceilings, rich woodwork, and lots of natural light pouring through the oversized windows.
Three generously sized bedrooms, two and a half beautifully updated bathrooms (one still needs to be finished to your liking), and ample storage and living space across three full levels, this home will offer the perfect blend of character and convenience when you put the finishing touches to it.
This is an investors dream come true. The foundation has been professionally secured, brand new roof, brand new kitchen, new floor in foyer & kitchen, stairs & doors have been stained, walls repaired and painted and more. Invest a little more to flip and double your investment.
Pending
Listed by: Coldwell Banker Premier Group • Sparkl A West
Price cut: $10K (6/4)
$170,000
1912 Adelaide Ave, Saint Louis, MO 63107
3beds
2,352sqft
:
Get pre-qualified$1,156/mo
Single Family Residence
Built in 1906
5,445 Square Feet Lot
$-- Zestimate®
$72/sqft
$-- HOA
What's special
Brand new roofThree generously sized bedroomsBrand new kitchenRich woodworkOriginal architectural detailsSoaring ceilings
- 244 days |
- 138 |
- 3 |
Zillow last checked:
Listing updated:
Listed by:
Sparkl A West 314-737-0308,
Coldwell Banker Premier Group
Source: MARIS,MLS#: 25073207 Originating MLS: St. Louis Association of REALTORS
Originating MLS: St. Louis Association of REALTORSFacts & features
Interior
Bedrooms & bathrooms
- Bedrooms: 3
- Bathrooms: 2
- Full bathrooms: 1
- 1/2 bathrooms: 1
- Main level bathrooms: 1
Heating
- Other
Cooling
- Ceiling Fan(s)
Appliances
- Included: ENERGY STAR Qualified Appliances, Stainless Steel Appliance(s), ENERGY STAR Qualified Dishwasher, Electric Range, Refrigerator
- Laundry: In Basement
Features
- Breakfast Bar, Ceiling Fan(s), Custom Cabinetry, Eat-in Kitchen, High Ceilings, Historic Millwork, Separate Dining, Special Millwork
- Flooring: Ceramic Tile, Hardwood
- Doors: French Doors, Pocket Door(s)
- Windows: Bay Window(s), Blinds, Double Pane Windows, Screens, Stained Glass
- Basement: Storage Space,Unfinished,Walk-Out Access,Walk-Up Access
- Number of fireplaces: 4
- Fireplace features: Bedroom, Dining Room, Living Room, Masonry
Interior area
- Total structure area: 2,352
- Total interior livable area: 2,352 sqft
- Finished area above ground: 2,352
Property
Parking
- Parking features: Off Street
Accessibility
- Accessibility features: Accessible Approach with Ramp
Features
- Levels: Three Or More
- Patio & porch: Front Porch, Rear Porch, See Remarks
- Exterior features: Entry Steps/Stairs, Ramp Entry
- Fencing: Back Yard,Partial
- Has view: Yes
- View description: Park/Greenbelt
Lot
- Size: 5,445 Square Feet
- Features: Back Yard
Details
- Parcel number: 3535000110
- Special conditions: Listing As Is,Standard
Construction
Type & style
- Home type: SingleFamily
- Architectural style: Historic,Other,Traditional
- Property subtype: Single Family Residence
Materials
- Brick
- Foundation: Block, Concrete Perimeter, Stone
- Roof: Shingle
Condition
- Fixer,Updated/Remodeled
- New construction: No
- Year built: 1906
Utilities & green energy
- Electric: 220 Volts, Ameren
- Sewer: Public Sewer
- Water: Public
- Utilities for property: Electricity Connected
Community & HOA
Community
- Security: 24 Hour Security
- Subdivision: Caroline Popes
HOA
- Has HOA: No
Location
- Region: Saint Louis
Financial & listing details
- Price per square foot: $72/sqft
- Annual tax amount: $480
- Date on market: 11/18/2025
- Cumulative days on market: 245 days
- Listing terms: Cash,Conventional
- Ownership: Private
- Electric utility on property: Yes
- Road surface type: Asphalt, Concrete
Estimated market value
Not available
Estimated sales range
Not available
$1,626/mo
Price history
| Date | Event | Price |
|---|---|---|
| 6/30/2026 | Pending sale | $170,000$72/sqft |
Source:  MARIS #25073207 Report a problem MARIS #25073207 Report a problem | ||
| 6/4/2026 | Price change | $170,000-5.6%$72/sqft |
Source: MARIS #25073207 Report a problem | ||
| 11/18/2025 | Listed for sale | $180,000$77/sqft |
Source: MARIS #25073207 Report a problem | ||
Public tax history
Tax history is unavailable.
Monthly payment
Est. payment
Payment breakdown
Explore the cost of this home by adjusting the details. Changes won't be saved.Climate risks
Neighborhood: O'Fallon
Nearby schools
GreatSchools rating
- 7/10Bryan Hill Elementary SchoolGrades: PK-5Distance: 0.5 mi
- 2/10Yeatman-Liddell Middle SchoolGrades: 6-8Distance: 0.7 mi
- 1/10Vashon High SchoolGrades: 9-12Distance: 2.1 mi
Schools provided by the listing agent
- Elementary: Bryan Hill Elem.
- Middle: Yeatman-Liddell Middle School
- High: Vashon High
Source: MARIS. This data may not be complete. We recommend contacting the local school district to confirm school assignments for this home.
- $--4 bd2 ba2.3k sqft1912 E Adelaide Ave, Saint Louis, MO 63107Sold
- $2,360-- bd1 ba1.6k sqft1918 Adelaide Ave, Saint Louis, MO 63107Off Market
- $4,2804 bd5 ba2.1k sqft1908 Adelaide Ave, Saint Louis, MO 63107Off Market
- $2,450-- bd1 ba1.7k sqft1922 Adelaide Ave, Saint Louis, MO 63107Off Market
- $7,360-- bd1 ba2.7k sqft1900 Adelaide Ave, Saint Louis, MO 63107Off Market
- $1,200-- bd1 ba1.2k sqft1909 E Warne Ave, Saint Louis, MO 63107Off Market
- $2,100-- bd1 ba2.1k sqft1915 E Warne Ave, Saint Louis, MO 63107Off Market
- $2,4704 bd2 ba2.1k sqft1903-1905 E Warne Ave, Saint Louis, MO 63107Off Market
A local agent can set up tours, give advice and negotiate with sellers.
Similar homes
- $170,0005 bd2 ba2.3k sqft1211 Clara Ave, Saint Louis, MO 63112For Sale

 MLS ID #26021417, Yvette M Spraggins, Keller Williams Realty West. MARIS
 - $215,9004 bd2 ba2k sqft2927 Harper St, Saint Louis, MO 63107For Sale
 MLS ID #26036387, Casey B Hall, Platinum Realty of St. Louis. MARIS
 - $170,0005 bd2 ba2.8k sqft5866 Etzel Ave, Saint Louis, MO 63112For Sale
 MLS ID #26045943, Krista Hartmann, RE/MAX Results. MARIS
 - $165,0003 bd2 ba1.8k sqft3616 Louisiana Ave, Saint Louis, MO 63118For Sale
 MLS ID #26040511, Rueben Wuerdeman, Epique Realty. MARIS
 - $195,0003 bd2 ba1.9k sqft4709 Penrose St, Saint Louis, MO 63115For SaleMLS ID #26026363, Toni S Roberts, Berkshire Hathaway HomeServices Select Properties. MARIS
- $144,9002 bd1 ba2.9k sqft2116 John Ave, Saint Louis, MO 63107For SaleMLS ID #26042335, Peter Lu, EXP Realty, LLC. MARIS
- $155,0003 bd2 ba1.8k sqft2810 Madison Ave, Granite City, IL 62040For SaleMLS ID #26047184, Robby M Nguyen, Worth Clark Realty. MARIS
- $159,9003 bd2 ba1.2k sqft4260 Miami St, Saint Louis, MO 63116For SaleMLS ID #26044704, Mandy D Watkins, Knight and Drews LLC. MARIS
- $169,9003 bd1 ba1.3k sqft4147 Beethoven Ave, Saint Louis, MO 63116For SaleMLS ID #26018865, David Nations, Keller Williams Realty St. Louis. MARIS
- $159,0003 bd2 ba1.5k sqft11165 Old Halls Ferry Rd, Saint Louis, MO 63136For SaleMLS ID #26039151, Deshaun T Curry Tilson, Curry Tilson Estates. MARIS
- $184,9003 bd4 ba2.1k sqft7507 Virginia Ave, Saint Louis, MO 63111For SaleMLS ID #26025427, Marquita K Auffenberg, EXP Realty, LLC. MARIS
- $159,9003 bd2 ba1.5k sqft216 Harrison Ave, Saint Louis, MO 63135For SaleMLS ID #26034942, Terry Lynn Jackson, Trelora Realty, Inc. MARIS
- $195,0004 bd3 ba2.6k sqft3831 S Grand Blvd, Saint Louis, MO 63118For SaleMLS ID #26005502, Janet Judd, RE/MAX Results. MARIS
- $194,7902 bd2 ba2.7k sqft2303 Arsenal St, Saint Louis, MO 63118For SaleMLS ID #26020953, Megann K Lindemann, Coldwell Banker Realty - Gundaker. MARIS
- $199,9004 bd2 ba2k sqft6847 Corbitt Ave, Saint Louis, MO 63130For SaleMLS ID #26038793, Terry Lynn Jackson, Trelora Realty, Inc. MARIS
- $153,9004 bd2 ba1.5k sqft49 N Harvey Ave, Saint Louis, MO 63135For SaleMLS ID #26040848, David Nations, Keller Williams Realty St. Louis. MARIS
- $175,0003 bd1 ba1.2k sqftBungalow, Saint Louis, MO 63114For SaleMLS ID #26039548, Julie L Anderson, STL 1 REALTY. MARIS
- $180,0005 bd2 ba2.7k sqft4140 Michigan Ave, Saint Louis, MO 63118For SaleMLS ID #26036758, Dee McMillion, EXP Realty, LLC. MARIS
- $220,0002 bd1 ba1.3k sqft2720 McNair Ave, Saint Louis, MO 63118For SaleMLS ID #26036341, Angie M Hummel, Nettwork Global. MARIS
- $199,9003 bd2 ba2k sqft4052 Nebraska Ave, Saint Louis, MO 63118For SaleMLS ID #26032813, Brandon A Cunyas, Garcia Properties. MARIS
