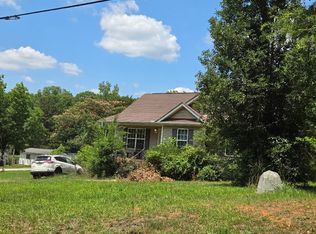
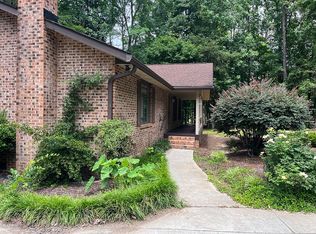
Exceptional value meets unbeatable convenience in this fantastic 3-bedroom, 2-bathroom home! Minutes from downtown Waxhaw. Beautifully landscaped front yard. Featuring a split bedroom floor plan. The primary suite offers a private bath and generous closet space. Two additional spacious bedrooms provide flexible options for working from home or guest lodging. Each bedroom has a walk in closet! Easy to maintain LVP flooring throughout. Located seconds from commuting routes, schools, and parks. New roof in 2024 and HVAC in 2025. Turn-key and ready for its new owners—book your showing now!
Under contract-show
Price cut: $4.5K (7/13)
$294,500
1912 Beckwith Ln, Waxhaw, NC 28173
3beds
1,245sqft
:
Get pre-qualified$1,769/mo
Single Family Residence
Built in 2004
0.07 Acres Lot
$292,000 Zestimate®
$237/sqft
$24/mo HOA
What's special
Beautifully landscaped front yardSplit bedroom floor planTwo additional spacious bedrooms
- 70 days |
- 1,263 |
- 71 |
Zillow last checked:
Listing updated:
Listed by:
Martha Whalley martha@nhprovidence.com,
NextHome Providence
Source: Canopy MLS as distributed by MLS GRID,MLS#: 4382865
Facts & features
Interior
Bedrooms & bathrooms
- Bedrooms: 3
- Bathrooms: 2
- Full bathrooms: 2
- Main level bedrooms: 3
Primary bedroom
- Level: Main
Bedroom s
- Level: Main
Bedroom s
- Level: Main
Bathroom full
- Level: Main
Kitchen
- Level: Main
Laundry
- Level: Main
Living room
- Level: Main
Heating
- Heat Pump
Cooling
- Central Air
Appliances
- Included: Bar Fridge, Electric Range, Electric Water Heater, Microwave, Refrigerator with Ice Maker, Washer/Dryer
- Laundry: Electric Dryer Hookup, Main Level, Washer Hookup
Features
- Flooring: Vinyl
- Has basement: No
- Fireplace features: Gas, Living Room
Interior area
- Total structure area: 1,245
- Total interior livable area: 1,245 sqft
- Finished area above ground: 1,245
- Finished area below ground: 0
Property
Parking
- Parking features: Driveway
- Has uncovered spaces: Yes
Features
- Levels: One
- Stories: 1
Lot
- Size: 0.07 Acres
Details
- Parcel number: 06141509
- Zoning: AL0
- Special conditions: Standard
Construction
Type & style
- Home type: SingleFamily
- Property subtype: Single Family Residence
Materials
- Brick Partial, Vinyl
- Foundation: Slab
Condition
- New construction: No
- Year built: 2004
Utilities & green energy
- Sewer: Public Sewer
- Water: City
Community & HOA
Community
- Subdivision: Harrison Park
HOA
- Has HOA: Yes
- HOA fee: $73 quarterly
- HOA name: Harrison Park Homeowners Association
Location
- Region: Waxhaw
Financial & listing details
- Price per square foot: $237/sqft
- Tax assessed value: $270,800
- Annual tax amount: $1,043
- Date on market: 5/22/2026
- Cumulative days on market: 70 days
- Listing terms: Cash,Conventional,FHA,VA Loan
- Road surface type: Concrete, Paved
Estimated market value
$292,000
$277,000 - $307,000
$1,936/mo
Price history
| Date | Event | Price |
|---|---|---|
| 7/14/2026 | Pending sale | $294,500$237/sqft |
Source:  NextHome #4382865 Report a problem NextHome #4382865 Report a problem | ||
| 7/13/2026 | Price change | $294,500-1.5%$237/sqft |
Source:  Canopy MLS as distributed by MLS GRID #4382865 Report a problem Canopy MLS as distributed by MLS GRID #4382865 Report a problem | ||
| 6/18/2026 | Price change | $299,000-5.1%$240/sqft |
Source: Canopy MLS as distributed by MLS GRID #4382865 Report a problem | ||
| 5/22/2026 | Listed for sale | $315,000+175.1%$253/sqft |
Source: Canopy MLS as distributed by MLS GRID #4382865 Report a problem | ||
| 10/26/2004 | Sold | $114,500$92/sqft |
Source: Public Record Report a problem | ||
Public tax history
| Year | Property taxes | Tax assessment |
|---|---|---|
| 2025 | $1,043 +19% | $270,800 +58.4% |
| 2024 | $877 +1% | $171,000 |
| 2023 | $868 | $171,000 |
| 2022 | $868 +0.2% | $171,000 |
| 2021 | $866 +37% | $171,000 +58% |
| 2020 | $632 -0.2% | $108,200 |
| 2019 | $633 | $108,200 |
| 2018 | $633 +42.3% | $108,200 |
| 2017 | $445 +2.5% | $108,200 |
| 2016 | $434 | $108,200 |
| 2015 | $434 -43.8% | $108,200 -1.7% |
| 2014 | $773 | $110,050 |
| 2013 | -- | $110,050 |
| 2012 | -- | $110,050 |
| 2011 | -- | $110,050 |
| 2010 | -- | $110,050 |
| 2009 | $759 | $110,050 |
| 2008 | $759 -3.9% | $110,050 +6.2% |
| 2007 | $790 +12.4% | $103,590 |
| 2006 | $702 | $103,590 |
| 2005 | -- | $103,590 +393.3% |
| 2004 | -- | $21,000 |
Find assessor info on the county website
Monthly payment
Est. payment
Payment breakdown
Explore the cost of this home by adjusting the details. Changes won't be saved.Climate risks
Neighborhood: 28173
Nearby schools
GreatSchools rating
- 9/10Waxhaw Elementary SchoolGrades: PK-5Distance: 1.5 mi
- 4/10Parkwood Middle SchoolGrades: 6-8Distance: 7.4 mi
- 8/10Parkwood High SchoolGrades: 9-12Distance: 7.3 mi
- $304,2003 bd2 ba1.6k sqft1914 Beckwith Ln, Waxhaw, NC 28173Off Market
- $278,3003 bd2 ba1.2k sqft1911 Chadwell Ct, Waxhaw, NC 28173Off Market
- $325,0003 bd3 ba1.9k sqft1909 Chadwell Ct, Waxhaw, NC 28173Sold

- $279,1003 bd2 ba1.2k sqft1913 Chadwell Ct, Waxhaw, NC 28173Off Market
- $281,8003 bd2 ba1.3k sqft1907 Chadwell Ct, Waxhaw, NC 28173Off Market
- $304,9003 bd2 ba1.2k sqft1905 Chadwell Ct, Waxhaw, NC 28173Off Market
- $309,1003 bd3 ba1.5k sqft1913 Beckwith Ln, Waxhaw, NC 28173Off Market
- $334,2004 bd3 ba1.6k sqft1911 Beckwith Ln, Waxhaw, NC 28173Off Market
A local agent can set up tours, give advice and negotiate with sellers.
Similar homes
- $--3 bd2 ba1.1k sqft4811 Bigham Rd, Waxhaw, NC 28173Auction
 ServiceLink Auction
 - $329,9993 bd1 ba833 sqft400 Olin Dr, Waxhaw, NC 28173For Sale

 MLS ID #4406801, Suzanne Fernandez, Fathom Realty NC LLC. Canopy MLS as distributed by MLS GRID
 - $375,0003 bd2 ba1.5k sqft6508 Old Ridge Rd, Waxhaw, NC 28173For Sale By Owner
- $370,0003 bd2 ba1.1k sqft6306 Saddlewood Dr, Waxhaw, NC 28173For Sale
 MLS ID #4406546, Josh Finigan, EXP Realty LLC Ballantyne. Canopy MLS as distributed by MLS GRID
 - $430,0003 bd2 ba1.8k sqft2001 Oakmere Rd, Waxhaw, NC 28173For SaleMLS ID #4401499, Lilliah Moseley, Redfin Corporation. Canopy MLS as distributed by MLS GRID
- $372,0003 bd2 ba1.3k sqft3505 Sandberry Dr, Waxhaw, NC 28173For SaleMLS ID #4400977, Lisa McGill, Opendoor Brokerage LLC. Canopy MLS as distributed by MLS GRID
- $355,0003 bd3 ba1.5k sqft9303 High Rock Dr, Waxhaw, NC 28173For SaleMLS ID #4372115, William Lambert, Lambert & Associates. Canopy MLS as distributed by MLS GRID
- $429,0002 bd2 ba1.3k sqft5001 Rehobeth Rd, Waxhaw, NC 28173For SaleMLS ID #4387511, Kristen Pegg, Helen Adams Realty. Canopy MLS as distributed by MLS GRID
- $380,0003 bd2 ba1.2k sqft8003 Hope Ln, Waxhaw, NC 28173For SaleMLS ID #4402955, Jeanne Kemling, NorthGroup Real Estate LLC. Canopy MLS as distributed by MLS GRID
- $348,9002 bd3 ba1.5k sqft3901D Christine Ln, Waxhaw, NC 28173For SaleMLS ID #4400607, Cathy Weaver, Howard Hanna Allen Tate Charlotte South. Canopy MLS as distributed by MLS GRID
- $315,0002 bd3 ba1.1k sqftCureton, Waxhaw, NC 28173For SaleMLS ID #4370313, Mitchell Jones, Coldwell Banker Realty. Canopy MLS as distributed by MLS GRID
- $359,0002 bd2 ba1.2k sqft10718 Lancaster Hwy, Waxhaw, NC 28173For SaleMLS ID #4375827, Kym Gallo, COMPASS. Canopy MLS as distributed by MLS GRID
- $315,0002 bd3 ba1.1k sqft8033 Willow Branch Dr, Waxhaw, NC 28173For SaleMLS ID #4366522, Jasmine Parker, Allure Realty Group. Canopy MLS as distributed by MLS GRID
- $324,9003 bd2 ba1.2k sqft308 Maple Grove Church Rd, Matthews, NC 28104For SaleMLS ID #4402324, Tracy Dowling, Homecoin.com. Canopy MLS as distributed by MLS GRID
- $329,9992 bd3 ba1.7k sqft8236 Waxhaw Hwy, Waxhaw, NC 28173For SaleMLS ID #4389250, Christina Carrasquillo, NorthGroup Real Estate LLC. Canopy MLS as distributed by MLS GRID
- $200,0001 bd1 ba732 sqft104 Dunlap St, Waxhaw, NC 28173For SaleMLS ID #4404594, Rose Fatone, Berkshire Hathaway HomeServices Carolinas Realty. Canopy MLS as distributed by MLS GRID
- $385,0003 bd2 ba1.7k sqft6018 Bryant Ln, Waxhaw, NC 28173For SaleMLS ID #4385282, Lisa Belk, Mark Spain Real Estate. Canopy MLS as distributed by MLS GRID
- from $392,0003 bd3 ba1.7k sqftCary Plan, Blythe Mill Townhomes, Waxhaw, NC 28173New ConstructionEastwood Homes
- $359,0002 bd2 ba1.2k sqft16291 Raven Crest Dr, Indian Land, SC 29707For SaleMLS ID #4408447, Paula Sargent, RE/MAX Executive. Canopy MLS as distributed by MLS GRID
- $330,0003 bd2 ba1.4k sqft176 Dogwood Trail Ln, Indian Land, SC 29707For SaleMLS ID #4388638, Jonathan Wamsley, Better Homes and Garden Real Estate Paracle. Canopy MLS as distributed by MLS GRID
