Welcome home to this charming 2-bedroom, 2-bath residence nestled on a spacious lot in the peaceful community of Glen Cove. Step onto the inviting front porch and into a cozy family room that welcomes you with warmth and comfort. Just off the living room you will find two spacious bedrooms, offering flexibility for family, guests, or a home office. A generously sized kitchen with plenty of cabinet space, and a breakfast nook overlooking the mature trees in the backyard. The thoughtful layout provides an easy flow throughout the home, creating a comfortable and functional living space that feels both inviting and practical. The backyard boasts a deck and a wheelchair accessible ramp. Situated on a generously sized lot with room for gardening, entertaining, pets, or future improvements. Whether you are relaxing on the deck or enjoying the quiet surroundings, the large lot is one of the home's standout features.
Pending
$200,000
1912 E Winn St, Kemah, TX 77565
2beds
1,042sqft
:
Get pre-qualified$1,581/mo
Single Family Residence
Built in 1956
0.3 Acres Lot
$197,800 Zestimate®
$192/sqft
$1/mo HOA
What's special
Spacious lotTwo spacious bedroomsRelaxing on the deckInviting front porchBackyard boasts a deck
- 29 days |
- 306 |
- 15 |
Likely to sell faster than
Zillow last checked:
Listing updated:
Listed by:
Kristi Nations TREC #0491669 281-642-3882,
Foundations Realty
Source: HAR,MLS#: 74777932
Facts & features
Interior
Bedrooms & bathrooms
- Bedrooms: 2
- Bathrooms: 2
- Full bathrooms: 2
Rooms
- Room types: Utility Room
Primary bathroom
- Features: Primary Bath: Shower Only, Secondary Bath(s): Tub/Shower Combo
Kitchen
- Features: Pantry
Heating
- Electric
Cooling
- Ceiling Fan(s), Electric
Appliances
- Included: Dryer, Refrigerator, Washer, Electric Oven, Electric Range
- Laundry: Electric Dryer Hookup, Washer Hookup
Features
- All Bedrooms Down, Walk-In Closet(s)
- Flooring: Laminate, Wood
Interior area
- Total structure area: 1,042
- Total interior livable area: 1,042 sqft
Property
Parking
- Parking features: Driveway Gate, No Garage, Additional Parking
Accessibility
- Accessibility features: Customized Wheelchair Accessible, Accessible Approach with Ramp, Accessible Entrance
Features
- Stories: 1
- Patio & porch: Patio/Deck
- Exterior features: Back Green Space, Side Yard
- Fencing: Back Yard,Full
Lot
- Size: 0.3 Acres
- Features: Back Yard, Wooded, 1/4 Up to 1/2 Acre
Details
- Additional structures: Shed(s)
- Parcel number: 360000090029001
Construction
Type & style
- Home type: SingleFamily
- Architectural style: Traditional
- Property subtype: Single Family Residence
Materials
- Cement Siding, Wood Siding
- Foundation: Pillar/Post/Pier
- Roof: Composition
Condition
- New construction: No
- Year built: 1956
Utilities & green energy
- Sewer: Public Sewer
- Water: Public
Community & HOA
Community
- Subdivision: Glen Cove
HOA
- Has HOA: Yes
- Amenities included: Boat Ramp, Park
- HOA fee: $12 annually
Location
- Region: Kemah
Financial & listing details
- Price per square foot: $192/sqft
- Tax assessed value: $221,140
- Annual tax amount: $3,193
- Date on market: 7/2/2026
- Listing terms: Cash,Conventional,FHA,VA Loan
- Ownership: Full Ownership
- Road surface type: Concrete
Estimated market value
$197,800
$188,000 - $208,000
$1,891/mo
Price history
| Date | Event | Price |
|---|---|---|
| 7/7/2026 | Pending sale | $200,000$192/sqft |
Source:  HAR #74777932 Report a problem HAR #74777932 Report a problem | ||
| 7/2/2026 | Listed for sale | $200,000$192/sqft |
Source: HAR #74777932 Report a problem | ||
Public tax history
| Year | Property taxes | Tax assessment |
|---|---|---|
| 2025 | $3 -98% | $192,586 +10% |
| 2024 | $144 -3.5% | $175,078 +10% |
| 2023 | $150 +0.3% | $159,162 +10% |
| 2022 | $149 +0.3% | $144,693 +10% |
| 2021 | $149 +0.3% | $131,539 +10% |
| 2020 | $148 +2.4% | $119,581 -1.8% |
| 2019 | $145 -0.2% | $121,810 +1% |
| 2018 | $145 | $120,610 -0.8% |
| 2017 | $145 +24.7% | $121,530 +28.9% |
| 2016 | $116 +40.8% | $94,270 |
| 2015 | $83 +6% | $94,270 +39.7% |
| 2014 | $78 | $67,500 |
| 2013 | -- | $67,500 |
| 2012 | -- | $67,500 +1.5% |
| 2011 | -- | $66,477 +10% |
| 2010 | -- | $60,434 +10% |
| 2009 | -- | $54,940 -20% |
| 2008 | -- | $68,700 |
| 2007 | -- | $68,700 |
| 2006 | -- | $68,700 |
| 2005 | -- | $68,700 |
| 2004 | -- | $68,700 |
| 2003 | -- | $68,700 +43.2% |
| 2002 | -- | $47,960 |
| 2001 | -- | $47,960 |
Find assessor info on the county website
Monthly payment
Est. payment
Payment breakdown
Explore the cost of this home by adjusting the details. Changes won't be saved.Climate risks
Neighborhood: Glen Cove
Nearby schools
GreatSchools rating
- 6/10Lavace Stewart Elementary SchoolGrades: PK-5Distance: 1.4 mi
- 8/10Bayside Intermediate SchoolGrades: 6-8Distance: 3.2 mi
- 7/10Clear Falls High SchoolGrades: 9-12Distance: 3.1 mi
Schools provided by the listing agent
- Elementary: Stewart Elementary School (Clear Creek)
- Middle: Bayside Intermediate School
- High: Clear Falls High School
Source: HAR. This data may not be complete. We recommend contacting the local school district to confirm school assignments for this home.
- $196,300-- bd1 ba864 sqft1910 E Winn St, Kemah, TX 77565Off Market
- $516,200-- bd1 ba2.9k sqft1923 Cove Park Dr, Kemah, TX 77565Off Market
- $173,3001 bd1 ba928 sqft1915 Cove Park Dr, Kemah, TX 77565Off Market
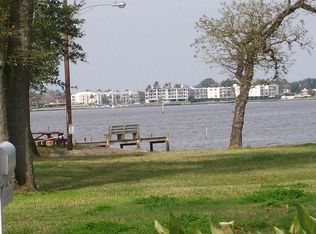
- $247,7002 bd2 ba1.2k sqft1927 E Winn St, Kemah, TX 77565Off Market
- $438,0003 bd2 ba1.8k sqft1907 Cove Park Dr, Kemah, TX 77565Off Market
- $231,3002 bd2 ba1.2k sqft1913 E Winn St, Kemah, TX 77565Off Market
- $67,500-- bd-- ba-- sqft1824 E Winn St, Kemah, TX 77565Off Market
- $381,3202 bd2 ba1.4k sqft1926 E Winn St, Kemah, TX 77565Off Market
A local agent can set up tours, give advice and negotiate with sellers.
Similar homes
- $200,0002 bd1 ba900 sqft1821 E Winn St, Kemah, TX 77565For Sale
 MLS ID #17473083, William Wimmer, EVERAGENT. HAR
 - $230,0003 bd2 ba1.3k sqft1215 Esther St, Kemah, TX 77565For Sale
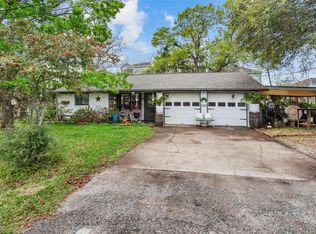 MLS ID #72756228, Gary Jackson, Intero River Oaks Office. HAR
 - $214,9002 bd2 ba1.4k sqft2917 48th St, Dickinson, TX 77539For Sale
 MLS ID #28117969, Rosalie Stevenson, Rose Above Realty. HAR
 - $240,0002 bd2 ba1.4k sqft647 Davis Rd, League City, TX 77573For Sale
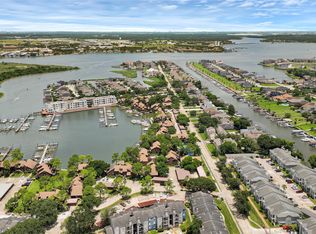 MLS ID #73786838, Ernesto Ramirez, Independence Real Estate, Inc.. HAR
 - $205,0004 bd2 ba1.2k sqft7010 Carter Ave, Hitchcock, TX 77563For SaleMLS ID #95402792, Xavier Nolasco, Keller Williams Realty Metropolitan. HAR
- $199,9903 bd2 ba1.4k sqft5011 Encino Ct, Friendswood, TX 77546For SaleMLS ID #27416746, Monica Foster, eXp Realty, LLC. HAR
- $198,0003 bd2 ba1.2k sqft2423 Meadow Ln, La Marque, TX 77568For SaleMLS ID #68134116, Rhonda Renteria, Forey Real Estate, LLC.. HAR
- $235,0003 bd2 ba1.4k sqft1749 Dolphin Dr, Seabrook, TX 77586For SaleMLS ID #63579230, Brooke Koteras, Vaughn Realty & Co. HAR
- $259,9993 bd2 ba1.2k sqft308 Moody Ave, League City, TX 77573For SaleMLS ID #31020490, Melisa Clements, Real Broker, LLC. HAR
- $229,0003 bd2 ba1.3k sqft742 Sugar Hill Dr, La Porte, TX 77571For SaleMLS ID #95452545, Gay Milliorn, RE/MAX Excellence. HAR
- $215,0003 bd2 ba1.3k sqft1705 Chilton Dr, Baytown, TX 77520For SaleMLS ID #78654418, Selina Lupian, Epique Realty LLC. HAR
- $265,0003 bd2 ba1.2k sqft302 Forest Hills Dr, League City, TX 77573For SaleMLS ID #44800367, Celeste Taylor-Velasco, Redfin Corporation. HAR
- $199,9003 bd2 ba1.2k sqft11927 Flushing Meadows Dr, Houston, TX 77089For SaleMLS ID #44875288, Cyril Okeke, Greer Real Estate Solution, LLC. HAR
- $205,0003 bd1 ba1.2k sqft1103 James St, Deer Park, TX 77536For SaleMLS ID #18946488, Ashley Warren, Orchard Brokerage. HAR
- $197,5003 bd1 ba1.3k sqft104 Avenue E, Highlands, TX 77562For SaleMLS ID #66185005, Kelles Kennedy, Coldwell Banker Realty - Baytown. HAR
- $192,5003 bd2 ba1.1k sqft5658 Berry Creek Dr, Houston, TX 77017For SaleMLS ID #95260340, Teresa Martinez, Keller Williams Houston Central. HAR
- $195,0002 bd1 ba1.2k sqft1801 Beusch Dr, Pasadena, TX 77502For SaleMLS ID #61607065, Luis Garcia, Realty Of America, LLC. HAR
- $204,9003 bd2 ba1.4k sqft1806 Burke Rd, Pasadena, TX 77502For SaleMLS ID #98097669, Gisela Ramirez, Keller Williams Preferred. HAR
- $207,0003 bd3 ba1.5k sqft1528 Silverpines Rd #528, Houston, TX 77062For SaleMLS ID #44129875, Ann Papes, Better Homes and Gardens Real Estate Gary Greene - Bay Area. HAR
- $265,0003 bd2 ba1.5k sqft16131 White Star Dr, Houston, TX 77062For SaleMLS ID #89375101, Lauren Harper-Dunn, Griffin Realty & Associates. HAR
