If you've been wanting to live the executive lifestyle, the wait is officially over. This stunning stucco home was custom built in 2013 by a reputable local builder. It is located on a large .24 acre lot in a quiet cul-de-sac close to walking paths, schools, parks, and the hospital. This custom build has large secondary bedrooms, a gleaming kitchen, gorgeous engineered maple floors, upgraded EVERYTHING, an entertainers dream basement, 2 double garages (one with a 1/2 bath), gas fireplace, screened in porch, triple driveway, and oodles of other features that you just have to see with your own eyes. The primary suite is spacious and beautiful, yet simple and easy to live in. The maintenance from these original owners has been nothing short of meticulous. No quality has been sacrificed since the home was built. I'd dare to say there isn't even a blade of grass out of place. If you're looking to upgrade your life, this 1689 sq. ft. masterpiece is waiting for you.
Active
C$729,000
1912 Jesse BAY, Estevan, SK S4A 2W3
4beds
3baths
1,689sqft
Single Family Residence
Built in 2013
10,454 Square Feet Lot
$-- Zestimate®
C$432/sqft
C$-- HOA
What's special
Stunning stucco homeQuiet cul-de-sacLarge secondary bedroomsGleaming kitchenGorgeous engineered maple floorsEntertainers dream basementGas fireplace
- 18 hours |
- 12 |
- 0 |
Zillow last checked:
Listing updated:
Listed by:
Amanda Mack,
Coldwell Banker Choice Real Estate
Source: Saskatchewan REALTORS® Association,MLS®#: SK043187Originating MLS®#: Saskatchewan REALTORS® Association
Facts & features
Interior
Bedrooms & bathrooms
- Bedrooms: 4
- Bathrooms: 3
Primary bedroom
- Features: Room Floor: Carpet
- Level: Main
- Area: 168 Square Feet
- Dimensions: 14.0x12.0
Bedroom
- Features: Room Floor: Carpet
- Level: Main
- Area: 114.72 Square Feet
- Dimensions: 11.8x9.10
Bedroom
- Features: Room Floor: Carpet
- Level: Basement
- Area: 155.81 Square Feet
- Dimensions: 13.2x11.10
Bedroom
- Features: Room Floor: Carpet
- Level: Basement
- Area: 155.81 Square Feet
- Dimensions: 13.2x11.10
Other
- Features: Room Floor: Linoleum
- Level: Main
- Area: 52.5 Square Feet
- Dimensions: 10.6x5.0
Other
- Features: Room Floor: Linoleum
- Level: Basement
- Area: 65.33 Square Feet
- Dimensions: 8.0x8.2
Other
- Features: Room Floor: Linoleum
- Level: Main
- Area: 98.22 Square Feet
- Dimensions: 11.4x8.8
Dining room
- Features: Room Floor: Engineered Hardwood
- Level: Main
- Area: 144 Square Feet
- Dimensions: 12.0x12.0
Foyer
- Features: Room Floor: Tile
- Level: Main
- Area: 75.56 Square Feet
- Dimensions: 13.4x5.8
Other
- Features: Room Floor: Carpet
- Level: Basement
- Area: 235 Square Feet
- Dimensions: 15.0x15.8
Great room
- Features: Room Floor: Engineered Hardwood
- Level: Main
- Area: 287.22 Square Feet
- Dimensions: 18.4x15.8
Kitchen
- Features: Room Floor: Engineered Hardwood
- Level: Main
- Area: 155.56 Square Feet
- Dimensions: 13.4x11.8
Other
- Features: Room Floor: Linoleum
- Level: Basement
- Area: 111.17 Square Feet
- Dimensions: 9.8x11.6
Other
- Features: Room Floor: Linoleum
- Level: Main
- Area: 47.64 Square Feet
- Dimensions: 8.2x5.10
Office
- Features: Room Floor: Engineered Hardwood
- Level: Main
- Area: 133.33 Square Feet
- Dimensions: 13.4x10.0
Other
- Features: Room Floor: Carpet
- Level: Basement
- Area: 279 Square Feet
- Dimensions: 18.0x15.6
Recreation room
- Features: Room Floor: Carpet
- Level: Basement
- Area: 422.06 Square Feet
- Dimensions: 23.8x17.10
Heating
- Forced Air, Natural Gas, Heat Recovery Unit
Cooling
- Central Air
Appliances
- Included: Water Heater, Gas Water Heater, Water Softener, Dishwasher Built In, Dryer, Refrigerator, Microwave Hood Fan, Reverse Osmosis System, Stove, Washer
Features
- T.V. Mounts, Central Vac Attached, Central Vac Attachments, Vac Power Nozzle
- Windows: Window Treatments
- Basement: Full,Finished,Walls (Other)
- Number of fireplaces: 1
- Fireplace features: Gas
Interior area
- Total structure area: 1,689
- Total interior livable area: 1,689 sqft
Property
Parking
- Total spaces: 8
- Parking features: 2 Car Attached, 2 Car Detached, Parking Spaces, Garage Door Opnr/Control(S), Heated Garage, Concrete Driveway, Triple Driveway
- Attached garage spaces: 4
- Has uncovered spaces: Yes
- Details: Parking Size: 26.0x25.0
Features
- Patio & porch: Deck, Patio
- Exterior features: Lawn Back, Lawn Front
- Fencing: Fenced
Lot
- Size: 10,454 Square Feet
- Features: Backs on to Park/Green Space, Cul-De-Sac, Trees/Shrubs, Underground Sprinkler
Details
- Additional structures: Shed(s)
Construction
Type & style
- Home type: SingleFamily
- Architectural style: Raised Bungalow
- Property subtype: Single Family Residence
Materials
- Stone, Stucco
- Roof: Asphalt
Condition
- Year built: 2013
Community & HOA
Community
- Subdivision: Dominion Heights EV
Location
- Region: Estevan
Financial & listing details
- Price per square foot: C$432/sqft
- Annual tax amount: C$5,973
- Date on market: 7/21/2026
- Ownership: Freehold
Amanda Mack
Amanda Mack
(306) 461-9363
By pressing Contact Agent, you agree that the real estate professional identified above may call/text you about your search, which may involve use of automated means and pre-recorded/artificial voices. You don't need to consent as a condition of buying any property, goods, or services. Message/data rates may apply. You also agree to our Terms of Use. Zillow does not endorse any real estate professionals. We may share information about your recent and future site activity with your agent to help them understand what you're looking for in a home.
Price history
| Date | Event | Price |
|---|---|---|
| 7/21/2026 | Listed for sale | C$729,000C$432/sqft |
Source: Saskatchewan REALTORS® Association #SK043187 Report a problem | ||
Public tax history
Tax history is unavailable.
Climate risks
Neighborhood: S4A
Nearby schools
GreatSchools rating
- 6/10Divide County Elementary SchoolGrades: PK-6Distance: 21.4 mi
- 5/10Divide County High SchoolGrades: 7-12Distance: 21.6 mi
- C$109,9001 bd1 ba623 sqft2141 Larter Rd #107, Estevan, SK S4A2Y5For Sale
- C$109,9001 bd1 ba623 sqft2141 Larter Rd #103, Estevan, SK S4A2Y5For Sale
- C$449,0004 bd2 ba1.4k sqft1613 Dieppe Cres, Estevan, SK S4A1W8For Sale
- C$289,0003 bd1 ba1.4k sqft1533 Thorn Cres, Estevan, SK S4A1V7For Sale
- C$629,9004 bd4 ba1.9k sqft2267 Newcombe Dr, Estevan, SK S4A2S6For Sale
- C$289,0004 bd2 ba1k sqft1005 Isabelle St, Estevan, SK S4A2H5For Sale
- C$150,0001.91 AcresRural Address, Estevan, SK S4A1E1Lot/Land
- C$369,9004 bd2 ba1.1k sqft1111 Hudson Rd, Estevan, SK S4A1Z1For Sale
Similar homes
- C$629,9004 bd4 ba1.9k sqft2267 Newcombe DRIVE, Estevan, SK S4A 2S6For Sale
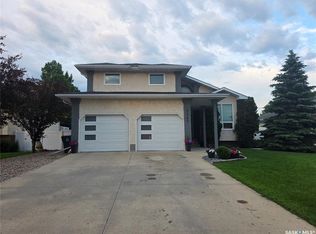 MLS ID #SK041109, Roxanne Stevenson, Century 21 Border Real Estate Service. Saskatchewan REALTORS® Association
 - C$449,0004 bd2 ba1.4k sqft1613 Dieppe CRESCENT, Estevan, SK S4A 1W8For SaleMLS ID #SK035720, Rhonda E Blanchette, RE/MAX Blue Chip Realty - Estevan. Saskatchewan REALTORS® Association
- C$369,9004 bd2 ba1.1k sqft1111 Hudson ROAD, Estevan, SK S4A 1Z1For Sale
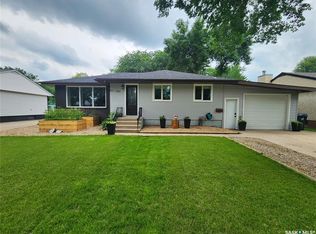 MLS ID #SK041285, Kristen O'Handley, Royal LePage Dream Realty. Saskatchewan REALTORS® Association
 - C$414,9005 bd3 ba1.1k sqft500 WILLOW BAY, Estevan, SK S4A 2G4For Sale
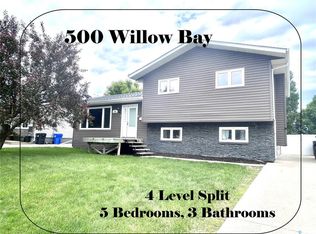 MLS ID #SK040013, Lori Gonas, Royal LePage Dream Realty. Saskatchewan REALTORS® Association
 - C$499,5004 bd2 ba1.4k sqft409 Brooks ROAD, Estevan, SK S4A 2P2For SaleMLS ID #SK036331, Meigan Wilhelm, Coldwell Banker Choice Real Estate. Saskatchewan REALTORS® Association
- C$415,0005 bd3 ba1.4k sqft1418 2nd STREET, Estevan, SK S4A 0M6For SaleMLS ID #SK037359, Mike Debruyne, Royal LePage Dream Realty. Saskatchewan REALTORS® Association
- C$449,0005 bd3 ba1.1k sqft404 Petterson DRIVE, Estevan, SK S4A 2P4For SaleMLS ID #SK036364, Terry Germain, Century 21 Border Real Estate Service. Saskatchewan REALTORS® Association
- C$390,0002 bd2 ba1k sqftValley Crest Homes, Estevan, SK S4A 0C3For SaleMLS ID #SK040051, Cristina Bohn, Century 21 Border Real Estate Service. Saskatchewan REALTORS® Association
- C$500,0004 bd2 ba1.6k sqftPrairie Preserves Acreage, Macoun, SK S0C 1P0For SaleMLS ID #SK035376, Amanda Mack, Coldwell Banker Choice Real Estate. Saskatchewan REALTORS® Association
