Welcome to this well cared for home offering comfortable living space. New flooring and fresh paint throughout give the home a clean, move in ready feel. Additional features include a dedicated EV charging station, a smart sprinkler system controlled remotely, and copper plumbing.
The garage has been converted into additional living space, offering flexibility for a home office, playroom, or extra room to spread out (buyer and buyers agent to do their due diligence to verify square footage). A mini split AC unit in the garage and a fully wired shed add even more usability to the property.
Conveniently located just minutes from Dignity Health and the new Sprouts Farmers Market, this Carson home offers easy access to everyday essentials in a quiet, established neighborhood. A great opportunity for a buyer looking for a clean, functional home with room to make it their own.
Pending
Listed by: Keller Williams Realty • LaTanya Calloway • Contact: 310-941-7950
$825,000
19121 Dunbrooke Ave, Carson, CA 90746
4beds
1,600sqft
Single Family Residence
Built in 1960
5,991 Square Feet Lot
$825,400 Zestimate®
$516/sqft
$-- HOA
What's special
- 26 days
- 1,352
- 67
Likely to sell faster than
Zillow last checked:
Listing updated:
Listed by:
LaTanya Calloway DRE #02251869 310-941-7950,
Keller Williams Realty
Source: CRMLS,MLS#: SB26186874 Originating MLS: California Regional MLS
Originating MLS: California Regional MLSFacts & features
Interior
Bedrooms & bathrooms
- Bedrooms: 4
- Bathrooms: 2
- Full bathrooms: 2
- Main level bathrooms: 1
- Main level bedrooms: 1
Rooms
- Room types: Bedroom, Family Room, Kitchen, Living Room, Primary Bathroom, Primary Bedroom
Bedroom
- Features: All Bedrooms Down
Heating
- Central
Cooling
- Central Air
Appliances
- Included: Gas Range
- Laundry: Electric Dryer Hookup, Gas Dryer Hookup, In Garage
Features
- All Bedrooms Down
- Has fireplace: No
- Fireplace features: None
- Common walls with other units/homes: No Common Walls
Interior area
- Total interior livable area: 1,600 sqft
Property
Parking
- Total spaces: 2
- Parking features: Electric Vehicle Charging Station(s), Garage
- Attached garage spaces: 2
Features
- Levels: One
- Stories: 1
- Entry location: Front Door
- Pool features: None
Lot
- Size: 5,991 Square Feet
- Features: 0-1 Unit/Acre
Details
- Parcel number: 7321010021
- Special conditions: Standard
Construction
Type & style
- Home type: SingleFamily
- Property subtype: Single Family Residence
Condition
- New construction: No
- Year built: 1960
Utilities & green energy
- Sewer: Public Sewer
- Water: Public
Green energy
- Water conservation: Low-Flow Fixtures
Community & HOA
Community
- Features: Sidewalks
Location
- Region: Carson
Financial & listing details
- Price per square foot: $516/sqft
- Tax assessed value: $61,195
- Date on market: 9/10/2026
- Cumulative days on market: 26 days
- Listing terms: Cash,Conventional
Estimated market value
$825,400
$784,000 - $867,000
$4,378/mo
Price history
| Date | Event | Price |
|---|---|---|
| 10/1/2026 | Pending sale | $825,000$516/sqft |
Source:  CRMLS #SB26186874 Report a problem CRMLS #SB26186874 Report a problem | ||
| 9/10/2026 | Listed for sale | $825,000$516/sqft |
Source: CRMLS #SB26186874 Report a problem | ||
Public tax history
| Year | Property taxes | Tax assessment |
|---|---|---|
| 2026 | -- | $61,195 +2% |
| 2025 | $1,729 +11.6% | $59,996 +2% |
| 2024 | $1,550 +2.5% | $58,820 +2% |
| 2023 | $1,511 +4.5% | $57,668 +2% |
| 2022 | $1,447 +1.9% | $56,538 +2% |
| 2021 | $1,419 +2.3% | $55,431 +1% |
| 2020 | $1,387 | $54,864 +2% |
| 2019 | $1,387 +8.6% | $53,789 +2% |
| 2018 | $1,277 | $52,736 +2% |
| 2017 | $1,277 +1.6% | $51,702 +2% |
| 2016 | $1,258 +3.4% | $50,689 +1.5% |
| 2015 | $1,216 +3.6% | $49,928 +2% |
| 2014 | $1,174 | $48,951 +2.5% |
| 2012 | -- | $47,777 +2% |
| 2011 | -- | $46,841 +0.8% |
| 2010 | -- | $46,492 -0.2% |
| 2009 | -- | $46,604 +2% |
| 2008 | -- | $45,691 +2% |
| 2007 | -- | $44,796 +2% |
| 2006 | -- | $43,918 |
| 2005 | -- | $43,918 +4% |
| 2004 | -- | $42,215 +1.9% |
| 2003 | -- | $41,443 +2% |
| 2002 | -- | $40,632 +4% |
| 2000 | -- | $39,056 |
Find assessor info on the county website
Monthly payment
Est. payment
Payment breakdown
Explore the cost of this home by adjusting the details. Changes won't be saved.Climate risks
Neighborhood: 90746
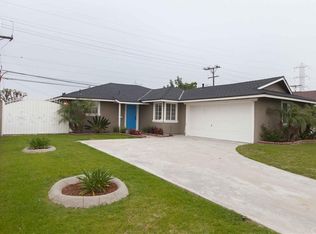
Similar homes
- $900,0004 bd2 ba1.7k sqft1119 E Gladwick St, Carson, CA 90746For Sale
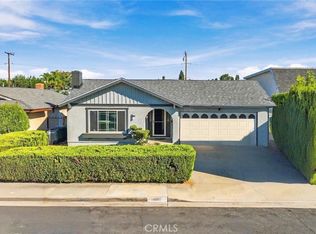 MLS ID #PW26218170, Jorge Cardenas, Elevate Real Estate Agency. CRMLS
 - $850,0005 bd2 ba1.9k sqft22613 Grace Ave, Carson, CA 90745For Sale
 MLS ID #SB26216636, Gabriela Bermudez, Las Lomas Realty, Inc.. CRMLS
 - $889,0004 bd3 ba1.7k sqft1208 Date Palm Dr, Carson, CA 90746For Sale
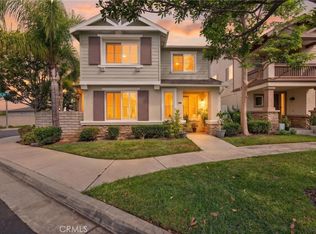 MLS ID #SW26192273, Melissa Solis, Mogul Real Estate. CRMLS
 - $915,0004 bd3 ba2.3k sqft814 E Sandpoint Ct, Carson, CA 90746For Sale
 MLS ID #DW26116629, Jeanet Salazar, J A T S Enterprises, Inc.. CRMLS
Local buyer's agents are ready to help
