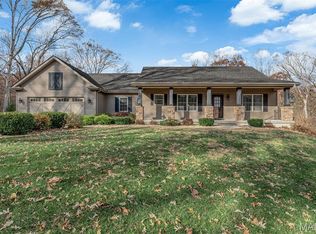
Welcome home to this beautiful and stunning two-story, 5 bedroom, 4.5 bathroom residence, offering the perfect blend of style, comfortable, and functionality. The main level features an inviting open-concept floor plan with beautiful finished hardwood flooring throughout. Enjoy a separate dining room with an elegant coffered ceiling, perfect for entertaining, as well as a private office featuring double glass French doors. Upstairs, you'll find two bedrooms connected by a convenient Jack-and Jill bathroom, along with two additional spacious bedrooms, including one with a private en-suite bathroom. The outdoor space is truly a must-see! Step outside to your own private oasis, complete with a beautiful pool and deck seating perfect for relaxing, entertaining, and enjoying warm summer days. Don't miss the opportunity to make this stunning home yours. Schedule your appointment today and come see all that this exceptional property has to offer! The side grill appliances to be sold in as is condition and the generator is as is a non-working item.
Active under contract
Listed by: Hamilton Group Real Estate LLC • Annie L Hamilton • 314-469-0900
$800,000
19123 Babler Forest Rd, Chesterfield, MO 63005
5beds
4,748sqft
Single Family Residence
Built in 2005
3.31 Acres Lot
$-- Zestimate®
$168/sqft
$-- HOA
What's special
Beautiful poolInviting open-concept floor plan
- 52 days
- 161
- 3
Likely to sell faster than
Zillow last checked:
Listing updated:
Listed by:
Annie L Hamilton 314-469-0900,
Hamilton Group Real Estate LLC
Source: MARIS,MLS#: 26052988 Originating MLS: St. Louis Association of REALTORS
Originating MLS: St. Louis Association of REALTORSFacts & features
Interior
Bedrooms & bathrooms
- Bedrooms: 5
- Bathrooms: 5
- Full bathrooms: 4
- 1/2 bathrooms: 1
- Main level bathrooms: 2
- Main level bedrooms: 1
Heating
- Forced Air, Propane
Cooling
- Ceiling Fan(s), Central Air, Evaporative Cooling, Zoned
Appliances
- Laundry: Main Level
Features
- Basement: Partially Finished,Storage Space,Sump Pump
- Number of fireplaces: 2
- Fireplace features: Family Room, Great Room, Recreation Room, Ventless
Interior area
- Total structure area: 4,748
- Total interior livable area: 4,748 sqft
- Finished area above ground: 3,664
Video & virtual tour
Property
Parking
- Total spaces: 3
- Parking features: Attached, Garage, Garage Door Opener
- Garage spaces: 3
Features
- Levels: Two
- Has private pool: Yes
- Pool features: Fenced, In Ground, Private
Lot
- Size: 3.31 Acres
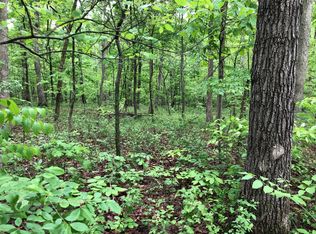
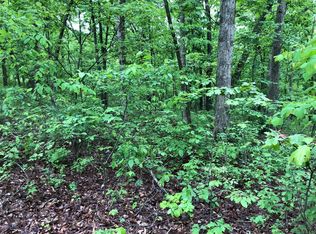
- Features: Adjoins Wooded Area, Flag Lot, Front Yard, Landscaped, Level, Open Lot, Wooded
Details
- Parcel number: 21Y530218
- Special conditions: Standard
Construction
Type & style
- Home type: SingleFamily
- Architectural style: Other,Traditional
- Property subtype: Single Family Residence
Materials
- Brick Veneer, Stone Veneer, Vinyl Siding
Condition
- Year built: 2005
Utilities & green energy
- Electric: Other
- Sewer: Septic Tank
- Water: Well
- Utilities for property: Phone Available, Water Available
Community & HOA
Community
- Subdivision: Kangaroo Court Lts 1 Thru 3 &
HOA
- Has HOA: No
Location
- Region: Chesterfield
Financial & listing details
- Price per square foot: $168/sqft
- Tax assessed value: $847,000
- Annual tax amount: $10,894
- Date on market: 8/17/2026
- Cumulative days on market: 52 days
- Listing terms: Conventional,FHA,VA Loan
Estimated market value
Not available
Estimated sales range
Not available
Not available
Price history
| Date | Event | Price |
|---|---|---|
| 8/26/2026 | Contingent | $800,000$168/sqft |
Source:  MARIS #26052988 Report a problem MARIS #26052988 Report a problem | ||
| 8/17/2026 | Listed for sale | $800,000-4.5%$168/sqft |
Source: MARIS #26052988 Report a problem | ||
| 8/12/2021 | Sold | -- |
Source: MARIS #21028367 Report a problem | ||
| 7/13/2021 | Pending sale | $837,500$176/sqft |
Source: MARIS #21028367 Report a problem | ||
| 6/21/2021 | Price change | $837,500-4.3%$176/sqft |
Source: MARIS #21028367 Report a problem | ||
| 6/3/2021 | Price change | $874,900-2.8%$184/sqft |
Source: MARIS #21028367 Report a problem | ||
| 5/22/2021 | Price change | $899,900-2.7%$190/sqft |
Source: MARIS #21028367 Report a problem | ||
| 5/5/2021 | Listed for sale | $924,900$195/sqft |
Source: MARIS #21028367 Report a problem | ||
| 4/14/2004 | Sold | -- |
Source: Public Record Report a problem | ||
Public tax history
| Year | Property taxes | Tax assessment |
|---|---|---|
| 2025 | $10,894 +5.6% | $160,930 +9.2% |
| 2024 | $10,313 +2.7% | $147,400 |
| 2023 | $10,041 +16.4% | $147,400 +25.2% |
| 2022 | $8,624 +0.6% | $117,690 |
| 2021 | $8,575 -5.6% | $117,690 -2.2% |
| 2020 | $9,084 +5.3% | $120,380 |
| 2019 | $8,623 | $120,380 +11% |
| 2018 | $8,623 | $108,410 |
| 2017 | $8,623 +2.3% | $108,410 +23.2% |
| 2016 | $8,427 +18.4% | $87,970 |
| 2015 | $7,119 | $87,970 -4.9% |
| 2014 | $7,119 -6.2% | $92,480 |
| 2013 | $7,589 | $92,480 +1% |
| 2012 | -- | $91,540 |
| 2011 | -- | $91,540 -9% |
| 2010 | $7,437 +5.6% | $100,550 |
| 2009 | $7,041 -0.2% | $100,550 -1.2% |
| 2008 | $7,058 +4.6% | $101,750 |
| 2007 | $6,744 | $101,750 +12.9% |
| 2006 | $6,744 +604.2% | $90,120 +614.1% |
| 2005 | $958 +77.5% | $12,620 |
| 2003 | $540 +0.2% | $12,620 +76.8% |
| 2002 | $538 | $7,140 |
| 2001 | -- | $7,140 |
Find assessor info on the county website
Monthly payment
Est. payment
Payment breakdown
Explore the cost of this home by adjusting the details. Changes won't be saved.Climate risks
Neighborhood: 63005
Nearby schools
Schools provided by the listing agent
- Elementary: Pond Elem.
- Middle: Rockwood Valley Middle
- High: Lafayette Sr. High
Source: MARIS. This data may not be complete. We recommend contacting the local school district to confirm school assignments for this home.
Similar homes
- $945,0007 bd5 ba5.4k sqft19342 Dogwood Valley Ct, Glencoe, MO 63038For Sale

 MLS ID #26058050, Rebecca Delaney, RedKey Realty Leaders. MARIS
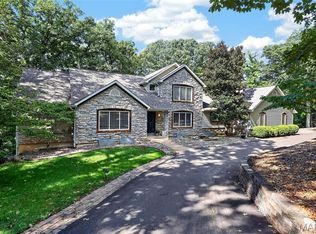
 - $809,0005 bd5 ba3.9k sqft161 Stuart Ln, Eureka, MO 63025For Sale
 MLS ID #26063002, Julie Haefner, Compass Realty Group. MARIS
 - $749,9004 bd3 ba3.3k sqft1415 Haarman Oak Dr, Chesterfield, MO 63005For Sale
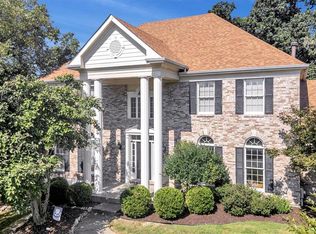 MLS ID #26053026, Sarah F Bravo, Coldwell Banker Realty - Gundaker West Regional. MARIS
 - $760,0005 bd4 ba4.8k sqft17507 Summit View Place Cv, Glencoe, MO 63038For Sale
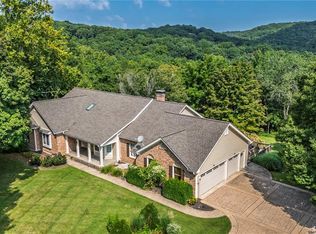 MLS ID #26048676, Karen J Ratteree, Realty Executives of St. Louis. MARIS
 - $995,0005 bd3 ba3.7k sqft17711 Birch Leaf Ct, Chesterfield, MO 63005For SaleMLS ID #26059017, Jill Lich, Jill Lich Realty, LLC. MARIS
- $800,0004 bd4 ba4.8k sqft4484 Kingfisher Ct, Augusta, MO 63332For SaleMLS ID #26051039, Erin Kruse, Worth Clark Realty. MARIS
- $799,9005 bd4 ba3k sqft4600 Cliff Forest Dr, Pacific, MO 63069For SaleMLS ID #26013290, Karen J Ratteree, Realty Executives of St. Louis. MARIS
- $825,0003 bd4 ba3k sqft3921 Allenton Rd, Wildwood, MO 63069For SaleMLS ID #26021493, Jonathan Minerick, HomeCoin.com. MARIS
- $1,099,0005 bd5 ba5.2k sqft17643 Wildridge Dr, Chesterfield, MO 63005For SaleMLS ID #26046191, Jeff H Lottmann, Compass Realty Group. MARIS
- $730,0004 bd4 ba3.1k sqft1423 Wills Hollow Rd, Glencoe, MO 63038For SaleMLS ID #26046628, Bobby Schroeder, Keller Williams Chesterfield. MARIS
- $854,9004 bd4 ba3.8k sqft4425 Lookout Point Dr, Augusta, MO 63332For SaleMLS ID #26056697, Evelyn M Krazer, Sunshine Realty. MARIS
- $725,0004 bd5 ba4.7k sqft121 Fox Haven Dr, O'Fallon, MO 63368For SaleMLS ID #26061941, Rachel Haney, Magnolia Real Estate. MARIS
- $750,0006 bd5 ba5.2k sqft5541 Blackberry Ln, Washington, MO 63090For SaleMLS ID #26051179, Ashley R Newman, EXP Realty, LLC. MARIS
- $750,0004 bd4 ba4.3k sqft295 Zee Acres Rdg, Augusta, MO 63332For SaleMLS ID #26055384, Rob M Hussey, Expert Realty LLC. MARIS
- $1,199,9005 bd5 ba6k sqft1109 Windridge Estates Ln, Chesterfield, MO 63005For SaleMLS ID #26055553, Kimberly D Jones, ReeceNichols Real Estate. MARIS
- $649,0005 bd4 ba3.7k sqft364 Whispering Forest Ln, Pacific, MO 63069For SaleMLS ID #26010470, Della A Cooper, Route 66, REALTORS. MARIS
- $874,9003 bd3 ba4k sqft3349 Dakota Hills Dr, Pacific, MO 63069For SaleMLS ID #26046803, Kellie G Meyer, LM Realty. MARIS
- $1,100,0005 bd6 ba5.2k sqft4412 Arrowhead Ridge Ln, Augusta, MO 63332For SaleMLS ID #26053057, David Nations, Keller Williams Realty St. Louis. MARIS
- $750,0004 bd4 ba4k sqft362 Round Tower Dr, Cottleville, MO 63304For SaleMLS ID #26054489, Tammy R Owens, RE/MAX Alliance. MARIS
