Neat and well-maintained 3-bedroom, 1-bath home featuring a spacious living room and a large eat-in kitchen with plenty of cabinets. The stove, refrigerator, dishwasher, and microwave are all included. Two nice sized bedrooms are located on the main level, with one bedroom offering a washer and dryer hookup should you desire the convenience of a main-level laundry. The upper level features a generously sized third bedroom with a large closet. Neat and clean basement - washer and dryer included. Toilet in basement is not hooked up. Step outside to enjoy the completely fenced backyard with a covered stamped concrete patio, detached garage with a new overhead door and a huge additional L-shaped lot included with the property (Tax ID 21-02-401-037). The 2025 taxes on the additional lot are $872. No showings will be confirmed without written mortgage pre-approval or proof of funds.
Contingent
$179,900
1914 La Salle St, Ottawa, IL 61350
3beds
1,381sqft
:
Get pre-qualified$1,355/mo
Single Family Residence
Built in 1911
6,534 Square Feet Lot
$-- Zestimate®
$130/sqft
$-- HOA
What's special
Completely fenced backyardWasher and dryer included
- --
- on Zillow |
- 654
- views |
- 43
- saves |
Likely to sell faster than
Zillow last checked:
Listing updated:
Listed by:
Wendy Fulmer 815-252-8280,
Coldwell Banker Today's,
Christine Hopps 815-252-5273,
Coldwell Banker Today's
Source: MRED as distributed by MLS GRID,MLS#: 12691060
Facts & features
Interior
Bedrooms & bathrooms
- Bedrooms: 3
- Bathrooms: 1
- Full bathrooms: 1
Rooms
- Room types: No additional rooms
Primary bedroom
- Features: Flooring (Carpet)
- Level: Second
- Area: 143 Square Feet
- Dimensions: 11X13
Bedroom 2
- Features: Flooring (Carpet)
- Level: Main
- Area: 99 Square Feet
- Dimensions: 9X11
Bedroom 3
- Features: Flooring (Carpet)
- Level: Main
- Area: 132 Square Feet
- Dimensions: 11X12
Kitchen
- Features: Kitchen (Eating Area-Table Space), Flooring (Tile)
- Level: Main
- Area: 252 Square Feet
- Dimensions: 12X21
Living room
- Features: Flooring (Vinyl)
- Level: Main
- Area: 315 Square Feet
- Dimensions: 15X21
Heating
- Natural Gas, Forced Air
Cooling
- Central Air
Appliances
- Included: Range, Microwave, Dishwasher, Refrigerator
- Laundry: In Unit
Features
- 1st Floor Bedroom, 1st Floor Full Bath, Open Floorplan
- Basement: Unfinished,Full
- Attic: Unfinished
Interior area
- Total structure area: 0
- Total interior livable area: 1,381 sqft
Property
Parking
- Total spaces: 3
- Parking features: Garage Door Opener, Yes, Garage Owned, Detached, Off Alley, Owned, Garage
- Garage spaces: 1
- Has uncovered spaces: Yes
Accessibility
- Accessibility features: No Disability Access
Features
- Stories: 1.5
- Patio & porch: Patio, Porch
- Fencing: Fenced
Lot
- Size: 6,534 Square Feet
- Dimensions: 51x134x51x124
- Features: Corner Lot
Details
- Additional parcels included: 2102401037
- Parcel number: 2102401007
- Special conditions: None
Construction
Type & style
- Home type: SingleFamily
- Architectural style: Traditional
- Property subtype: Single Family Residence
Materials
- Vinyl Siding
- Foundation: Other
- Roof: Asphalt
Condition
- New construction: No
- Year built: 1911
Utilities & green energy
- Electric: Circuit Breakers
- Sewer: Public Sewer
- Water: Public
Community & HOA
Community
- Features: Park, Pool, Tennis Court(s), Street Lights, Street Paved
HOA
- Services included: None
Location
- Region: Ottawa
Financial & listing details
- Price per square foot: $130/sqft
- Tax assessed value: $125,247
- Annual tax amount: $4,820
- Date on market: 6/29/2026
- Ownership: Fee Simple
Estimated market value
Not available
Estimated sales range
Not available
Not available
Price history
| Date | Event | Price |
|---|---|---|
| 1/15/2020 | Sold | $102,500-9.2%$74/sqft |
Source:  MRED as distributed by MLS GRID #10542919 Report a problem MRED as distributed by MLS GRID #10542919 Report a problem | ||
| 11/15/2019 | Pending sale | $112,900$82/sqft |
Source: Starved Rock Realty #10542919 Report a problem | ||
| 10/9/2019 | Listed for sale | $112,900+150.9%$82/sqft |
Source: Starved Rock Realty #10542919 Report a problem | ||
| 2/16/2018 | Sold | $45,000-24.7%$33/sqft |
Source: MRED as distributed by MLS GRID #09648917 Report a problem | ||
| 1/20/2018 | Pending sale | $59,800$43/sqft |
Source: Coldwell Banker The Real Estate Group #09648917 Report a problem | ||
| 11/5/2017 | Price change | $59,800-11.9%$43/sqft |
Source: Coldwell Banker The Real Estate Group #09648917 Report a problem | ||
| 9/19/2017 | Price change | $67,900-9.3%$49/sqft |
Source: Coldwell Banker The Real Estate Group #09648917 Report a problem | ||
| 7/22/2017 | Price change | $74,900-6.4%$54/sqft |
Source: Coldwell Banker The Real Estate Group #09648917 Report a problem | ||
| 6/5/2017 | Listed for sale | $80,000$58/sqft |
Source: Coldwell Banker Honig-Bell #09648917 Report a problem | ||
Public tax history
| Year | Property taxes | Tax assessment |
|---|---|---|
| 2024 | $3,682 +11.4% | $41,749 +11.7% |
| 2023 | $3,304 +10.8% | $37,366 +10.2% |
| 2022 | $2,980 +7.5% | $33,914 +6.7% |
| 2021 | $2,773 | $31,788 +5.3% |
| 2020 | -- | $30,197 +1% |
| 2019 | $2,643 | $29,890 +2.5% |
| 2018 | $2,643 +7.7% | $29,172 +3.2% |
| 2017 | $2,453 +5.4% | $28,279 +4.5% |
| 2016 | $2,328 | $27,067 +4.8% |
| 2015 | $2,328 +48.9% | $25,820 -8.5% |
| 2012 | $1,563 | $28,227 -6.3% |
| 2011 | -- | $30,115 -7.3% |
| 2010 | -- | $32,504 |
Find assessor info on the county website
Monthly payment
Est. payment
Payment breakdown
Explore the cost of this home by adjusting the details. Changes won't be saved.Climate risks
Neighborhood: 61350
Nearby schools
GreatSchools rating
- 4/10Jefferson Elementary SchoolGrades: PK-4Distance: 0.2 mi
- 4/10Shepherd Middle SchoolGrades: 7-8Distance: 2.6 mi
- 3/10Ottawa Township High SchoolGrades: 9-12Distance: 1.1 mi
Schools provided by the listing agent
- High: Ottawa Township High School
- District: 141
Source: MRED as distributed by MLS GRID. This data may not be complete. We recommend contacting the local school district to confirm school assignments for this home.
- $118,0002 bd1 ba780 sqft1922 La Salle St, Ottawa, IL 61350Sold

- $18,500-- bd-- ba768 sqft1910 La Salle St, Ottawa, IL 61350Sold
- $135,4003 bd2 ba1.1k sqft1924 La Salle St, Ottawa, IL 61350Off Market

- $70,500-- bd-- ba856 sqft1908 La Salle St, Ottawa, IL 61350Off Market
- $108,700-- bd-- ba1k sqft1934 La Salle St, Ottawa, IL 61350Off Market
- $83,169-- bd-- ba924 sqft1902 La Salle St, Ottawa, IL 61350Off Market
- $239,100-- bd-- ba1.6k sqft1909 Fremont Pl, Ottawa, IL 61350Off Market
- $78,800-- bd-- ba616 sqft1936 La Salle St, Ottawa, IL 61350Off Market
A local agent can set up tours, give advice and negotiate with sellers.
A local lender can help you make sure your offer is ready when you are.
Similar homes
- $185,0003 bd1 ba1k sqft320 Desoto St, Ottawa, IL 61350Price Change
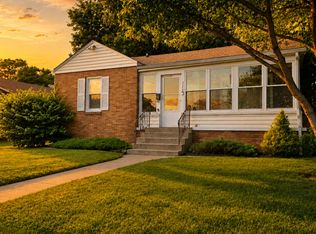 MLS ID #12679007, Esmeralda Avila, ABR,RSPS, Heritage Select Realty. MRED as distributed by MLS GRID
 - $155,0003 bd1 ba1.5k sqft509 Christie St, Ottawa, IL 61350Active
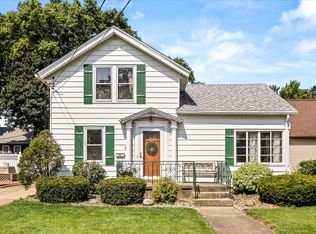 MLS ID #12709820, Sarah Morris, Keller Williams Infinity. MRED as distributed by MLS GRID
 - $189,9004 bd1 ba1.3k sqft1418 Chippewa Dr, Ottawa, IL 61350Active
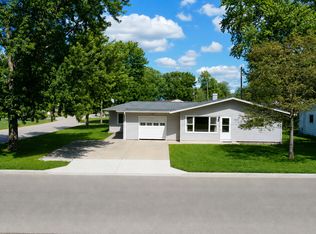 MLS ID #12684257, Robin Wilson, Homesmart Realty Group IL. MRED as distributed by MLS GRID
 - $164,9002 bd1 ba986 sqft1014 Walnut St, Ottawa, IL 61350Re-activated
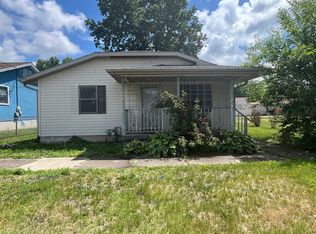 MLS ID #12675394, Mario Carrillo, Kettley & Co. Inc. - Aurora. MRED as distributed by MLS GRID
 - $--3 bd2 ba1.3k sqft717 Christie St, Ottawa, IL 61350AuctionServiceLink Auction
- $154,0002 bd2 ba1.3k sqft109 W Moore St, Ottawa, IL 61350ActiveMLS ID #12709952, Sarah Morris, Keller Williams Infinity. MRED as distributed by MLS GRID
- $155,0003 bd2 ba1.6k sqft805 Marcy St, Ottawa, IL 61350ActiveMLS ID #12633883, Alfred Rotiroti, GenStone Realty. MRED as distributed by MLS GRID
- $164,9002 bd1 ba748 sqft108 18th Ave, Naplate, IL 61350NewMLS ID #12715408, Luis Carrillo, Kettley & Co. Inc. - Aurora. MRED as distributed by MLS GRID
- $125,0003 bd2 ba1.5k sqft822 W Lafayette St, Ottawa, IL 61350ActiveMLS ID #12667240, Cortney Kaufman, Coldwell Banker Real Estate Group. MRED as distributed by MLS GRID
- $145,0002 bd1 ba701 sqft1617 Pine St, Ottawa, IL 61350ActiveMLS ID #12630169, Phil Makarewicz, Keller Williams Innovate. MRED as distributed by MLS GRID
- $269,0003 bd2 ba1.1k sqft609 9th Ave, Ottawa, IL 61350ActiveMLS ID #12678233, Erin Stuedemann, Coldwell Banker Real Estate Group. MRED as distributed by MLS GRID
- $249,0002 bd2 ba1.2k sqft922 Cornell St, Ottawa, IL 61350ActiveMLS ID #12711140, Blayton Ruberstell, Chismarick Realty, LLC. MRED as distributed by MLS GRID
- $140,0003 bd1 ba1.5k sqft1862 N 2753rd Rd, Ottawa, IL 61350For SaleMLS ID #202600671, Lloyd Chapman. NorthWest Illinois Alliance of REALTORS®
- $179,9003 bd2 ba1.4k sqft437 10th Pl, La Salle, IL 61301Price ChangeMLS ID #12701867, Wendy Fulmer, Coldwell Banker Today's. MRED as distributed by MLS GRID
- $184,9001 bd1 ba1.1k sqft1608 S Vermillion St, Streator, IL 61364ActiveMLS ID #12698319, Dana Stuedemann, Chismarick Realty, LLC. MRED as distributed by MLS GRID
- $179,9003 bd2 ba1k sqft439 Broadway St, Marseilles, IL 61341ActiveMLS ID #12615542, Aaron Mallet, eXp Realty. MRED as distributed by MLS GRID
- $199,0002 bd3 ba1.4k sqft1515 7th St, Peru, IL 61354NewMLS ID #12673983, Kira Miskowiec, @properties Christies International Real Estate. MRED as distributed by MLS GRID
- $167,0002 bd2 ba1.3k sqft1521 1st St, Peru, IL 61354ActiveMLS ID #12714721, Wendy Fulmer, Coldwell Banker Today's. MRED as distributed by MLS GRID
- $202,9003 bd2 ba1.5k sqft410 Broadway St, Marseilles, IL 61341ActiveMLS ID #12656122, Beth Girot, Arrow Realty Group LLC. MRED as distributed by MLS GRID
- $149,9003 bd1 ba1.4k sqft1426 E Morrell St, Streator, IL 61364ActiveMLS ID #12714219, Julie Moore, RE/MAX Rising. MRED as distributed by MLS GRID
