HIGHEST AND BEST/ MULTIPLE OFFERS- DUE BY 9/19/2026 @9am
Pride of ownership shines throughout this beautiful home! Step inside to discover quality and comfort at every turn, with generously sized bedrooms and plenty of living space to accommodate your lifestyle. The inviting living room features a cozy gas fireplace, while the additional family room provides even more room to relax or entertain. A partially finished basement adds valuable bonus space with endless possibilities.
Step outside to your beautiful fenced backyard, complete with a charming paver patio—perfect for entertaining, relaxing, or enjoying your private outdoor retreat. This home offers the space, features, and condition you've been looking for and is priced to sell!
This home will not disappoint—come see it for yourself! All showings require a pre-approval letter to be submitted prior to scheduling.
Pending
$179,900
1914 Laurel Oak Dr, Flint, MI 48507
3beds
2,439sqft
Single Family Residence
Built in 1977
0.25 Acres Lot
$181,000 Zestimate®
$74/sqft
$-- HOA
What's special
- 30 days
- 101
- 2
Likely to sell faster than
Zillow last checked:
Listing updated:
Listed by:
Kristina Cantleberry 000-000-0000,
Golden Key Realty Group LLC 248-422-6962
Source: Realcomp II,MLS#: 20261074308
Facts & features
Interior
Bedrooms & bathrooms
- Bedrooms: 3
- Bathrooms: 3
- Full bathrooms: 2
- 1/2 bathrooms: 1
Primary bedroom
- Level: Second
- Area: 140
- Dimensions: 14 X 10
Bedroom
- Level: Second
- Area: 96
- Dimensions: 12 X 8
Bedroom
- Level: Second
- Area: 238
- Dimensions: 17 X 14
Primary bathroom
- Level: Second
- Area: 28
- Dimensions: 7 X 4
Other
- Level: Second
- Area: 16
- Dimensions: 4 X 4
Other
- Level: Entry
- Area: 12
- Dimensions: 3 X 4
Heating
- Forced Air, Natural Gas
Features
- Basement: Partially Finished
- Has fireplace: No
Interior area
- Total interior livable area: 2,439 sqft
- Finished area above ground: 1,939
- Finished area below ground: 500
Property
Parking
- Total spaces: 2
- Parking features: Two Car Garage, Attached
- Attached garage spaces: 2
Features
- Levels: Two
- Stories: 2
- Entry location: GroundLevel
- Pool features: None
Lot
- Size: 0.25 Acres
- Dimensions: 87.89 x 125.9
Details
- Parcel number: 4025152058
- Special conditions: Short Sale No,Standard
Construction
Type & style
- Home type: SingleFamily
- Architectural style: Traditional
- Property subtype: Single Family Residence
Materials
- Aluminum Siding, Brick
- Foundation: Basement, Block
Condition
- New construction: No
- Year built: 1977
Utilities & green energy
- Sewer: Public Sewer
- Water: Public
Community & HOA
Community
- Subdivision: LAUREL OAK TERRACE
HOA
- Has HOA: No
Location
- Region: Flint
Financial & listing details
- Price per square foot: $74/sqft
- Tax assessed value: $40,428
- Annual tax amount: $3,131
- Date on market: 9/15/2026
- Cumulative days on market: 30 days
- Listing agreement: Exclusive Right To Sell
- Listing terms: Cash,Conventional,FHA
Estimated market value
$181,000
$172,000 - $190,000
$2,208/mo
Price history
| Date | Event | Price |
|---|---|---|
| 9/21/2026 | Pending sale | $179,900$74/sqft |
Source:  Realcomp II #20261074308 Report a problem | ||
| 9/15/2026 | Listed for sale | $179,900+116.7%$74/sqft |
Source: Realcomp II #20261074308 Report a problem | ||
| 7/23/1993 | Sold | $83,000$34/sqft |
Source:  MiRealSource #20190717 Report a problem | ||
Public tax history
| Year | Property taxes | Tax assessment |
|---|---|---|
| 2025 | $2,355 +3.4% | $107,200 +3% |
| 2024 | $2,279 | $104,100 +30.5% |
| 2023 | -- | $79,800 +15.5% |
| 2022 | -- | $69,100 +14.8% |
| 2021 | -- | $60,200 +25.7% |
| 2020 | -- | $47,900 +3% |
| 2019 | -- | $46,500 +16.8% |
| 2018 | -- | $39,800 |
| 2017 | -- | -- |
| 2016 | -- | -- |
| 2015 | -- | -- |
| 2014 | -- | -- |
| 2012 | -- | $40,900 -21.6% |
| 2011 | -- | $52,200 -23.3% |
| 2010 | -- | $68,100 -12.8% |
| 2008 | $2,237 +11.7% | $78,100 +4% |
| 2006 | $2,003 +9% | $75,100 |
| 2005 | $1,837 +8.3% | $75,100 +2.3% |
| 2004 | $1,696 +5.4% | $73,400 +39.6% |
| 2003 | $1,609 -2.1% | $52,587 +1.5% |
| 2002 | $1,643 +13.4% | $51,810 -29.8% |
| 2000 | $1,448 | $73,800 |
Find assessor info on the county website
Monthly payment
Est. payment
Payment breakdown
Explore the cost of this home by adjusting the details. Changes won't be saved.Climate risks
Neighborhood: 48507

Similar homes
- $164,9004 bd3 ba2.1k sqft4417 Greenbrook Ln, Flint, MI 48507For Sale
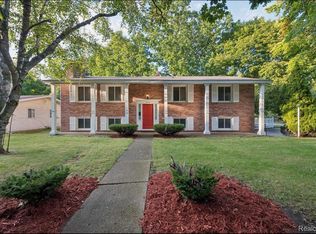
 MLS ID #20261075038, Steve Koleno, Beycome Brokerage Realty LLC. Realcomp II
- $--3 bd1 ba1.6k sqft6097 Torrey Rd, Flint, MI 48507Auction
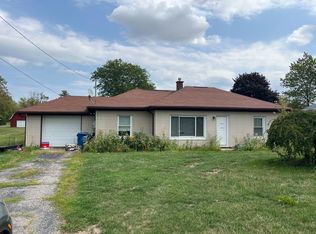 ServiceLink Auction
- $--3 bd2 ba1.4k sqft3021 Keith Dr, Flint, MI 48507Auction
 ServiceLink Auction
- $198,0004 bd2 ba2.3k sqft1124 Trotwood Ln, Flint, MI 48507For Sale
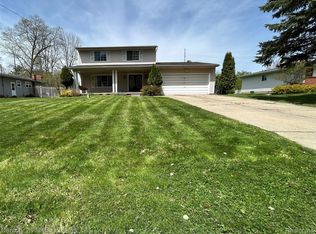 MLS ID #20261031255, Kera Lawrence, Century 21 Metro Brokers. Realcomp II
- $155,0003 bd1 ba1.8k sqft1210 Simca St, Flint, MI 48507For SaleMLS ID #20261069061, DeQuincy Hairston, Real Estate For A CAUSE. Realcomp II
- $189,0003 bd2 ba1.6k sqft5467 Litchfield Dr, Flint, MI 48532For SaleMLS ID #20261085146, Aaron C Adkins, Brookstone, Realtors LLC. Realcomp II
- $169,9503 bd2 ba1.8k sqft1464 Brady Ave, Burton, MI 48529For SaleMLS ID #20261085407, Ryan M Newman, The Agency of Gateway. Realcomp II
- $204,9004 bd3 ba3.2k sqft1402 Woodslea Dr, Flint, MI 48507For Sale
 MLS ID #50216484, Brian Lindstrom, eRealty. MiRealSource
- $234,9004 bd2 ba2k sqft4129 Moulton Dr, Flint, MI 48507For SaleMLS ID #20261075528, Rebecca Roth, Hamady Robinson, REALTORS®. Realcomp II
- $190,0003 bd2 ba1.9k sqft1490 Autumn Dr, Flint, MI 48532For SaleMLS ID #20261073928, Manya Triplett, Burrell Real Estate. Realcomp II
- $125,0003 bd2 ba1.8k sqft1521 Mulberry Ln, Flint, MI 48507For SaleMLS ID #20261080101, Lena Hunter, Century 21 Signature Realty. Realcomp II
- $185,0004 bd2 ba1.4k sqft5347 Mapletree Dr, Flint, MI 48532For SaleMLS ID #20261064251, Anthony Misplon, Real Estate For A CAUSE. Realcomp II
- $189,9003 bd1 ba2.2k sqft1025 E Mandeville St, Burton, MI 48529For SaleMLS ID #20261070878, Maribel Santino, The Brand Real Estate. Realcomp II
