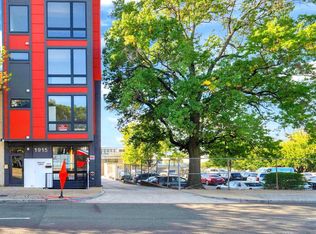
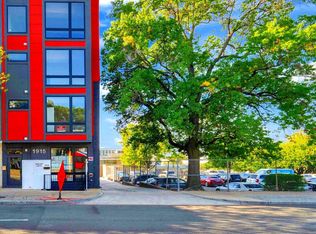
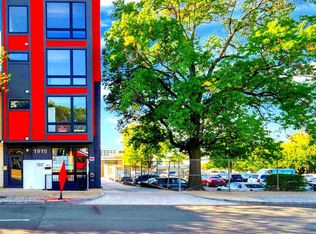
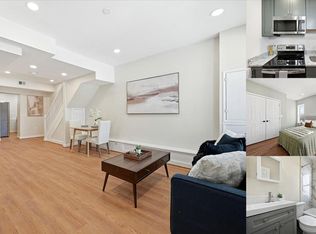
OWNER FINANCING AVAILABLE: 25% DOWNPAYMENT MINIMUM, WITH 5 YEAR BALLOON, 30 YEAR AMORITIZATION 6.5%; MUST HAVE 700 CREDIT SCORE AND INCOME OF 3 TIMES MONTHLY PAYMENT, 3* (PITI+CONDO FEE) VIRTUAL STAGING IN SOME CASES. ONE OF 9 BRAND NEW CONDOS BEING OFFERED BY DEVELOPER--OWNER FINANCING POSSIBLE (INCOME AND CREDIT SCORE REQUIREMENTS). ***ASK ABOUT SELLER/DEVELOPER OFFERING A 2-1 BUY DOWN: FIRST YEAR INTEREST RATE 2 PERCENT LOWER THAN MARKET; SECOND YEAR 1 PERCENT LOWER THAN MARKET. PREFERRED LENDER IS OFFERING A 1% LENDER CREDIT** ASK ABOUT LENDER DISCOUNT OF 1% TOWARD CLOSING COSTS AND 2-1 BUYDOWN OF RATES: Welcome to the TROLLEY LOFTS CONDOMINIUM: Brand-New City Living Be the first to own at Trolley Lofts, an exclusive new offering of just 9 brand-new condominiums perfectly positioned in one of the city's most dynamic, transitioning neighborhoods. RFK STADIUM DEVELOPMENT OPPORTUNITIES FOR EQUITY GROWTH. Unbeatable Commute & Lifestyle Located just one mile from Union Station and the upcoming RFK Stadium redevelopment; this location offers ultimate urban convenience. Hop on the free DC Streetcar right outside your door for a seamless ride to Union Station or spend your weekends exploring nearby urban nature. 0.3 MILES to STADIUM ARMORY METRO STATION. Also BUS STOP near front of building. You will be minutes away from the Langston Golf Course, the National Arboretum, Kenilworth Aquatic Gardens, and the Anacostia River Trail (which offers direct access to the Navy Yard). Exceptional Buyer Incentives & Financing. We are offering unprecedented lending opportunities, including special programs for first-time homebuyers: •OWNER FINANCING AVAILABLE WITH 25% DOWN, 30 YR AMORITIZATION AND 5 YEAR BALLOON PAYMENT; MIN CREDIT CSCORE 700+ AND INCOME IN EXCESS OF THREE TIMES (PRIN+INT+TAXES+CONDO FEE) SOME PHOTOS ARE STAGED. SQUARE FOOTAGE IS APPROXIMATE Pending Condo Approval from DCHD. One Unit ( Unit 4) designated Inclusionary Zoning with lottery conducted by Inclusionary Zoning Office.
New construction
$365,999
1915 Benning Road Road Ne 6 Floor 2, Washington, DC 20002
2beds
636sqft
Townhouse
Built in 2024
-- sqft lot
$-- Zestimate®
$575/sqft
$370/mo HOA
What's special
- 195 days |
- 70 |
- 0 |
Zillow last checked:
Listing updated:
Listed by:
John Solomond 703-395-5412,
Jobin Realty
Source: Bright MLS,MLS#: DCDC2240558
Facts & features
Interior
Bedrooms & bathrooms
- Bedrooms: 2
- Bathrooms: 1
- Full bathrooms: 1
- Main level bathrooms: 1
- Main level bedrooms: 2
Basement
- Area: 0
Heating
- Forced Air, ENERGY STAR Qualified Equipment, Heat Pump, Electric
Cooling
- Heat Pump, Electric
Appliances
- Included: Microwave, Built-In Range, Dishwasher, Disposal, Dryer, ENERGY STAR Qualified Washer, ENERGY STAR Qualified Dishwasher, ENERGY STAR Qualified Refrigerator, Ice Maker, Oven, Self Cleaning Oven, Oven/Range - Electric, Refrigerator, Stainless Steel Appliance(s), Cooktop, Surface Unit, Washer, Washer/Dryer Stacked, Water Heater, Electric Water Heater
- Laundry: Dryer In Unit, Washer In Unit
Features
- Bathroom - Stall Shower, Breakfast Area, Built-in Features, Combination Kitchen/Living, Dining Area, Exposed Beams, Open Floorplan, Recessed Lighting, Upgraded Countertops, Dry Wall, Beamed Ceilings, Paneled Walls
- Flooring: Luxury Vinyl
- Windows: Casement, ENERGY STAR Qualified Windows, Low Emissivity Windows
- Basement: Finished,Full,Heated,Improved,Connecting Stairway,Drainage System,Interior Entry,Exterior Entry,Shelving,Sump Pump,Windows,Water Proofing System
- Has fireplace: No
Interior area
- Total structure area: 636
- Total interior livable area: 636 sqft
- Finished area above ground: 636
- Finished area below ground: 0
Property
Parking
- Total spaces: 2
- Parking features: Garage Door Opener, Garage Faces Side, Other, Concrete, On-site - Sale, Driveway, Paved, Private, Shared Driveway, Secured, Permit Required, Parking Lot, Off Street, On Street, Off Site, Garage
- Garage spaces: 2
- Has uncovered spaces: Yes
- Details: Garage Sqft: 330
Accessibility
- Accessibility features: Other, Accessible Doors, Accessible Electrical and Environmental Controls
Features
- Levels: Four
- Stories: 4
- Exterior features: Lighting, Sidewalks, Street Lights
- Pool features: None
- Has view: Yes
- View description: City
Lot
- Features: Corner Lot, Landscaped, Downtown, Chillum-Urban Land Complex
Details
- Additional structures: Above Grade, Below Grade
- Parcel number: NO TAX RECORD
- Zoning: RESIDENTIAL
- Special conditions: Standard
Construction
Type & style
- Home type: Townhouse
- Architectural style: Contemporary
- Property subtype: Townhouse
Materials
- Batts Insulation, Advanced Framing, Brick, Block, Combination, CPVC/PVC, Low VOC Insulation, Masonry, Mixed, Stone, Tile
- Foundation: Block, Brick/Mortar, Concrete Perimeter, Slab
- Roof: Cool/White,Composition,Flat,Radiant Barrier,Rubber
Condition
- Excellent
- New construction: Yes
- Year built: 2024
- Major remodel year: 2025
Utilities & green energy
- Electric: 150 Amps, 120/240V, 220 Volts
- Sewer: Public Sewer
- Water: Public
- Utilities for property: Cable Connected, Cable Available, Phone Available, Water Available, Sewer Available, Electricity Available, Cable, DSL, Fiber Optic, Satellite Internet Service
Green energy
- Energy efficient items: Appliances, Flooring, HVAC
- Indoor air quality: Ventilation
Community & HOA
Community
- Security: Carbon Monoxide Detector(s), Exterior Cameras, Fire Alarm, Main Entrance Lock, Smoke Detector(s), Fire Sprinkler System
- Condo and coop fee: $370 monthly
- Subdivision: Trinidad
HOA
- Has HOA: No
- Amenities included: Other
- Services included: Insurance, Common Area Maintenance, Water
- HOA name: Trolley Lofts Condo
Location
- Region: Washington
Financial & listing details
- Price per square foot: $575/sqft
- Tax assessed value: $399,000
- Annual tax amount: $4,300
- Date on market: 1/8/2026
- Listing agreement: Exclusive Agency
- Listing terms: Cash,Seller Financing,USDA Loan,VA Loan,VHDA,FHA,Conventional,Bank Portfolio
- Ownership: Condominium
- Road surface type: Concrete, Black Top
Estimated market value
Not available
Estimated sales range
Not available
Not available
Price history
| Date | Event | Price |
|---|---|---|
| 1/9/2026 | Listed for sale | $365,999$575/sqft |
Source:  Bright MLS #DCDC2240558 Report a problem Bright MLS #DCDC2240558 Report a problem | ||
Public tax history
Tax history is unavailable.
Monthly payment
Est. payment
Payment breakdown
Explore the cost of this home by adjusting the details. Changes won't be saved.Climate risks
Neighborhood: Kingman Park
Nearby schools
GreatSchools rating
- 1/10Miner Elementary SchoolGrades: PK-5Distance: 0.4 mi
- 5/10Eliot-Hine Middle SchoolGrades: 6-8Distance: 0.5 mi
- 3/10Eastern High SchoolGrades: 9-12Distance: 0.6 mi
Schools provided by the listing agent
- Middle: Browne Education Campus
- District: District Of Columbia Public Schools
Source: Bright MLS. This data may not be complete. We recommend contacting the local school district to confirm school assignments for this home.
- $2,9002 bd2 ba1.2k sqft1915 Benning Rd NE #PENTHOUSE, Washington, DC 20002For Rent

- $355,9992 bd1 ba598 sqft1915 Benning Rd NE #4, Washington, DC 20002New Construction
- $549,9992 bd2 ba1.4k sqft1915 Benning Road Road Ne 9 Penthouse UNIT 401, Washington, DC 20002New Construction
- $355,9992 bd1 ba656 sqft1915 Benning Road Road Ne 8 FLOOR 3, Washington, DC 20002New Construction
- $1,7502 bd1 ba648 sqft1915 Benning Rd NE, Washington, DC 20002For Rent
- $639,8001 bd1 ba510 sqft1917 Benning Rd NE, Washington, DC 20002Off Market
- $797,500-- bd-- ba-- sqft1919 Benning Rd NE, Washington, DC 20002Off Market
- $537,700-- bd-- ba-- sqft1921 Benning Rd NE, Washington, DC 20002Off Market
A local agent can set up tours, give advice and negotiate with sellers.
Similar homes
- $400,0002 bd2 ba940 sqft633 18th St NE, Washington, DC 20002Auction
 MLS ID #DCDC2273372, James Nellis, EXP Realty, LLC. Bright MLS
 - $355,9992 bd1 ba598 sqftOld City 1, Washington, DC 20002New ConstructionMLS ID #DCDC2232576, John Solomond, Jobin Realty. Bright MLS
- $355,9992 bd1 ba656 sqft1915 Benning Road Road Ne 8 Floor 3, Washington, DC 20002New ConstructionMLS ID #DCDC2231978, John Solomond, Jobin Realty. Bright MLS
- $370,0002 bd1 ba669 sqft1102 Staples St NE #301, Washington, DC 20002For Sale
 MLS ID #DCDC2268622, Christopher Jones, Long & Foster Real Estate, Inc.. Bright MLS
 - $394,9002 bd1 ba732 sqftOld City 1, Washington, DC 20002For SaleMLS ID #DCDC2262760, Steve Swank, McWilliams/Ballard, Inc.. Bright MLS
- $389,0001 bd2 ba480 sqft1417 Maryland Ave NE #2, Washington, DC 20002New ConstructionMLS ID #DCDC2260202, Barak Sky, Serhant. Bright MLS
- $383,9992 bd2 ba749 sqft2105 M St NE #10, Washington, DC 20002New ConstructionMLS ID #DCDC2232618, Danny Blakeney, Samson Properties. Bright MLS
- $425,0002 bd2 ba892 sqftOld City 1, Washington, DC 20002For SaleMLS ID #DCDC2272462, Amir Tabatabai, TTR Sotheby's International Realty. Bright MLS
- $324,9002 bd2 ba723 sqft1714 West Virginia Condo, Washington, DC 20002For SaleMLS ID #DCDC2268614, Lou Muscarella, Compass. Bright MLS
- $374,9001 bd1 ba536 sqftPullman Place, Washington, DC 20002For SaleMLS ID #DCDC2264386, Lauren Hayes, Serhant. Bright MLS
- $349,9001 bd1 ba679 sqftOld City #1, Washington, DC 20002For SaleMLS ID #DCDC2268660, Shanu Okwesa, Equilibrium Realty, LLC. Bright MLS
- $324,9001 bd1 ba637 sqft901 19th St NE #11, Washington, DC 20002New ConstructionMLS ID #DCDC2269388, Mark Mlakar, M Squared Real Estate LLC. Bright MLS
- $300,0002 bd1 ba789 sqftTrinidad, Washington, DC 20002For SaleMLS ID #DCDC2194094, Monica Fortune, Samson Properties. Bright MLS
- $399,9002 bd1 ba590 sqftOld City 1, Washington, DC 20003For SaleMLS ID #DCDC2266292, Steve Centrella, Compass. Bright MLS
- $519,0002 bd2 ba935 sqft1845 Corcoran St NE, Washington, DC 20002For SaleMLS ID #DCDC2255144, Chris Chambers, Samson Properties. Bright MLS
- $329,9991 bd2 ba641 sqft2105 M St NE #12, Washington, DC 20002New ConstructionMLS ID #DCDC2232668, Danny Blakeney, Samson Properties. Bright MLS
- $350,0002 bd2 ba647 sqftBrentwood, Washington, DC 20018For SaleMLS ID #DCDC2252436, Angelle Dorsey, Keller Williams Capital Properties. Bright MLS
- $369,0001 bd1 ba504 sqftOld City 1, Washington, DC 20003For SaleMLS ID #DCDC2257856, Brantley Sanderson, Compass. Bright MLS
- $399,9902 bd2 ba656 sqftBrentwood, Washington, DC 20018For SaleMLS ID #DCDC2271092, Ryan Jakubowski, Coldwell Banker Realty. Bright MLS
- $375,0002 bd2 ba800 sqft1372 Bryant St NE #2A, Washington, DC 20018New ConstructionMLS ID #DCDC2268808, Sam Sadeghi, Samson Properties. Bright MLS
