Welcome to your charming 2-bedroom, 2-bathroom home nestled within a desirable 55+ community designed for comfort, connection, and low-maintenance living. This light-filled residence offers a spacious and functional layout with an inviting living area, well-appointed kitchen, and a comfortable primary suite complete with en-suite bath and generous closet space. A second bedroom provides flexibility for guests, hobbies, or a home office, while the additional full bath ensures convenience and privacy. Step outside to your peaceful private patio — the perfect spot for morning coffee or evening relaxation — where you can take in serene mountain views and Colorado’s stunning sunsets. The quiet setting creates a true retreat while still being close to everything you need. Residents enjoy access to a beautifully maintained community swimming pool overlooking the iconic Garden of the Gods, offering breathtaking red rock vistas and a resort-like atmosphere. Walking paths, mature landscaping, and a welcoming neighborhood feel make this community truly special. Conveniently located near shopping, dining, medical facilities, and outdoor recreation, this home combines easy living with scenic beauty. Experience the perfect blend of comfort, community, and Colorado charm.
Under contract
$350,000
1915 Calle De Seville, Colorado Springs, CO 80904
2beds
1,404sqft
Townhouse
Built in 1971
3,685 Square Feet Lot
$-- Zestimate®
$249/sqft
$249/mo HOA
What's special
Serene mountain viewsPeaceful private patioComfortable primary suiteMature landscapingBreathtaking red rock vistasLight-filled residenceGenerous closet space
- 196 days
- 49
- 0
Zillow last checked:
Listing updated:
Listed by:
Joan Mahan 303-669-7598,
Exp Realty LLC
Source: elevateMLS,MLS#: 6410211
Facts & features
Interior
Bedrooms & bathrooms
- Bedrooms: 2
- Bathrooms: 2
- Full bathrooms: 2
Other
- Level: Main
Heating
- Forced Air
Cooling
- None
Appliances
- Included: Dishwasher, Disposal, Dryer, Microwave, Refrigerator, Washer
- Laundry: Main Level
Features
- High Speed Internet
- Flooring: Carpet, Ceramic Tile
- Has basement: No
- Has fireplace: Yes
- Common walls with other units/homes: 2+ Common Walls
Interior area
- Total structure area: 1,404
- Total interior livable area: 1,404 sqft
- Finished area above ground: 1,404
- Finished area below ground: 0
Property
Parking
- Total spaces: 2
- Parking features: Attached, Even with Main Level, Concrete Driveway
- Attached garage spaces: 2
Features
- Patio & porch: Concrete
- Exterior features: Electric Gate
- Pool features: Pool
- Fencing: Back Yard
Lot
- Size: 3,685 Square Feet
- Features: Level, Front Landscaped
Details
- Additional structures: Storage
- Parcel number: 7414108045
- Special conditions: Short Sale
Construction
Type & style
- Home type: Townhouse
- Architectural style: Ranch
- Property subtype: Townhouse
- Attached to another structure: Yes
Materials
- Stucco, Framed on Lot, Frame
- Foundation: Crawl Space
- Roof: Rolled/Hot Mop
Condition
- Existing Home
- New construction: No
- Year built: 1971
Utilities & green energy
- Water: Assoc/Distr
- Utilities for property: Cable Available, Electricity Connected, Natural Gas Connected
Community & HOA
HOA
- Has HOA: Yes
- Services included: Maintenance Grounds, Trash Removal
- HOA fee: $249 monthly
Location
- Region: Colorado Springs
Financial & listing details
- Price per square foot: $249/sqft
- Tax assessed value: $423,917
- Annual tax amount: $962
- Date on market: 2/17/2026
- Listing terms: Cash,Conventional,FHA
- Electric utility on property: Yes
Estimated market value
Not available
Estimated sales range
Not available
$1,825/mo
Price history
| Date | Event | Price |
|---|---|---|
| 7/17/2026 | Contingent | $350,000$249/sqft |
Source:  elevateMLS #6410211 Report a problem elevateMLS #6410211 Report a problem | ||
| 4/29/2026 | Price change | $350,000-6.7%$249/sqft |
Source: elevateMLS #6410211 Report a problem | ||
| 2/17/2026 | Listed for sale | $375,000+169.8%$267/sqft |
Source: elevateMLS #6410211 Report a problem | ||
| 12/7/1998 | Sold | $139,000$99/sqft |
Source: Public Record Report a problem | ||
Public tax history
| Year | Property taxes | Tax assessment |
|---|---|---|
| 2024 | $1,220 +82.8% | $28,410 |
| 2023 | $668 -7.9% | $28,410 +50.5% |
| 2022 | $725 | $18,880 -2.8% |
| 2021 | -- | $19,430 +9.5% |
| 2020 | $719 +0.5% | $17,740 |
| 2019 | $715 +58.3% | $17,740 +36.6% |
| 2018 | $452 -5.3% | $12,990 |
| 2017 | $477 +5.6% | $12,990 -9.5% |
| 2016 | $452 +8.5% | $14,360 |
| 2015 | $416 +3.1% | $14,360 +7% |
| 2014 | $404 | $13,420 |
| 2013 | -- | -- |
| 2012 | -- | $14,260 |
| 2011 | $841 | $14,260 |
| 2010 | -- | $14,260 |
| 2009 | -- | $14,260 +9.5% |
| 2008 | -- | $13,020 |
| 2006 | -- | $13,020 +14.6% |
| 2004 | -- | $11,360 |
| 2003 | $716 +3.7% | $11,360 -9.8% |
| 2002 | $690 -2.7% | $12,590 +2.9% |
| 2001 | $710 | $12,230 |
Find assessor info on the county website
Monthly payment
Est. payment
Payment breakdown
Explore the cost of this home by adjusting the details. Changes won't be saved.Climate risks
Neighborhood: Old Colorado City
Nearby schools
Schools provided by the listing agent
- Elementary: Midland
- Middle: West
- High: Coronado
- District: Colorado Springs 11
Source: elevateMLS. This data may not be complete. We recommend contacting the local school district to confirm school assignments for this home.
- $480,8003 bd2 ba1.6k sqft1911 Calle De Seville, Colorado Springs, CO 80904Off Market
- $424,3003 bd3 ba1.9k sqft1917 Calle De Seville, Colorado Springs, CO 80904Off Market

- $353,3002 bd2 ba1.4k sqft1919 Calle De Seville, Colorado Springs, CO 80904Off Market
- $440,0002 bd2 ba1.3k sqft1909 Calle De Seville, Colorado Springs, CO 80904Sold

Similar homes
- $265,0002 bd2 ba1.2k sqft516 Superior St, Colorado Springs, CO 80904For Sale
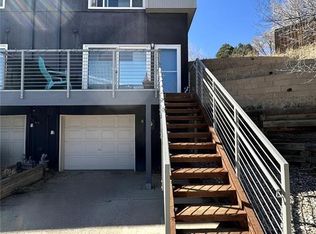 MLS ID #3210253, Angie Perdios, Keller Williams Performance Realty. Royal Gorge AOR
 - $275,0003 bd3 ba1.5k sqft1423 W Cucharras St, Colorado Springs, CO 80904For Sale

 MLS ID #6385069, Andrea Warner ABR C2EX CMLXV MRP , Colorado Peak Real Estate. elevateMLS
 - $300,0003 bd2 ba1.5k sqft1118 Fontmore Rd APT B, Colorado Springs, CO 80904For Sale
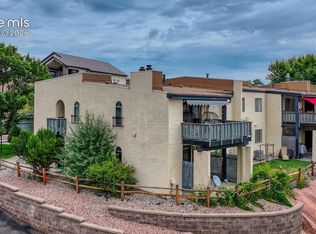 MLS ID #8238387, Ed Hurt CNE PSA , ERA Shields Real Estate. elevateMLS
 - $330,0004 bd3 ba1.8k sqft609 N Spruce Street, Colorado Springs, CO 80905For Sale

 MLS ID #2196596, Adam Ferguson, Coldwell Banker Realty 24. REcolorado as distributed by MLS GRID
 - $330,0003 bd3 ba1.5k sqft2424 Gilpin Ave, Colorado Springs, CO 80910For SaleMLS ID #8537273, Norma Alexander-Rhodes, Merit Company Inc. elevateMLS
- $274,9003 bd2 ba1.2k sqft1874 Lanka Ln, Colorado Springs, CO 80915For SaleMLS ID #5773035, Jackie Shevock, Shevock Real Estate LLC. elevateMLS
- $398,8882 bd3 ba1.1k sqft218 N Olympian Dr, Colorado Springs, CO 80905New ConstructionMLS ID #2034672, Kelly Price, All American Homes, Inc.. elevateMLS
- $365,5003 bd2 ba1.6k sqft1113 E Cimarron Street, Colorado Springs, CO 80910For SaleMLS ID #8377134, Michael Tilley, Tradewind Real Estate LLC. REcolorado as distributed by MLS GRID
- $440,0005 bd2 ba1.2k sqft2201 W Pikes Peak Avenue, Colorado Springs, CO 80904For SaleMLS ID #6076879, Drew Madayag, Kaufman Hagan. REcolorado as distributed by MLS GRID
- $309,0004 bd2 ba1.2k sqft1111 Florence Ave, Colorado Springs, CO 80905For SaleMLS ID #4931954, Silvia Rosado, Angels Homes. elevateMLS
- $399,9003 bd2 ba1.5k sqft3202 Poinsetta Dr, Colorado Springs, CO 80907For SaleMLS ID #6029489, Erik Schneider, Schneider Properties LLC. elevateMLS
- $335,0003 bd2 ba1.1k sqft910 Nolte Drive, Colorado Springs, CO 80916For SaleMLS ID #4909571, Delia Rodriguez, Remax inMotion. REcolorado as distributed by MLS GRID
- $273,0002 bd1 ba910 sqft1034 Fontmore Rd APT D, Colorado Springs, CO 80904For SaleMLS ID #2752475, Rachel Anne Pugia, Keller Williams Clients Choice Realty. elevateMLS
- $380,0004 bd2 ba1.6k sqft1228 Fagin Dr, Colorado Springs, CO 80915For SaleMLS ID #6724077, Elizabeth Pritts MRP , The Warner Group. elevateMLS
- $300,0003 bd1 ba944 sqft1214 Burnham St, Colorado Springs, CO 80906For SaleMLS ID #2626832, Matt Moorman, Matthew Moorman. elevateMLS
- $299,9992 bd1 ba1k sqft342 Mount View Ln, Colorado Springs, CO 80907For SaleMLS ID #3667574, Willie Sherrill, RE/MAX Real Estate Group LLC. elevateMLS
- $259,0002 bd3 ba1.2k sqftLa Salle E 2280, Colorado Springs, CO 80909For SaleMLS ID #3195245, Mercie Curbow-Presley, Mercie Real Estate. REcolorado as distributed by MLS GRID
