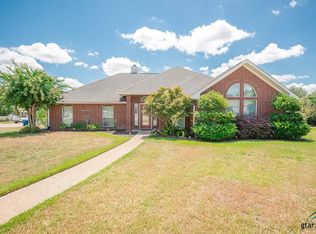
Welcome to this beautifully updated 3-bedroom, 2-bath home offering 1,794 square feet of living space with a 2-car garage in the desirable Waterton subdivision of Whitehouse. Located just minutes from Lake Tyler and Tyler's shopping, dining, and entertainment, this home offers a convenient location in a great school district along with numerous thoughtful updates and upgrades. From the moment you arrive, you'll appreciate the home's inviting curb appeal and welcoming neighborhood setting. Inside, the spacious living room features a beautiful fireplace and flows seamlessly into the kitchen and dining area. The open layout creates a modern feel, while large windows overlooking the backyard fill the space with natural light. The kitchen and dining area offer plenty of room to gather, along with generous cabinet storage and counter space. Each bedroom is comfortably sized. The spacious guest bath features ample counter and cabinet space along with unique finishes. The primary suite provides plenty of room to relax, while the ensuite bath features dual sinks, a separate tub and shower, generous storage, and a large walk-in closet offering exceptional space for organization. Outside, enjoy a partially covered back patio nestled beneath a mature tree, providing a shaded spot to relax or entertain during the Texas heat. The spacious backyard also includes a storage shed adding functionality and convenience. With its desirable location, thoughtful updates, spacious layout, and excellent outdoor features, this Waterton home is ready for its next owners.
For sale
Price cut: $4.9K (9/22)
$295,000
1915 Hagan Rd, Whitehouse, TX 75791
3beds
1,794sqft
Single Family Residence
Built in 2003
10,018 Square Feet Lot
$293,000 Zestimate®
$164/sqft
$-- HOA
What's special
Beautiful fireplaceBeautifully updatedSpacious backyardInviting curb appealOpen layout
- 36 days
- 412
- 48
Zillow last checked:
Listing updated:
Listed by:
Rebecca Burks 903-521-3902,
RE/MAX Professionals,
Erin Burks 903-830-4278
Source: GTARMLS,MLS#: 26011525
Facts & features
Interior
Bedrooms & bathrooms
- Bedrooms: 3
- Bathrooms: 2
- Full bathrooms: 2
Bathroom
- Features: Shower and Tub, Shower/Tub, Double Lavatory, Separate Water Closet, Walk-In Closet(s), Vinyl, Soaking Tub
Heating
- Central/Gas
Cooling
- Central Electric
Appliances
- Included: Electric Range, Free-Standing Range, Dishwasher, Disposal, Microwave, Refrigerator, Standard Gas
Features
- Breakfast Bar, Ceiling Fan, Kitchen Island
- Flooring: Vinyl
- Windows: Blinds
- Attic: Permanent Stairs
- Fireplace features: Insert, Gas
Interior area
- Total structure area: 1,794
- Total interior livable area: 1,794 sqft
Property
Parking
- Total spaces: 2
- Parking features: Garage Door Opener, Garage, Concrete
- Garage spaces: 2
Features
- Levels: One
- Stories: 1
- Patio & porch: Patio, Covered
- Exterior features: Irrigation System, Rain Gutters
- Pool features: None
- Fencing: Wood
Lot
- Size: 10,018 Square Feet
- Features: Subdivision Lot, Rectangular Lot
Details
- Additional structures: Storage
- Parcel number: 185160000600010000
Construction
Type & style
- Home type: SingleFamily
- Architectural style: Traditional
- Property subtype: Single Family Residence
Materials
- Brick
- Foundation: Slab
- Roof: Composition
Condition
- Pre-owned
- Year built: 2003
Utilities & green energy
- Sewer: Public Sewer
- Water: Public
- Utilities for property: Cable Available, Cable Internet
Community & HOA
Community
- Features: Curbs
- Security: Security Lights, Smoke Detector(s)
- Subdivision: Waterton
HOA
- Has HOA: No
Location
- Region: Whitehouse
Financial & listing details
- Price per square foot: $164/sqft
- Tax assessed value: $347,579
- Annual tax amount: $4,963
- Date on market: 8/19/2026
- Listing terms: Conventional,VA Loan,Must Qualify,Cash
- Road surface type: Paved
Estimated market value
$293,000
$278,000 - $308,000
$1,923/mo
Price history
| Date | Event | Price |
|---|---|---|
| 9/22/2026 | Price change | $295,000-1.6%$164/sqft |
Source:  GTARMLS #26011525 Report a problem GTARMLS #26011525 Report a problem | ||
| 9/3/2026 | Price change | $299,900-3.2%$167/sqft |
Source: GTARMLS #26011525 Report a problem | ||
| 8/19/2026 | Listed for sale | $309,900+98.8%$173/sqft |
Source: GTARMLS #26011525 Report a problem | ||
| 2/14/2013 | Sold | -- |
Source: Agent Provided Report a problem | ||
| 9/9/2012 | Price change | $155,900-2.3%$87/sqft |
Source: Coldwell Banker United, Realtors #10023712 Report a problem | ||
| 8/14/2012 | Price change | $159,500-5.9%$89/sqft |
Source: Coldwell Banker United, Realtors #10023712 Report a problem | ||
| 7/20/2012 | Listed for sale | $169,500$94/sqft |
Source: Coldwell Banker United, Realtors #10023712 Report a problem | ||
Public tax history
| Year | Property taxes | Tax assessment |
|---|---|---|
| 2024 | $4,703 +13.3% | $347,579 +18% |
| 2023 | $4,152 -12.9% | $294,464 +11.7% |
| 2022 | $4,766 +2.6% | $263,667 +25.1% |
| 2021 | $4,647 +4.3% | $210,693 +6% |
| 2020 | $4,457 +1.2% | $198,788 +3.3% |
| 2019 | $4,406 +4.8% | $192,352 +7.3% |
| 2018 | $4,205 +4.6% | $179,215 -0.9% |
| 2017 | $4,019 +12.9% | $180,799 +1.9% |
| 2016 | $3,559 +4% | $177,487 +3.6% |
| 2015 | $3,421 | $171,301 |
| 2014 | $3,421 -5.8% | -- |
| 2013 | $3,632 +11.7% | -- |
| 2012 | $3,251 0% | -- |
| 2011 | $3,252 | -- |
| 2010 | -- | $163,394 |
| 2009 | -- | $163,394 +0.3% |
| 2008 | -- | $162,900 +2.5% |
| 2007 | -- | $158,900 |
| 2006 | -- | $158,900 +6.9% |
| 2005 | -- | $148,600 |
| 2004 | -- | $148,600 +13533% |
| 2003 | -- | $1,090 |
| 2002 | -- | $1,090 |
Find assessor info on the county website
Monthly payment
Est. payment
Payment breakdown
Explore the cost of this home by adjusting the details. Changes won't be saved.Climate risks
Neighborhood: 75791
Nearby schools
Schools provided by the listing agent
- Elementary: Whitehouse - Higgins
- Middle: Whitehouse
- High: Whitehouse
Source: GTARMLS. This data may not be complete. We recommend contacting the local school district to confirm school assignments for this home.
Similar homes
- $335,0004 bd2 ba1.7k sqft1712 Stephanie Dr, Whitehouse, TX 75791For Sale
 MLS ID #26010014, Jennifer Yarberry, Fathom Realty, LLC. GTARMLS
 - $270,0003 bd2 ba1.7k sqft19393 County Road 2176, Whitehouse, TX 75791For Sale
 MLS ID #26010938, Haley Beaton, Standard Real Estate. GTARMLS
 - $259,9004 bd3 ba1.5k sqft110 Wendy Dr, Whitehouse, TX 75791For Sale
 MLS ID #26013150, Michelle Senter, Shilling Real Estate Company. GTARMLS
 - $279,0003 bd2 ba1.7k sqft707 Jaxon Dr, Whitehouse, TX 75791For Sale
 MLS ID #26011248, Nate Rhyne, Realty One Group Rose. GTARMLS
