Welcome to your own private retreat in the heart of Lutz! This 5 bedroom, 3 bath estate sits on 2.39 acres offers country living with no HOA. Fully fenced and gated this property features tranquil living, perfect for relaxing and entertaining. Property upgrades include a new septic tank and drains fields, new well, pool re-screening and resurfaced, pool equipment changed out to salt water, A/C replaced along with water heater. And beautiful wood ceiling in lanai and front entrance. Enjoy the freedom to live as you choose, grow a garden, build a pickleball court or install a putting green in the wide open space. This property offers the are combination of peaceful rural living just 20 minutes from downtown Tampa. Turly an extraordinary piece of paradise. CUSTOM MADE PANTRY DOOR DOES NOT CONVEY IN SALE, FAMILY HEIRLOOM
Pending
$1,050,000
19150 LIVINGSTON AVENUE, LUTZ, FL 33559
5beds
3,206sqft
:
Get pre-qualified$7,056/mo
Single Family Residence
Built in 1994
2.39 Acres Lot
$1,012,000 Zestimate®
$328/sqft
$-- HOA
What's special
Pool re-screening and resurfaced
- 115 days |
- 30 |
- 0 |
Zillow last checked:
Listing updated:
Listed by:
Melinda Reed 813-994-4422,
KELLER WILLIAMS RLTY NEW TAMPA 813-994-4422
Source: Stellar MLS,MLS#: TB8498760 Originating MLS: Suncoast Tampa
Originating MLS: Suncoast Tampa
Facts & features
Interior
Bedrooms & bathrooms
- Bedrooms: 5
- Bathrooms: 3
- Full bathrooms: 3
Rooms
- Room types: Bonus Room, Utility Room
Primary bedroom
- Features: En Suite Bathroom, Walk-In Closet(s)
- Level: First
- Area: 240 Square Feet
- Dimensions: 15x16
Bonus room
- Features: Ceiling Fan(s), Walk-In Closet(s)
- Level: First
- Area: 180 Square Feet
- Dimensions: 12x15
Dining room
- Features: Pantry
- Level: First
- Area: 121 Square Feet
- Dimensions: 11x11
Family room
- Features: Ceiling Fan(s)
- Level: First
- Area: 195 Square Feet
- Dimensions: 13x15
Kitchen
- Features: Pantry
- Level: First
- Area: 221 Square Feet
- Dimensions: 13x17
Living room
- Level: First
- Area: 121 Square Feet
- Dimensions: 11x11
Heating
- Central
Cooling
- Central Air
Appliances
- Included: Dishwasher, Disposal, Dryer, Exhaust Fan, Microwave, Refrigerator, Washer
- Laundry: Inside
Features
- Ceiling Fan(s), Eating Space In Kitchen, Kitchen/Family Room Combo, L Dining, Solid Surface Counters, Stone Counters, Walk-In Closet(s)
- Flooring: Carpet, Ceramic Tile, Laminate, Hardwood
- Windows: Window Treatments
- Has fireplace: Yes
- Fireplace features: Family Room
Interior area
- Total structure area: 4,463
- Total interior livable area: 3,206 sqft
Video & virtual tour
Property
Parking
- Total spaces: 3
- Parking features: Garage - Attached
- Attached garage spaces: 3
Features
- Levels: One
- Stories: 1
- Patio & porch: Covered, Enclosed
- Exterior features: Private Entrance, Private Yard
- Has private pool: Yes
- Pool features: Gunite, In Ground, Solar Heat
- Has spa: Yes
- Spa features: Heated
Lot
- Size: 2.39 Acres
- Features: In County, Oversized Lot, Unincorporated
- Residential vegetation: Mature Landscaping, Trees/Landscaped
Details
- Additional structures: Shed(s)
- Parcel number: U0827191A200000000002.0
- Zoning: ASC-1
- Special conditions: None
Construction
Type & style
- Home type: SingleFamily
- Architectural style: Florida
- Property subtype: Single Family Residence
Materials
- Block, Brick, Stucco
- Foundation: Slab
- Roof: Shingle
Condition
- Completed
- New construction: No
- Year built: 1994
Utilities & green energy
- Sewer: Septic Tank
- Water: Well
- Utilities for property: BB/HS Internet Available, Cable Available, Electricity Available, Electricity Connected, Sprinkler Well
Community & HOA
Community
- Pet fee: $0 monthly
- Subdivision: REEDS LIVINGSTON AVE MINOR SUB
HOA
- Has HOA: No
Location
- Region: Lutz
Financial & listing details
- Price per square foot: $328/sqft
- Annual tax amount: $6,331
- Date on market: 4/16/2026
- Cumulative days on market: 116 days
- Ownership: Fee Simple
- Total actual rent: 0
- Electric utility on property: Yes
- Road surface type: Concrete
Estimated market value
$1,012,000
$961,000 - $1.06M
$3,636/mo
Price history
| Date | Event | Price |
|---|---|---|
| 5/3/2026 | Pending sale | $1,050,000$328/sqft |
Source:  Stellar MLS #TB8498760 Report a problem Stellar MLS #TB8498760 Report a problem | ||
| 4/17/2026 | Listed for sale | $1,050,000$328/sqft |
Source: Stellar MLS #TB8498760 Report a problem | ||
Public tax history
Tax history is unavailable.
Monthly payment
Est. payment
Payment breakdown
Explore the cost of this home by adjusting the details. Changes won't be saved.Climate risks
Neighborhood: 33559
Nearby schools
GreatSchools rating
- 9/10Lutz K-8 SchoolGrades: PK-8Distance: 1.8 mi
- 3/10Freedom High SchoolGrades: 9-12Distance: 3.3 mi
- 8/10Liberty Middle SchoolGrades: 6-8Distance: 3.3 mi
Schools provided by the listing agent
- Elementary: Lutz-HB
- Middle: Liberty-HB
- High: Freedom-HB
Source: Stellar MLS. This data may not be complete. We recommend contacting the local school district to confirm school assignments for this home.
- $893,6005 bd3 ba3.2k sqft19150 Livingston Ave, Lutz, FL 33549Off Market
- $814,3004 bd3 ba2.9k sqft19154 Livingston Ave, Lutz, FL 33549Off Market
- $638,600-- bd-- ba-- sqft19130 Livingston Ave, Lutz, FL 33549Off Market
- $467,2003 bd2 ba1.8k sqft19202 Livingston Ave, Lutz, FL 33549Off Market
- $637,3004 bd3 ba2.5k sqft2411 Wallace Rd, Lutz, FL 33549Off Market
- $583,2004 bd2 ba2.7k sqft19204 Livingston Ave, Lutz, FL 33549Off Market
- $360,0001.91 acresLivingston Ave, Lutz, FL 33559Sold
- $956,4003 bd2 ba2.1k sqft2225 Wallace Rd, Lutz, FL 33549Off Market
A local agent can set up tours, give advice and negotiate with sellers.
Similar homes
- $950,0005 bd4 ba2.8k sqft2327 CAMP INDIANHEAD ROAD, LAND O LAKES, FL 34639For Sale
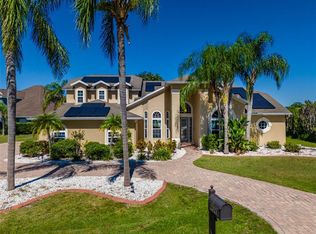
 MLS ID #TB8437277, Amber Fleming, CHARLES RUTENBERG REALTY INC. Stellar MLS
 - $800,0004 bd3 ba2.3k sqft22523 WILLOW LAKES DRIVE, LUTZ, FL 33549For Sale
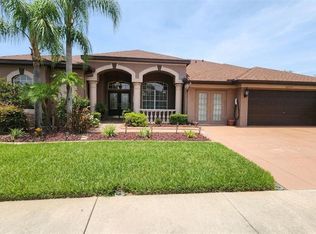 MLS ID #TB8535438, Ginamarie Carbonaro, GULF SHORES REALTY ERA POWERED LLC. Stellar MLS
 - $1,150,0004 bd3 ba2.4k sqft7014 JONES ROAD, ODESSA, FL 33556For Sale
 MLS ID #TB8522563, Diana Costantino, LIPPLY REAL ESTATE. Stellar MLS
 - $799,9005 bd4 ba3.6k sqft7445 MINNOW BROOK WAY, LAND O LAKES, FL 34637For Sale
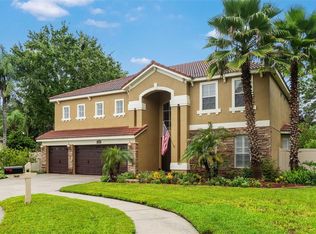 MLS ID #TB8534935, Stacy Gervais, EPIQUE REALTY INC.. Stellar MLS
 - $1,149,9003 bd3 ba2.3k sqft17308 TOBACCO ROAD, LUTZ, FL 33558For SaleMLS ID #TB8473838, William Lolly, KELLER WILLIAMS TAMPA CENTRAL. Stellar MLS
- $1,169,9005 bd5 ba4.1k sqft13548 LAKE MAGDALENE DRIVE, TAMPA, FL 33613For SaleMLS ID #TB8487780, Martin Ralston, BRIGHT REALTY GROUP LLC. Stellar MLS
- $999,9005 bd4 ba3.6k sqft4037 AUSTON WAY, PALM HARBOR, FL 34685For SaleMLS ID #TB8506309, Nancy Leslie, RE/MAX REALTEC GROUP INC. Stellar MLS
- $850,0003 bd3 ba2.1k sqft3545 LAKE PADGETT DRIVE, LAND O LAKES, FL 34639For SaleMLS ID #TB8410357, April Wakefield, RICHARD DOYLE REAL ESTATE. Stellar MLS
- $950,0005 bd3 ba3.4k sqft6207 CLAIRE DE LUNE COURT, NEW PORT RICHEY, FL 34655For SaleMLS ID #TB8476747, Paul Virgadamo, DALTON WADE INC. Stellar MLS
- $725,0004 bd2 ba2k sqft3500 OLD KEYSTONE ROAD, TARPON SPRINGS, FL 34688For SaleMLS ID #TB8536558, Lauren Gause PA, RE/MAX ALLIANCE GROUP. Stellar MLS
- $795,0005 bd3 ba3.1k sqft9046 SHENANDOAH RUN, WESLEY CHAPEL, FL 33544For SaleMLS ID #TB8500561, Wayne Gabriel, RE/MAX PREMIER GROUP. Stellar MLS
- $885,0004 bd3 ba3.5k sqft9127 WOODRIDGE RUN DRIVE, TAMPA, FL 33647For SaleMLS ID #TB8387817, Timothy Fallon, WIREGRASS REALTY LLC. Stellar MLS
- $899,9005 bd4 ba3.4k sqft10933 PINTO DRIVE, HUDSON, FL 34669For SaleMLS ID #TB8511267, Richard Boswell, KELLER WILLIAMS TAMPA PROPERTIES. Stellar MLS
- $1,080,0004 bd5 ba3.8k sqft5442 MILLBROOK WAY, PALM HARBOR, FL 34685For SaleMLS ID #TB8514757, Jeffrey Borham, PA, EXP REALTY LLC. Stellar MLS
- $744,9004 bd3 ba1.6k sqft16109 INDIAN MOUND ROAD, TAMPA, FL 33618For SaleMLS ID #TB8532837, Yadenys Valdes, FUTURE HOME REALTY INC. Stellar MLS
- $850,0005 bd3 ba3.1k sqft3306 WESTMORELAND DRIVE, TAMPA, FL 33618For SaleMLS ID #TB8518305, Paula Britten, COLDWELL BANKER REALTY. Stellar MLS
- $975,0004 bd4 ba3.3k sqft15321 AZRA DRIVE, ODESSA, FL 33556For SaleMLS ID #W7887555, Michael Constantine, RE/MAX ALLIANCE GROUP. Stellar MLS
- $920,0004 bd5 ba3.4k sqft2818 SHIPSTON AVENUE, NEW PORT RICHEY, FL 34655For SaleMLS ID #TB8507216, Celeste Hunter, SMITH & ASSOCIATES REAL ESTATE. Stellar MLS
- $659,0005 bd3 ba3.3k sqft2904 TRINITY COTTAGE DRIVE, LAND O LAKES, FL 34638For SaleMLS ID #TB8536100, Hannibal Shabo, HANNIBAL SHABO REALTY. Stellar MLS
- $998,0006 bd4 ba3.9k sqft3104 W LAMBRIGHT STREET, TAMPA, FL 33614For SaleMLS ID #TB8509877, Luciana Rivera, AVENUE HOMES LLC. Stellar MLS
