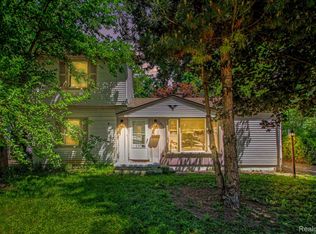
Well maintained 3 bedroom home in Livonia FOR SALE! This home has an updated kitchen which added cabinet space. This home also has a full basement and a large backyard. A new roof with new decking was put on in 2021. A room in the basement is also being finished prior to sale. This sale includes appliances, with the exception of the refrigerator in the basement. Speaking of the basement, there is a wood burning stove that had new venting installed recently. A heat shield will be added in the basement prior to closing. Schedule a showing today! We look forward to handing you the keys!!!
Pending
$190,000
19154 Antago St, Livonia, MI 48152
3beds
1,153sqft
:
Get pre-qualified$1,380/mo
Single Family Residence
Built in 1958
5,227 Square Feet Lot
$189,000 Zestimate®
$165/sqft
$-- HOA
What's special
- 5 days |
- 461 |
- 17 |
Likely to sell faster than
Zillow last checked:
Listing updated:
Listed by:
Dennis L Hubbard 248-633-6636,
Real Estate One-W Blmfld 248-851-4100
Source: Realcomp II,MLS#: 20261057075
Facts & features
Interior
Bedrooms & bathrooms
- Bedrooms: 3
- Bathrooms: 1
- Full bathrooms: 1
Bedroom
- Level: Entry
- Area: 121
- Dimensions: 11 X 11
Bedroom
- Level: Entry
- Area: 110
- Dimensions: 11 X 10
Bedroom
- Level: Entry
- Area: 99
- Dimensions: 11 X 9
Other
- Level: Entry
- Area: 45
- Dimensions: 9 X 5
Kitchen
- Level: Entry
- Area: 110
- Dimensions: 11 X 10
Laundry
- Level: Basement
- Area: 230
- Dimensions: 23 X 10
Living room
- Level: Entry
- Area: 216
- Dimensions: 18 X 12
Other
- Level: Basement
- Area: 552
- Dimensions: 24 X 23
Other
- Level: Basement
- Area: 90
- Dimensions: 10 X 9
Heating
- Forced Air, Natural Gas
Cooling
- Ceiling Fans, Central Air
Features
- Basement: Partially Finished
- Has fireplace: No
- Fireplace features: Wood Burning Stove
Interior area
- Total interior livable area: 1,153 sqft
- Finished area above ground: 876
- Finished area below ground: 277
Property
Parking
- Parking features: No Garage
Features
- Levels: One
- Stories: 1
- Entry location: GroundLevelwSteps
- Pool features: None
- Fencing: Fenced
Lot
- Size: 5,227 Square Feet
- Dimensions: 42 x 126.5
Details
- Additional structures: Sheds
- Parcel number: 46004010249000
- Special conditions: Short Sale No,Standard
Construction
Type & style
- Home type: SingleFamily
- Architectural style: Ranch
- Property subtype: Single Family Residence
Materials
- Vinyl Siding
- Foundation: Basement, Poured
- Roof: Composition
Condition
- New construction: No
- Year built: 1958
Utilities & green energy
- Electric: Circuit Breakers
- Sewer: Public Sewer
- Water: Public
- Utilities for property: Above Ground Utilities, Cable Available
Community & HOA
Community
- Subdivision: BOTSFORD PARK SUB
HOA
- Has HOA: No
Location
- Region: Livonia
Financial & listing details
- Price per square foot: $165/sqft
- Tax assessed value: $51,339
- Annual tax amount: $1,923
- Date on market: 7/23/2026
- Cumulative days on market: 6 days
- Listing agreement: Exclusive Right To Sell
- Listing terms: Cash,Conventional,FHA,Va Loan
Estimated market value
$189,000
$174,000 - $202,000
$1,761/mo
Price history
| Date | Event | Price |
|---|---|---|
| 7/28/2026 | Pending sale | $190,000$165/sqft |
Source:  Realcomp II #20261057075 Report a problem Realcomp II #20261057075 Report a problem | ||
| 7/23/2026 | Listed for sale | $190,000+83.1%$165/sqft |
Source: Realcomp II #20261057075 Report a problem | ||
| 8/25/2016 | Sold | $103,750+5.3%$90/sqft |
Source: Public Record Report a problem | ||
| 6/11/2016 | Listed for sale | $98,500-21.2%$85/sqft |
Source: Remerica United Realty #216057730 Report a problem | ||
| 10/16/2003 | Sold | $125,000$108/sqft |
Source: Public Record Report a problem | ||
Public tax history
| Year | Property taxes | Tax assessment |
|---|---|---|
| 2025 | -- | $69,600 +11.2% |
| 2024 | -- | $62,600 +10.8% |
| 2023 | -- | $56,500 +6% |
| 2022 | -- | $53,300 +2.9% |
| 2021 | -- | $51,800 |
| 2020 | $1,590 -8.1% | $51,800 +10% |
| 2019 | $1,730 | $47,100 +10.8% |
| 2018 | $1,730 | $42,500 +21.4% |
| 2017 | -- | $35,000 |
| 2016 | $1,294 | $35,000 +19% |
| 2015 | $1,294 | $29,400 +4.3% |
| 2012 | -- | $28,180 |
| 2005 | $973 -46.6% | -- |
| 2003 | $1,822 +9% | -- |
| 2001 | $1,671 -3% | $32,170 +3.2% |
| 2000 | $1,722 | $31,180 |
Find assessor info on the county website
Monthly payment
Est. payment
Payment breakdown
Explore the cost of this home by adjusting the details. Changes won't be saved.Climate risks
Neighborhood: 48152
Nearby schools
GreatSchools rating
- 5/10Botsford Elementary SchoolGrades: PK-5Distance: 0.5 mi
- 4/10Clarenceville Middle SchoolGrades: 6-8Distance: 1.1 mi
- 5/10Clarenceville High SchoolGrades: 9-12Distance: 1.1 mi
- $196,600-- bd1 ba988 sqft19164 Antago St, Livonia, MI 48152Off Market
- $199,8003 bd2 ba988 sqft19144 Antago St, Livonia, MI 48152Off Market
- $221,9003 bd2 ba1.1k sqft19174 Antago St, Livonia, MI 48152Off Market
- $206,8003 bd1 ba988 sqft19134 Antago St, Livonia, MI 48152Off Market
- $169,600-- bd1 ba876 sqft19153 Rensellor St, Livonia, MI 48152Off Market
- $205,600-- bd1 ba1k sqft19161 Rensellor St, Livonia, MI 48152Off Market
- $186,8003 bd1 ba876 sqft19145 Rensellor St, Livonia, MI 48152Off Market
- $124,0003 bd2 ba1k sqft19201 Antago St, Livonia, MI 48152Off Market
A local agent can set up tours, give advice and negotiate with sellers.
Similar homes
- $99,9002 bd1 ba900 sqft18318 Deering St, Livonia, MI 48152For Sale

 MLS ID #20261058523, Ahmed Fayz, Real Estate One-Dbn Hts. Realcomp II
 - $229,9002 bd2 ba1.7k sqft29201 Roycroft St, Livonia, MI 48154For Sale
 MLS ID #20261057013, Marlo Scheff, Lady of the Lakes Real Estate, Inc.. Realcomp II
 - $179,0004 bd2 ba1.2k sqft12072 Rockland, Redford, MI 48239For Sale
 MLS ID #20261039063, Leann Bleckley, The Agency of Gateway. Realcomp II
 - $175,9002 bd1 ba1k sqft21411 Collingham Ave, Farmington Hills, MI 48336For Sale
 MLS ID #20261049220, Jubayr Haque, R2M Realty. Realcomp II
 - $175,0003 bd1 ba1k sqft426 E Webster St, Ferndale, MI 48220For Sale
 MLS ID #50215931, Morgan Beilfuss, The Home Office Realty LLC. MiRealSource
 - $159,9993 bd2 ba1k sqft20998 Westhaven Ave, Southfield, MI 48075For SaleMLS ID #20261046466, Randall Piner, Barrett Real Estate. Realcomp II
- $215,0003 bd2 ba1.5k sqft22851 Colgate St, Farmington Hills, MI 48336For SaleMLS ID #20261045427, Mike Weinraub, Vantage Realty Group. Realcomp II
- $200,0003 bd2 ba1.5k sqft21350 Kipling St, Oak Park, MI 48237For SaleMLS ID #20261050497, Wendy J Nagle, REO Resources, Inc. Realcomp II
- $214,9003 bd1 ba936 sqft31492 Cherry Hill Rd, Garden City, MI 48135For SaleMLS ID #20261056573, Kylee Boyle, Elite Realty. Realcomp II
- $179,9003 bd1 ba1k sqft4710 Edgewood St, Dearborn Heights, MI 48125For SaleMLS ID #20261055158, Bessam Muqbel, Realty Shop. Realcomp II
- $207,5003 bd2 ba1.3k sqft3998 Capitol Ave, Warren, MI 48091For SaleMLS ID #20261047178, Kathleen J Potter, House N Home Realty, LLC. Realcomp II
- $--3 bd2 ba1.1k sqft8430 Darlene St, Warren, MI 48093AuctionServiceLink Auction
- $205,0003 bd1 ba888 sqft5966 Engleman Ave, Warren, MI 48091For SaleMLS ID #20261044790, Paul Taylor, National Realty Centers, Inc. Realcomp II
- $199,9993 bd2 ba1k sqft26115 Barrington St, Madison Heights, MI 48071For SaleMLS ID #50214346, Nicole A Pyne, RE/MAX First. MiRealSource
- $169,9003 bd1 ba1.5k sqft9572 Beaverland, Detroit, MI 48239For SaleMLS ID #20261041080, Natalie Schlosberg, EXP Realty Main. Realcomp II
- $199,9003 bd1 ba986 sqft1726 Silman St, Ferndale, MI 48220For SaleMLS ID #20261046357, Perry Gatliff, Signature Sotheby's International Realty GPF. Realcomp II
- $169,9003 bd1 ba1k sqft25711 Hopkins St, Dearborn Heights, MI 48125For SaleMLS ID #20261050296, John Dilworth, National Realty Centers, Inc. Realcomp II
- $179,9904 bd1 ba1.1k sqft1704 E Meyers Ave, Hazel Park, MI 48030For SaleMLS ID #20261046162, Betty J Main, RC Platinum Inc. Realcomp II
- $199,9003 bd1 ba1.1k sqft4484 Ziegler St, Dearborn Heights, MI 48125For SaleMLS ID #20261043325, Susan A Berry, Berkshire Hathaway HomeServices Kee Realty Bham. Realcomp II
- $220,0003 bd1 ba1.3k sqft33505 Clinton St, Wayne, MI 48184For SaleMLS ID #20261056090, Todd Harris, Harvest Homes Realty. Realcomp II
