READY TO MOVE NOW! This charming 1-story home is nestled in a scenic community offering breathtaking views, stunning sunsets, was made for entertaining with an Open concept Kitchen/Nook/ Living with great natural light and a huge island for the casual coffee talk. Private primary suite with a large bathroom and extended double vanity. All bedrooms are large and have good separation. Large laundry area with a laundry sink to make ease of those daily chores. Every floorplan is designed to be Energy Star Certified and every KB Home is unique. Bella Vista community include a resort-style amenities, including a sparkling pool, relaxing cabana, and fun-filled playground. Built with energy efficiency in mind, our homes feature durable cement siding, elegant, stone accents, and high-end finishes such as stainless-steel appliances, granite countertops, and a spacious open-concept layout. Call to schedule an appointment!
Active
$449,435
1916 Berksdale Ct, Denver, NC 28037
3beds
1,910sqft
:
Get pre-qualified$2,708/mo
Single Family Residence
Built in 2026
0.22 Acres Lot
$448,500 Zestimate®
$235/sqft
$83/mo HOA
What's special
Durable cement sidingSpacious open-concept layout
- 13 days |
- 290 |
- 7 |
Likely to sell faster than
Zillow last checked:
Listing updated:
Listed by:
Wisam Roustom 704-400-4536,
William Kiselick
Source: Canopy MLS as distributed by MLS GRID,MLS#: 4404315
Facts & features
Interior
Bedrooms & bathrooms
- Bedrooms: 3
- Bathrooms: 2
- Full bathrooms: 2
- Main level bedrooms: 3
Primary bedroom
- Features: Walk-In Closet(s)
- Level: Main
Bedroom s
- Level: Main
- Dimensions: 0' 0" X 0' 0"
Bedroom s
- Level: Main
Bathroom full
- Level: Main
Bathroom full
- Level: Main
Den
- Level: Main
Family room
- Features: Open Floorplan
- Level: Main
Kitchen
- Features: Kitchen Island
- Level: Main
Laundry
- Level: Main
Heating
- Central, ENERGY STAR Qualified Equipment
Cooling
- Central Air, ENERGY STAR Qualified Equipment
Appliances
- Included: Disposal, Electric Oven, ENERGY STAR Qualified Dishwasher, Gas Range, Microwave
- Laundry: Electric Dryer Hookup
Features
- Flooring: Carpet, Vinyl
- Windows: Insulated Windows
- Has basement: No
- Attic: Pull Down Stairs
- Fireplace features: Gas Vented, Great Room
Interior area
- Total structure area: 1,910
- Total interior livable area: 1,910 sqft
- Finished area above ground: 1,910
- Finished area below ground: 0
Property
Parking
- Total spaces: 4
- Parking features: Driveway, Garage Door Opener, Garage Faces Front, None, Garage on Main Level
- Garage spaces: 2
- Uncovered spaces: 2
Features
- Levels: One
- Stories: 1
- Patio & porch: Patio
- Pool features: Community
Lot
- Size: 0.22 Acres
- Features: Wooded
Details
- Parcel number: 108753
- Zoning: PD -R
- Special conditions: Standard
Construction
Type & style
- Home type: SingleFamily
- Architectural style: Traditional
- Property subtype: Single Family Residence
Materials
- Brick Partial, Fiber Cement, Shingle/Shake
- Foundation: Slab
Condition
- New construction: Yes
- Year built: 2026
Details
- Builder model: 1910 C-G
- Builder name: KB Homes
Utilities & green energy
- Sewer: Public Sewer
- Water: City
- Utilities for property: Underground Utilities
Community & HOA
Community
- Features: Cabana, Playground
- Subdivision: Bella Vista
HOA
- Has HOA: Yes
- HOA fee: $250 quarterly
- HOA name: Cusick Managment Company
Location
- Region: Denver
Financial & listing details
- Price per square foot: $235/sqft
- Tax assessed value: $449,435
- Date on market: 7/15/2026
- Cumulative days on market: 13 days
- Listing terms: Cash,Conventional,FHA,VA Loan
- Road surface type: Concrete
Estimated market value
$448,500
$426,000 - $471,000
$2,479/mo
Price history
| Date | Event | Price |
|---|---|---|
| 7/15/2026 | Listed for sale | $449,435$235/sqft |
Source:  Canopy MLS as distributed by MLS GRID #4404315 Report a problem Canopy MLS as distributed by MLS GRID #4404315 Report a problem | ||
Public tax history
Tax history is unavailable.
Monthly payment
Est. payment
Payment breakdown
Explore the cost of this home by adjusting the details. Changes won't be saved.Climate risks
Neighborhood: 28037
Nearby schools
GreatSchools rating
- 6/10Catawba Springs ElementaryGrades: PK-5Distance: 0.5 mi
- 4/10East Lincoln MiddleGrades: 6-8Distance: 3.8 mi
- 8/10East Lincoln HighGrades: 9-12Distance: 0.4 mi
Schools provided by the listing agent
- Elementary: Catawba Springs
- Middle: East Lincoln
- High: East Lincoln
Source: Canopy MLS as distributed by MLS GRID. This data may not be complete. We recommend contacting the local school district to confirm school assignments for this home.
- $439,8453 bd2 ba2.1k sqft949 Brightstone Way, Denver, NC 28037Sold
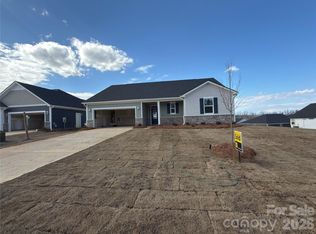
- $476,5443 bd3 ba2.3k sqft71 Lancashire Ct, Denver, NC 28037Sold

- $348,3123 bd2 ba1.4k sqft2179 Norwood Ct, Denver, NC 28037Sold

- $397,2003 bd2 ba1.5k sqft2136 Norwood Ct, Denver, NC 28037Off Market

- $409,3203 bd3 ba2.3k sqft2171 Norwood Ct #83, Denver, NC 28037Sold
- $387,0003 bd2 ba1.4k sqft116 Lancashire Ct, Denver, NC 28037Sold
- $395,5003 bd2 ba1.4k sqft108 Lancashire Ct, Denver, NC 28037Sold
- $486,5004 bd3 ba2.4k sqft120 Lancashire Ct, Denver, NC 28037Sold
A local agent can set up tours, give advice and negotiate with sellers.
Similar homes
- $499,9903 bd2 ba2.1k sqft4401 Grisham Dr, Denver, NC 28037For Sale

 MLS ID #4404928, Jamie Werkman, I SHARE REALTY LLC. Canopy MLS as distributed by MLS GRID
 - $495,0003 bd2 ba2.2k sqft783 Sloan St, Denver, NC 28037For Sale
 MLS ID #4397332, Dan Jones, Carolina Real Estate Experts The Dan Jones Group. Canopy MLS as distributed by MLS GRID
 - $459,9003 bd3 ba2.4k sqft152 Lancashire Ct, Denver, NC 28037For Sale
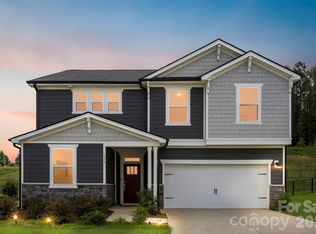 MLS ID #4391758, Pressly Ramey, EXP Realty LLC Ballantyne. Canopy MLS as distributed by MLS GRID
 - $455,0002 bd2 ba1.5k sqft6281 Raven Rock Dr, Denver, NC 28037For Sale
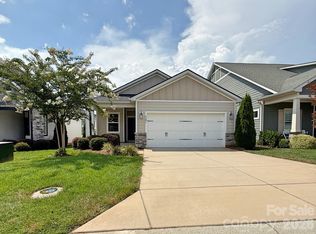 MLS ID #4401364, JJ Johnson, Keller Williams Lake Norman. Canopy MLS as distributed by MLS GRID
 - $450,0004 bd3 ba2.5k sqft7920 Creek Park Dr, Denver, NC 28037For SaleMLS ID #4386729, Breanne Flowers, Keller Williams Ballantyne Area. Canopy MLS as distributed by MLS GRID
- $435,0002 bd2 ba1.4k sqft5129 Looking Glass Trl, Denver, NC 28037For SaleMLS ID #4400633, David Henderson, Southern Homes of the Carolinas, Inc. Canopy MLS as distributed by MLS GRID
- $439,0003 bd2 ba1.7k sqft7383 Latham Way #67, Denver, NC 28037For SaleMLS ID #4398522, Christy Tomberlin, Premier South. Canopy MLS as distributed by MLS GRID
- $475,0002 bd2 ba1.6k sqft4843 Looking Glass Trl, Denver, NC 28037For SaleMLS ID #4401107, David Henderson, Southern Homes of the Carolinas, Inc. Canopy MLS as distributed by MLS GRID
- $418,0003 bd2 ba1.7k sqft5110 Turtle Creek Dr, Denver, NC 28037For SaleMLS ID #4399103, Laura Maultsby, Maultsby Realty Group. Canopy MLS as distributed by MLS GRID
- from $444,4903 bd3 ba2.3k sqftPlan 2340 Plan, Bella Vista Heritage, Denver, NC 28037New ConstructionKB Home
- $449,9003 bd2 ba1.9k sqft4190 Millstream Rd, Denver, NC 28037For SaleMLS ID #4388241, Jay White, Keller Williams Ballantyne Area. Canopy MLS as distributed by MLS GRID
- $475,0003 bd2 ba1.9k sqft1273 Winged Foot Dr, Denver, NC 28037For SaleMLS ID #4368043, Ryan Sabedra, Realty One Group Revolution. Canopy MLS as distributed by MLS GRID
- $459,9003 bd2 ba2.1k sqft6859 Lakecrest Ct, Denver, NC 28037For SaleMLS ID #4385082, Greg Josefchuk, Century 21 Echelon. Canopy MLS as distributed by MLS GRID
- $470,0003 bd2 ba1.8k sqft7760 Wallace Ln, Denver, NC 28037For SaleMLS ID #4395134, Jessica Rodriguez, COMPASS. Canopy MLS as distributed by MLS GRID
- $489,7004 bd3 ba2.4k sqft8091 Woodline Ln, Denver, NC 28037For SaleMLS ID #4388004, Holly Zammiello, Lake Norman Realty, Inc.. Canopy MLS as distributed by MLS GRID
- $424,9903 bd3 ba2.3k sqft2139 Norwood Ct, Denver, NC 28037New ConstructionCanopy MLS as distributed by MLS GRID
- $424,9902 bd2 ba1.4k sqftTrilogy Lake Norman, Denver, NC 28037For SaleMLS ID #4399956, Myra Grant, LKN Real Estate Experts LLC. Canopy MLS as distributed by MLS GRID
- $429,0003 bd2 ba2k sqft7795 Old Post Rd, Denver, NC 28037For SaleMLS ID #4385099, Austin Stortz, EXP Realty LLC Mooresville. Canopy MLS as distributed by MLS GRID
- $427,0004 bd2 ba1.8k sqft4450 Streamside Rd, Denver, NC 28037For SaleMLS ID #4374294, Jeannie Coyer, Southern Homes of the Carolinas, Inc. Canopy MLS as distributed by MLS GRID
- from $399,9903 bd2 ba1.9k sqftPlan 1910 Modeled Plan, Bella Vista Heritage, Denver, NC 28037New ConstructionKB Home
