Beautifully renovated ranch home offering 1324 SqFt on the main level with 3 bedrooms, 1.5 baths, & convenient MAIN FLOOR LAUNDRY complete with overhead cabinets & an adjacent half bath. The spacious living room features a vaulted ceiling, while the kitchen showcases a built in buffet, adding both charm & functionality. Renovations completed between 2018 & 2020.
This is like new construction in an unbeatable location.
Enjoy the convenience of a 2 stall, insulated garage & a large corner lot in one of Aberdeen's most desirable, established neighborhoods, just a hiccup from CCLee, Holgate & Roncalli schools and the city bike trail system.
Unfinished basement provides endless potential to add living space & build equity.
Move-in ready with exceptional updates in an unbeatable location.
For sale
$319,900
1916 N Jay St, Aberdeen City, SD 57401
3beds
2baths
2,648sqft
:
Get pre-qualified$2,028/mo
Single Family Residence
Built in 1973
0.28 Acres Lot
$302,700 Zestimate®
$121/sqft
$-- HOA
What's special
Large corner lot
- 1 day |
- 443 |
- 19 |
Zillow last checked:
Listing updated:
Listed by:
Abbie Franks 605-380-4565,
The Experience Real Estate
Source: Aberdeen MLS,MLS#: 26-511
Facts & features
Interior
Bedrooms & bathrooms
- Bedrooms: 3
- Bathrooms: 2
Primary bedroom
- Description: Bright, Open, Vaulted, Recessed Lighting
- Level: Main
- Area: 247.83 Square Feet
- Dimensions: 20.10 x 12.33
Primary bedroom
- Description: Neutral Tones, Double Solid Core Doors, Shelving Units in Closets
- Level: Main
- Area: 128.75 Square Feet
- Dimensions: 10.30 x 12.50
Bedroom
- Description: Plush Carpet
- Level: Main
- Area: 128.75 Square Feet
- Dimensions: 10.30 x 12.50
Bedroom
- Description: 3 Bedrooms on Main Floor
- Level: Main
- Area: 113.75 Square Feet
- Dimensions: 9.10 x 12.50
Bathroom
- Description: Full Bath, Spacious Vanity w/Abundant Cabinetry, Durable Flr, Tub/Shower Surround
- Level: Main
- Area: 80.96 Square Feet
- Dimensions: 8.80 x 9.20
Bathroom
- Description: 1/2 Bath Located Off Laundry, Pedestal Sink, Overhead Storage Cabinetry
- Level: Main
- Area: 17.34 Square Feet
- Dimensions: 5.10 x 3.40
Dining room
- Description: Bright, Easy Access to Backyard thru Sliding Doors
- Level: Main
- Area: 127.53 Square Feet
- Dimensions: 10.90 x 11.70
Foyer
- Description: Spacious Entry w/Hard Floor, Vaulted, Open Airy First Impression
- Level: Main
- Area: 66.42 Square Feet
- Dimensions: 5.40 x 12.30
Kitchen
- Description: Galley Style, Solid Wood Cabinetry, Oversized Deep Drawers
- Level: Main
- Area: 99.22 Square Feet
- Dimensions: 12.25 x 8.10
Laundry
- Description: Functional Main Floor Laundry Just off Garage Entrance
- Level: Main
- Area: 33.06 Square Feet
- Dimensions: 5.70 x 5.80
Cooling
- Central Air
Appliances
- Included: Dishwasher, Dryer, Range, Washer
Features
- Basement: Full
Interior area
- Total structure area: 2,648
- Total interior livable area: 2,648 sqft
Property
Parking
- Parking features: Garage - Attached
- Has attached garage: Yes
Lot
- Size: 0.28 Acres
- Dimensions: 120 x 100
Details
- Parcel number: 11167
Construction
Type & style
- Home type: SingleFamily
- Property subtype: Single Family Residence
Materials
- Foundation: Concrete Perimeter
- Roof: Composition
Condition
- Year built: 1973
Utilities & green energy
- Sewer: Public Sewer
Community & HOA
Location
- Region: Aberdeen City
Financial & listing details
- Price per square foot: $121/sqft
- Tax assessed value: $238,270
- Annual tax amount: $3,683
- Date on market: 7/28/2026
Estimated market value
$302,700
$288,000 - $318,000
$1,792/mo
Price history
| Date | Event | Price |
|---|---|---|
| 7/28/2026 | Listed for sale | $319,900$121/sqft |
Source:  Aberdeen MLS #26-511 Report a problem Aberdeen MLS #26-511 Report a problem | ||
Public tax history
| Year | Property taxes | Tax assessment |
|---|---|---|
| 2025 | $3,770 -0.3% | $238,270 +3.7% |
| 2024 | $3,782 +5.2% | $229,667 +1.5% |
| 2023 | $3,595 -25% | $226,174 +9.2% |
| 2022 | $4,794 +5.1% | $207,083 -8.2% |
| 2021 | $4,563 +9.4% | $225,601 +6.2% |
| 2020 | $4,173 +24.5% | $212,482 +8.3% |
| 2019 | $3,351 | $196,277 |
| 2018 | -- | $196,277 +29.3% |
| 2017 | -- | $151,828 +1.8% |
| 2016 | -- | $149,180 |
| 2015 | -- | $149,180 |
| 2014 | -- | $149,180 +9.5% |
| 2011 | -- | $136,240 |
Find assessor info on the county website
Monthly payment
Est. payment
Payment breakdown
Explore the cost of this home by adjusting the details. Changes won't be saved.Climate risks
Neighborhood: 57401
Nearby schools
GreatSchools rating
- 9/10C.C. Lee Elementary - 05Grades: K-5Distance: 0.2 mi
- 8/10Holgate Middle School - 02Grades: 6-8Distance: 0.5 mi
- 4/10Central High School - 01Grades: 9-12Distance: 3.1 mi
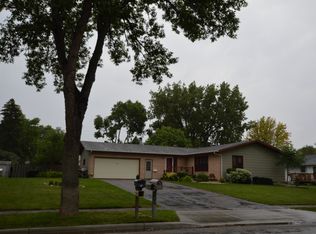
- $344,7005 bd2 ba2.8k sqft408 20th Ave NE, Aberdeen, SD 57401Off Market
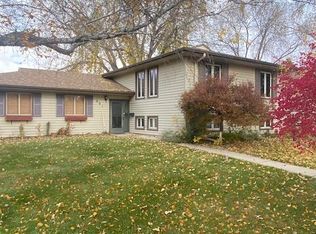
- $258,0004 bd2 ba2.2k sqft401 19th Ave NE, Aberdeen, SD 57401Sold
- $406,2004 bd3 ba4k sqft407 19th Ave NE, Aberdeen City, SD 57401Off Market
- $481,1004 bd-- ba2.1k sqft1915 N Jay St, Aberdeen, SD 57401Off Market
- $347,3003 bd2 ba1.6k sqft407 20th Ave NE, Aberdeen, SD 57401Off Market
- $460,7005 bd4 ba3.2k sqft401 20th Ave NE, Aberdeen, SD 57401Off Market
- $414,6004 bd3 ba3.9k sqft410 20th Ave NE, Aberdeen, SD 57401Off Market
- $433,5004 bd-- ba2.2k sqft1827 N Jay St, Aberdeen, SD 57401Off Market
A local agent can set up tours, give advice and negotiate with sellers.
A local lender can help you make sure your offer is ready when you are.
Similar homes
- $339,5004 bd3 ba2.8k sqft1896 Eisenhower Cir, Aberdeen, SD 57401For Sale
 MLS ID #26-515, Nancy Bauer, FIRST PREMIER REALTY, LLC. Aberdeen MLS
 - $329,9003 bd2 ba2k sqft1114 Ash Ln, Aberdeen, SD 57401For Sale
 MLS ID #26-504, Lorna Johnston, CRS, GRI, ABR, E-Pro, C2EX, Century 21 Northern Advantage. Aberdeen MLS
 - $348,9004 bd4 ba2.8k sqft410 21st Ave NE, Aberdeen, SD 57401For Sale
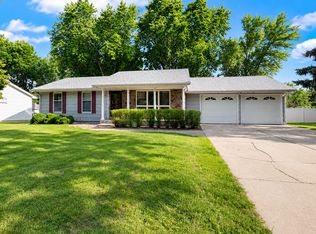 MLS ID #26-451, Melanie R Bobby, Century 21 Northern Advantage. Aberdeen MLS
 - $319,0004 bd2 ba2.5k sqft815 18th Ave NE, Aberdeen, SD 57401For Sale By Owner

- $315,0004 bd2 ba2.2k sqft1115 15th Ave NE, Aberdeen, SD 57401For SaleMLS ID #26-434, Nancy Jark, JARK REAL ESTATE. Aberdeen MLS
- $324,9004 bd2 ba1.9k sqft1207 13th Ave SW, Aberdeen, SD 57401For SaleMLS ID #26-506, Aaron M Darling, FIRST PREMIER REALTY, LLC. Aberdeen MLS
- $339,9004 bd2 ba2.3k sqft1606 N Jackson St, Aberdeen, SD 57401For SaleMLS ID #26-438, Aaron M Darling, FIRST PREMIER REALTY, LLC. Aberdeen MLS
- $345,0004 bd3 ba2.9k sqft626 16th Ave NE, Aberdeen, SD 57401For SaleMLS ID #26-286, Tim Castillo, A+ Realty, LLC. Aberdeen MLS
- $324,9004 bd3 ba2k sqft1011 11th Ave NE, Aberdeen, SD 57401For SaleMLS ID #26-423, Ashton Davis, Century 21 Northern Advantage. Aberdeen MLS
- $310,0006 bd3 ba3k sqft2211 Prospect Ave SE, Aberdeen, SD 57401For SaleMLS ID #26-468, Jessica Slettedahl, FIRST PREMIER REALTY, LLC. Aberdeen MLS
- $264,6505 bd2 ba2.3k sqft113 Elizabeth Dr, Aberdeen, SD 57401For SaleMLS ID #26-503, Austin Lee Stage, A+ Realty, LLC. Aberdeen MLS
- $327,5003 bd2 ba1.4k sqft1010 Topaz Ct, Aberdeen, SD 57401For SaleMLS ID #26-496, Nancy Jark, JARK REAL ESTATE. Aberdeen MLS
- $229,5003 bd2 ba1.5k sqft635 S 11th St, Aberdeen, SD 57401For Sale By Owner
- $389,0004 bd3 ba2.1k sqft816 18th Ave NE, Aberdeen, SD 57401For SaleMLS ID #26-233, Marnie Johnson, Johnson & Johnson Real Estate. Aberdeen MLS
- $267,5003 bd2 ba2.7k sqft605 N Lincoln St, Aberdeen, SD 57401For SaleMLS ID #26-443, Jamie Forrest, eXp Realty. Aberdeen MLS
- $300,0005 bd3 ba2.7k sqft1813 Derian Dr, Aberdeen, SD 57401For SaleMLS ID #26-373, Marissa Anne Jondahl, eXp Realty. Aberdeen MLS
- $295,0004 bd2 ba2.1k sqft14 S Illinois St, Aberdeen City, SD 57401For SaleMLS ID #26-265, Jamie Forrest, eXp Realty. Aberdeen MLS
- $332,5004 bd2 ba2k sqft1005 Plum Ln, Aberdeen, SD 57401For SaleMLS ID #26-442, Angela Kelly Steinbach, FIRST PREMIER REALTY, LLC. Aberdeen MLS
- $339,9004 bd2 ba2k sqft1017 Plum Ln, Aberdeen, SD 57401For SaleMLS ID #26-456, Ashton Davis, Century 21 Northern Advantage. Aberdeen MLS
- $367,0004 bd3 ba2.5k sqft2120 15th Ave SE, Aberdeen, SD 57401For SaleMLS ID #26-476, Austin Lee Stage, A+ Realty, LLC. Aberdeen MLS
