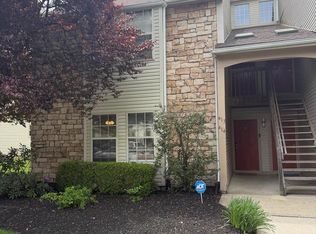
Beautifully Renovated Condo in The Woods II | Cherry Hill East. Welcome home to this extensively updated condo in the highly sought-after The Woods II community, located in the desirable East Side of Cherry Hill. This move-in-ready home combines modern finishes, thoughtful upgrades, and an unbeatable location in one of Cherry Hill’s most desirable neighborhoods. Inside, you’ll find luxury waterproof vinyl flooring throughout the entire first floor, complemented by high-quality carpeting in both bedrooms, the staircase, and the loft with a BATHROOM. Elegant crown molding, wainscoting, new baseboards, and updated door casings add a custom touch throughout the home. Fresh paint, recessed lighting with dimmer controls, and ceiling fans in the loft, cathedral living room, and both bedrooms create a bright and comfortable living space. The kitchen features a newer oven/range, while the bathrooms have been tastefully updated with new vanities, new toilets, and upgraded plumbing fixtures. Every detail has been carefully selected to provide a clean, modern feel. As an added bonus, an 80-inch TV is included with the rental, making the spacious living area perfect for relaxing or entertaining. Beyond the home itself, you’ll enjoy everything The Woods II and Cherry Hill have to offer. The community is known for its mature landscaping, peaceful setting, and convenient access to shopping, dining, major highways, and the PATCO Speedline for an easy commute to Philadelphia. Residents also benefit from access to community amenities and professionally maintained common areas. Location truly sets this home apart: Highly desirable East Side of Cherry Hill , Top-rated Cherry Hill School District, Walking distance to athletic fields and playgrounds Minutes from shopping, restaurants, parks, major roadways, and everyday conveniences. This is a rare opportunity to rent a beautifully upgraded condo in one of Cherry Hill’s most desirable communities, offering the perfect blend of style, comfort, and convenience.
Pending
$325,000
1916 The Woods #Ii, Cherry Hill, NJ 08003
2beds
1,140sqft
:
Get pre-qualified$2,640/mo
Condominium
Built in 1986
-- sqft lot
$-- Zestimate®
$285/sqft
$230/mo HOA
What's special
- 22 days |
- 558 |
- 31 |
Zillow last checked:
Listing updated:
Listed by:
Daren Sautter 609-313-1596,
Long & Foster Real Estate, Inc.,
Co-Listing Agent: Tracy A Aslanian 856-912-7954,
Long & Foster Real Estate, Inc.
Source: Bright MLS,MLS#: NJCD2122154
Facts & features
Interior
Bedrooms & bathrooms
- Bedrooms: 2
- Bathrooms: 3
- Full bathrooms: 3
- Main level bathrooms: 2
- Main level bedrooms: 2
Rooms
- Room types: Dining Room, Primary Bedroom, Bedroom 2, Kitchen, Great Room, Loft
Primary bedroom
- Features: Ceiling Fan(s), Flooring - Carpet, Recessed Lighting, Window Treatments, Attached Bathroom
- Level: Main
- Area: 156 Square Feet
- Dimensions: 12 X 13
Bedroom 2
- Features: Ceiling Fan(s), Crown Molding, Flooring - Carpet
- Level: Main
- Area: 110 Square Feet
- Dimensions: 10 X 11
Dining room
- Features: Chair Rail, Crown Molding, Flooring - Luxury Vinyl Plank
- Level: Main
- Area: 120 Square Feet
- Dimensions: 10 X 12
Great room
- Features: Cathedral/Vaulted Ceiling, Ceiling Fan(s), Fireplace - Wood Burning, Flooring - Luxury Vinyl Plank, Recessed Lighting, Window Treatments
- Level: Main
- Area: 255 Square Feet
- Dimensions: 15 X 17
Kitchen
- Features: Granite Counters, Flooring - Luxury Vinyl Plank, Kitchen - Electric Cooking
- Level: Main
- Area: 81 Square Feet
- Dimensions: 9 X 9
Loft
- Features: Ceiling Fan(s), Cathedral/Vaulted Ceiling, Crown Molding, Flooring - Carpet, Recessed Lighting, Skylight(s)
- Level: Upper
- Area: 170 Square Feet
- Dimensions: 10 X 17
Heating
- Forced Air, Natural Gas
Cooling
- Central Air, Ceiling Fan(s), Electric
Appliances
- Included: Microwave, Built-In Range, Dishwasher, Disposal, Dryer, Oven/Range - Electric, Refrigerator, Stainless Steel Appliance(s), Washer, Water Heater, Gas Water Heater
- Laundry: Has Laundry, In Unit
Features
- Soaking Tub, Bathroom - Stall Shower, Ceiling Fan(s), Crown Molding, Dining Area, Entry Level Bedroom, Open Floorplan, Kitchen - Table Space, Recessed Lighting, Wainscotting, Dry Wall, Cathedral Ceiling(s)
- Flooring: Carpet, Ceramic Tile, Luxury Vinyl
- Doors: Six Panel
- Windows: Sliding, Skylight(s), Window Treatments
- Has basement: No
- Number of fireplaces: 1
- Fireplace features: Wood Burning, Decorative
- Common walls with other units/homes: No One Above,2+ Common Walls
Interior area
- Total structure area: 1,140
- Total interior livable area: 1,140 sqft
- Finished area above ground: 1,140
- Finished area below ground: 0
Property
Parking
- Total spaces: 3
- Parking features: Assigned, Lighted, Paved, Parking Lot
- Details: Assigned Parking, Assigned Space #: J4
Accessibility
- Accessibility features: None
Features
- Levels: One and One Half
- Stories: 1.5
- Exterior features: Lighting, Sidewalks, Street Lights, Balcony
- Pool features: None
Details
- Additional structures: Above Grade, Below Grade
- Parcel number: 0900520 0400001C1916
- Zoning: RESIDENTIAL
- Special conditions: Standard
Construction
Type & style
- Home type: Condo
- Architectural style: Contemporary
- Property subtype: Condominium
- Attached to another structure: Yes
Materials
- Stone, Wood Siding
- Roof: Asphalt,Shingle
Condition
- Excellent
- New construction: No
- Year built: 1986
Utilities & green energy
- Sewer: Public Sewer
- Water: Public
- Utilities for property: Cable Connected
Community & HOA
Community
- Condo and coop fee: $230 monthly
- Subdivision: The Woods I I
HOA
- Has HOA: No
- Amenities included: None
- Services included: Common Area Maintenance, Maintenance Structure, Maintenance Grounds, Management, Snow Removal, Trash, Water
- HOA name: Wcre
Location
- Region: Cherry Hill
- Municipality: CHERRY HILL TWP
Financial & listing details
- Price per square foot: $285/sqft
- Tax assessed value: $130,700
- Annual tax amount: $6,143
- Date on market: 7/9/2026
- Listing agreement: Exclusive Right To Sell
- Listing terms: Conventional,Cash
- Ownership: Condominium
Estimated market value
Not available
Estimated sales range
Not available
$2,543/mo
Price history
| Date | Event | Price |
|---|---|---|
| 7/29/2026 | Pending sale | $325,000$285/sqft |
Source:  Bright MLS #NJCD2122154 Report a problem Bright MLS #NJCD2122154 Report a problem | ||
| 7/20/2026 | Contingent | $325,000$285/sqft |
Source: Bright MLS #NJCD2122154 Report a problem | ||
| 7/10/2026 | Listed for sale | $325,000+152.1%$285/sqft |
Source: Bright MLS #NJCD2122154 Report a problem | ||
| 3/7/2013 | Listing removed | $128,900$113/sqft |
Source: Bruce Associates #6138717 Report a problem | ||
| 11/28/2012 | Listed for sale | $128,900$113/sqft |
Source: Bruce Associates #6138717 Report a problem | ||
Public tax history
| Year | Property taxes | Tax assessment |
|---|---|---|
| 2023 | $5,866 +2.8% | $130,700 |
| 2022 | $5,704 +7.8% | $130,700 |
| 2021 | $5,291 +0% | $130,700 |
| 2020 | $5,288 +0.2% | $130,700 |
| 2019 | $5,275 +1.4% | $130,700 |
| 2018 | $5,203 +1.3% | $130,700 |
| 2017 | $5,134 +1.6% | $130,700 |
| 2016 | $5,053 +1.1% | $130,700 |
| 2015 | $4,997 +2.1% | $130,700 |
| 2014 | $4,893 -10.2% | $130,700 |
| 2013 | $5,447 +2.3% | $130,700 +52.9% |
| 2012 | $5,324 +5.6% | $85,500 |
| 2011 | $5,041 +2.3% | $85,500 |
| 2010 | $4,930 +2.1% | $85,500 |
| 2009 | $4,830 | $85,500 |
| 2008 | -- | $85,500 |
| 2007 | -- | $85,500 |
| 2006 | -- | $85,500 |
| 2005 | -- | $85,500 |
Find assessor info on the county website
Monthly payment
Est. payment
Payment breakdown
Explore the cost of this home by adjusting the details. Changes won't be saved.Climate risks
Neighborhood: Springdale
Nearby schools
GreatSchools rating
- 7/10Bret Harte Elementary SchoolGrades: K-5Distance: 1.3 mi
- 7/10Henry C Beck Middle SchoolGrades: 6-8Distance: 1 mi
- 8/10Cherry Hill High-East High SchoolGrades: 9-12Distance: 0.7 mi
Schools provided by the listing agent
- Elementary: Bret Harte E.s.
- Middle: Henry C. Beck M.s.
- High: Cherry Hill High - East
- District: Cherry Hill Township Public Schools
Source: Bright MLS. This data may not be complete. We recommend contacting the local school district to confirm school assignments for this home.
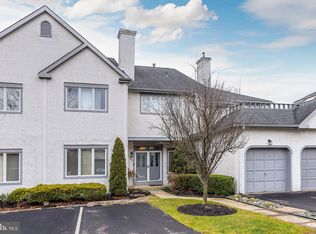
- $530,5003 bd3 ba3k sqft303 Chanticleer, Cherry Hill, NJ 08003Sold
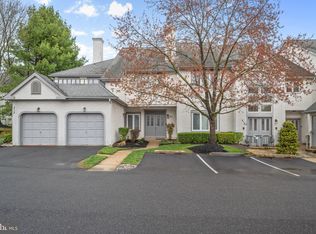
- $420,0002 bd2 ba1.9k sqft311 Chanticleer, Cherry Hill, NJ 08003Sold
- $389,9003 bd2 ba2.1k sqft316 Chanticleer, Cherry Hill, NJ 08003Sold
- $379,0003 bd3 ba3.8k sqft319 Chanticleer, Cherry Hill, NJ 08003Sold

- $390,0002 bd2 ba2.1k sqft320 Chanticleer, Cherry Hill, NJ 08003Sold
- $450,0003 bd2 ba1.9k sqft330 Chanticleer, Cherry Hill, NJ 08003Sold
- $405,0002 bd2 ba1.9k sqft339 Chanticleer, Cherry Hill, NJ 08003Sold
- $103,1872 bd1 ba900 sqft342 Chanticleer, Cherry Hill, NJ 08003Sold
- $475,0002 bd2 ba1.9k sqft351 Chanticleer, Cherry Hill, NJ 08003Sold
A local agent can set up tours, give advice and negotiate with sellers.
Similar homes
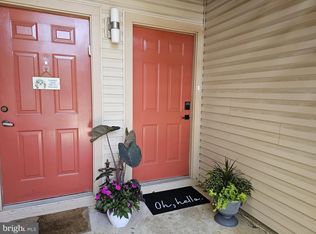
- $315,0002 bd2 ba1k sqft290 Tavistock, Cherry Hill, NJ 08034For Sale
 MLS ID #NJCD2120710, Steven Piacquadio, Coldwell Banker Realty. Bright MLS
 - $329,0002 bd2 ba1k sqft414 Tavistock, Cherry Hill, NJ 08034For Sale
 MLS ID #NJCD2108926, Anthony calabrese, Keller Williams Realty - Cherry Hill. Bright MLS
 - $295,0002 bd2 ba1.1k sqft343 Tavistock, Cherry Hill, NJ 08034For Sale
 MLS ID #NJCD2117046, Thanh Doan, Realty Mark Advantage. Bright MLS
 - $300,0002 bd2 ba1.2k sqft115 Kings Croft, Cherry Hill, NJ 08034For Sale
 MLS ID #NJCD2120766, Mary Bauer, RE/MAX at Home. Bright MLS
 - $299,5002 bd2 ba1.1k sqft21 Rowand Way E, Clementon, NJ 08021For SaleMLS ID #NJCD2122994, Sharonn Thomas-Pope, Vanguard Realty Group Inc. Bright MLS
- $299,9002 bd2 ba1.1k sqft701A Trescott Pl, Mount Laurel, NJ 08054For SaleMLS ID #NJBL2110956, Daniel Yasenchak, BHHS Fox & Roach-Cherry Hill. Bright MLS
- $295,0001 bd1 ba1.1k sqft801 Ginger Ct, Mount Laurel, NJ 08054For SaleMLS ID #NJBL2113394, Linda Burke, RE/MAX ONE Realty-Moorestown. Bright MLS
- $289,9002 bd2 ba1.1k sqft19 Rowand Way E, Clementon, NJ 08021For SaleMLS ID #NJCD2120288, Leah Bolden, Realty Mark Advantage. Bright MLS
- $347,4992 bd2 ba1.3k sqft4514 Champions #4514, Cherry Hill, NJ 08002For SaleMLS ID #NJCD2117580, Samantha Torres, HomeSmart First Advantage Realty. Bright MLS
- $245,0002 bd2 ba1.2k sqft115 E Kings Hwy Unit 211, Maple Shade, NJ 08052For SaleMLS ID #NJBL2115416, kelly guzman, BHHS Fox & Roach-Marlton. Bright MLS
- $250,0002 bd2 ba1.2k sqft70 Center Ln, Mount Laurel, NJ 08054For SaleMLS ID #NJBL2108930, Rochelle Yanchyshyn, Innovate Realty. Bright MLS
- $349,0003 bd2 ba1.1k sqft1171 Lewis Ter, Woodbury, NJ 08096For SaleMLS ID #NJGL2075236, zack duz, HomeSmart First Advantage Realty. Bright MLS
- $295,0003 bd3 ba1.2k sqft352 Willow Turn, Mount Laurel, NJ 08054For SaleMLS ID #NJBL2114626, Merlin Thompson, Fathom Realty NJ, LLC. Bright MLS
- $315,0003 bd2 ba1.3k sqft25 Rowand Way E, Clementon, NJ 08021For SaleMLS ID #NJCD2117950, Jasmine Thompson, Keller Williams Prime Realty. Bright MLS
- $310,0004 bd2 ba1.2k sqft6137 Argyle St, Philadelphia, PA 19111For SaleMLS ID #PAPH2654656, JENNIFER J MADERA BONIFACIO, RE/MAX Select Group. Bright MLS
- $234,9002 bd1 ba788 sqft6 Chelmsford Ct, Marlton, NJ 08053For SaleMLS ID #NJBL2113864, Albina Vityuk, Absolute Homes Realty, LLC. Bright MLS
- $311,0002 bd2 ba1.5k sqft191 Presidential Blvd Unit R412, Bala Cynwyd, PA 19004For SaleMLS ID #PAMC2187504, Linda Z, BHHS Fox & Roach-Haverford. Bright MLS
- $350,0003 bd2 ba1.3k sqft16 Aberdale Ln, Sicklerville, NJ 08081For SaleMLS ID #NJCD2112790, Tim Belko, BHHS Fox & Roach-Washington-Gloucester. Bright MLS
- $298,0001 bd1 ba1.1k sqftNone Available, Mount Laurel, NJ 08054For SaleMLS ID #NJBL2107702, Rochelle Yanchyshyn, Innovate Realty. Bright MLS
- $190,0002 bd2 ba946 sqft1409 Huntingdon Mews, Clementon, NJ 08021For SaleMLS ID #NJCD2121052, Rabbia Choudary, EXP Realty, LLC. Bright MLS
