Move-in-ready well maintained townhouse in a sought-after gated community in Duluth! This home features 3BR, 2.5BA, an open-concept floor plan designed for comfortable living and easy entertaining. Oversized Master Suites with Separate Bathtub and Shower. Double Driveway and Extra parking in side of the Unit The abundant windows throughout the home fill every room with natural light. New Paint, New LVP Floor in main and upper level, New Gas Stove & one year old roof. The community amenities are exceptional, featuring a clubhouse and swimming pool for residents to enjoy year-round. The HOA covers lawn maintenance, water, sewer, trash service, and community amenities. Conveniently located near Interstate 85, with easy access to shopping, dining, and everyday conveniences. NO rental restrictions!!
Active
$310,000
1917 Dilcrest Dr, Duluth, GA 30096
3beds
1,708sqft
Townhouse, Residential
Built in 2004
1,742 Square Feet Lot
$279,600 Zestimate®
$181/sqft
$270/mo HOA
What's special
New paintNew gas stove
- 4 days
- 1
- 1
Zillow last checked:
Listing updated:
Listed by:
Hema Jain,
Virtual Properties Realty. Biz 404-518-5889
Source: FMLS GA,MLS#: 7852743
Facts & features
Interior
Bedrooms & bathrooms
- Bedrooms: 3
- Bathrooms: 3
- Full bathrooms: 2
- 1/2 bathrooms: 1
Rooms
- Room types: Attic
Primary bedroom
- Features: Oversized Master
- Level: Oversized Master
Bedroom
- Features: Oversized Master
Primary bathroom
- Features: Separate Tub/Shower, Tub Only
Dining room
- Features: Open Concept
Kitchen
- Features: Cabinets Other, Laminate Counters, Pantry
Heating
- Central
Cooling
- Ceiling Fan(s), Central Air
Appliances
- Included: Dishwasher, Disposal, Gas Oven, Gas Range, Microwave, Refrigerator
- Laundry: Laundry Room
Features
- Entrance Foyer 2 Story, High Ceilings 9 ft Main, High Ceilings 9 ft Upper
- Flooring: Luxury Vinyl
- Windows: None
- Basement: None
- Number of fireplaces: 1
- Fireplace features: Family Room
- Common walls with other units/homes: 2+ Common Walls
Interior area
- Total structure area: 1,708
- Total interior livable area: 1,708 sqft
Property
Parking
- Total spaces: 1
- Parking features: Attached, Driveway, Garage, Garage Door Opener, Garage Faces Front, Level Driveway
- Attached garage spaces: 1
- Has uncovered spaces: Yes
Accessibility
- Accessibility features: None
Features
- Levels: Two
- Stories: 2
- Patio & porch: None
- Exterior features: Other
- Pool features: None
- Spa features: None
- Fencing: None
- Has view: Yes
- View description: Neighborhood
- Waterfront features: None
- Body of water: None
Lot
- Size: 1,742 Square Feet
- Features: Back Yard
Details
- Additional structures: None
- Parcel number: R6206 232
- Other equipment: None
- Horse amenities: None
Construction
Type & style
- Home type: Townhouse
- Architectural style: Townhouse
- Property subtype: Townhouse, Residential
- Attached to another structure: Yes
Materials
- Brick Front
- Foundation: Slab
- Roof: Composition
Condition
- Resale
- New construction: No
- Year built: 2004
Utilities & green energy
- Electric: 110 Volts
- Sewer: Public Sewer
- Water: Public
- Utilities for property: Electricity Available, Natural Gas Available, Sewer Available, Water Available
Green energy
- Energy efficient items: None
- Energy generation: None
Community & HOA
Community
- Features: Gated, Homeowners Assoc, Near Shopping, Sidewalks, Street Lights
- Security: Carbon Monoxide Detector(s), Smoke Detector(s)
- Subdivision: Breckinridge Station
HOA
- Has HOA: Yes
- Services included: Maintenance Grounds, Swim, Water
- HOA fee: $270 monthly
Location
- Region: Duluth
Financial & listing details
- Price per square foot: $181/sqft
- Tax assessed value: $330,000
- Annual tax amount: $4,628
- Date on market: 10/12/2026
- Cumulative days on market: 3 days
- Ownership: Other
- Electric utility on property: Yes
- Road surface type: Paved
Estimated market value
$279,600
$263,000 - $294,000
$2,083/mo
Price history
| Date | Event | Price |
|---|---|---|
| 10/16/2026 | Listed for sale | $310,000+237%$181/sqft |
Source:  FMLS GA #7852743 Report a problem FMLS GA #7852743 Report a problem | ||
| 3/24/2021 | Listing removed | -- |
Source: Owner Report a problem | ||
| 3/29/2016 | Listing removed | $1,300$1/sqft |
Source: Owner Report a problem | ||
| 2/28/2016 | Listed for rent | $1,300+4%$1/sqft |
Source: Owner Report a problem | ||
| 7/21/2014 | Listing removed | $1,250$1/sqft |
Source: Go Section8 Report a problem | ||
| 6/4/2014 | Listed for rent | $1,250+11.1%$1/sqft |
Source: Go Section8 Report a problem | ||
| 8/15/2013 | Listing removed | $1,125$1/sqft |
Source: Go Section8 Report a problem | ||
| 8/4/2013 | Listed for rent | $1,125$1/sqft |
Source: Go Section8 Report a problem | ||
| 12/27/2010 | Sold | $92,000-45%$54/sqft |
Source: Public Record Report a problem | ||
| 10/5/2006 | Sold | $167,300$98/sqft |
Source: Public Record Report a problem | ||
Public tax history
| Year | Property taxes | Tax assessment |
|---|---|---|
| 2026 | -- | $132,000 -8.9% |
| 2025 | $4,628 -6.1% | $144,840 +11.2% |
| 2024 | $4,929 +2.2% | $130,240 +2.3% |
| 2023 | $4,822 +23.8% | $127,320 +24.8% |
| 2022 | $3,893 +24.5% | $102,000 +28.7% |
| 2021 | $3,128 +8.5% | $79,240 +10% |
| 2020 | $2,883 +3.7% | $72,040 |
| 2019 | $2,781 | $72,040 +13.3% |
| 2018 | $2,781 +23.8% | $63,600 +13% |
| 2016 | $2,246 +29.4% | $56,280 +36.9% |
| 2015 | $1,735 | $41,120 |
| 2014 | $1,735 +23.8% | $41,120 +29.1% |
| 2013 | $1,402 | $31,840 |
| 2012 | -- | $31,840 -13.5% |
| 2011 | -- | $36,800 -34.4% |
| 2010 | -- | $56,120 |
| 2009 | -- | $56,120 -7.3% |
| 2007 | -- | $60,560 |
| 2006 | -- | $60,560 |
| 2005 | -- | $60,560 |
Find assessor info on the county website
Monthly payment
Est. payment
Payment breakdown
Explore the cost of this home by adjusting the details. Changes won't be saved.Climate risks
Neighborhood: 30096
Nearby schools
Schools provided by the listing agent
- Elementary: Corley
- Middle: Berkmar
- High: Berkmar
Source: FMLS GA. This data may not be complete. We recommend contacting the local school district to confirm school assignments for this home.

Similar homes
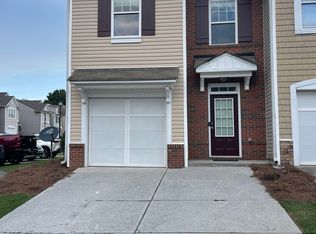
- $310,0003 bd3 ba1.6k sqft1908 Dilcrest Dr, Duluth, GA 30096For Sale
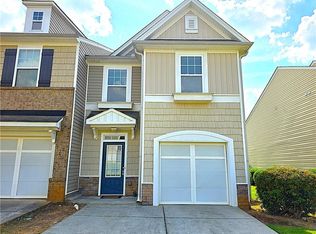
 MLS ID #7818225, YANG SOOK KWON, America Realty Center, Inc.. FMLS GA
 - $320,0003 bd3 ba1.6k sqft2193 Executive Dr, Duluth, GA 30096Active
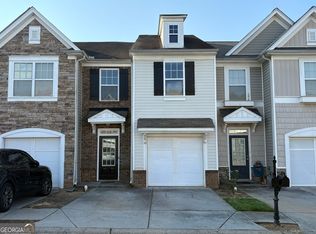
 MLS ID #10837089, Denise F Lo, Landmark Commercial & Residential. GAMLS
 - $315,0003 bd3 ba1.6k sqft3169 Millington Pl, Duluth, GA 30096Active
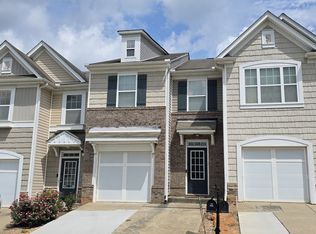 MLS ID #10801658, Piyusha Zope, Virtual Properties Realty.com. GAMLS
 - $294,9002 bd3 ba1.6k sqft1951 Durwood Ln, Duluth, GA 30096Active
 MLS ID #10846318, Doug Minton, Keller Williams Realty Atl. Partners. GAMLS
 - $289,9002 bd3 ba1.6k sqft2152 Executive Dr, Duluth, GA 30096ActiveMLS ID #10837975, Syed Firoz, Virtual Properties Realty.com. GAMLS
- $298,0003 bd2 ba1.6k sqft2488 Emma Way, Lawrenceville, GA 30044For SaleMLS ID #7854716, KUN WANG, Aileen Realty, LLC. FMLS GA
- $329,0003 bd3 ba1.6k sqft3835 Dandridge Way, Duluth, GA 30096For SaleMLS ID #7763310, Irene Kim, Hera Realty, Inc.. FMLS GA
- $265,0002 bd3 ba1.7k sqft3142 Creston Park Ct, Duluth, GA 30096ActiveMLS ID #10826435, Mark Spain, Mark Spain Real Estate. GAMLS
- $435,0003 bd3 ba1.8k sqft3412 Davenport Park Ln, Duluth, GA 30096ActiveMLS ID #10872259, Doan Tran, Savoia Realty. GAMLS
- $319,0004 bd3 ba2k sqft2729 Irene Cir, Duluth, GA 30096ActiveMLS ID #10835527, Jose Nunez, Virtual Properties Realty.com. GAMLS
- $300,0003 bd3 ba1.9k sqft4125 Magnolia Glen Walk #1, Norcross, GA 30093ActiveMLS ID #10857082, Mark Spain, Mark Spain Real Estate. GAMLS
- $350,0003 bd2 ba1.2k sqft2494 Rhoanoke Dr, Duluth, GA 30096ActiveMLS ID #10857727, Andraya Powell, BHHS Georgia Properties. GAMLS
- $360,0003 bd3 ba1.3k sqft3215 Oxwell Dr, Duluth, GA 30096For SaleMLS ID #7848869, Ju Hwan Lee, Wealthpoint Realty, LLC.. FMLS GA
- $339,9003 bd2 ba1.7k sqft2517 Sugar Cane Pl, Duluth, GA 30096For SaleMLS ID #7837682, YOON WAGGY, Trustus Realty, Inc.. FMLS GA
- $297,0003 bd3 ba1.7k sqft3871 Pleasant Oaks Dr, Lawrenceville, GA 30044Active Under ContractMLS ID #10846731, Kelly Dennie, Nextraordinary Realty. GAMLS
- $315,0003 bd3 ba1.5k sqft1285 Strasbourg Ct, Norcross, GA 30093For SaleMLS ID #7846797, Summer Guan, Atlanta Realty Global, LLC.. FMLS GA
- $349,0003 bd3 ba1.6k sqft2303 Oak Glenn Cir, Duluth, GA 30096ActiveMLS ID #10842275, Teresa Yen-Willis, Keller Williams Realty Atl. Partners. GAMLS
- $350,0003 bd3 ba1.7k sqft4076 Beaver Oaks Dr, Duluth, GA 30096For SaleMLS ID #7818726, CYNTHIA LIPPERT, Atlanta Fine Homes Sotheby's International. FMLS GA
