Ready for a quick close! Welcome to Repose located just minutes from Atlanta in the vibrant and charming city of Chamblee. Our newest community offers a serene sanctuary where nature and harmony intertwine beautifully with tranquil surroundings and easy access to dining, parks, schools and healthcare. Our Harleigh plan features a bedroom and full bath on the first floor perfect for an office or in-law suite. An expansive open floorplan on the main living level with a gas fireplace, chef's kitchen with an oversized island, stainless appliances and a large covered balcony overlooking a passive park winding through the center of the neighborhood. The primary suite features a large walk-in closet and beautiful en-suite bathroom. There is also a laundry room, two additional bedrooms and bath to round out the upper floor. Repose is shown by appointment only.
Pending
$849,900
1917 Repose Dr, Chamblee, GA 30341
4beds
2,730sqft
Single Family Residence
Built in 2026
-- sqft lot
$843,700 Zestimate®
$311/sqft
$215/mo HOA
What's special
Gas fireplaceStainless appliancesBeautiful en-suite bathroomLaundry room
- 107 days
- 114
- 3
Zillow last checked:
Listing updated:
Listed by:
Gail Olson 404-783-3099,
EAH Brokerage LP
Source: GAMLS,MLS#: 10790731
Facts & features
Interior
Bedrooms & bathrooms
- Bedrooms: 4
- Bathrooms: 4
- Full bathrooms: 3
- 1/2 bathrooms: 1
Rooms
- Room types: Family Room
Dining room
- Features: Seats 12+
Kitchen
- Features: Kitchen Island, Walk-in Pantry
Heating
- Central, Heat Pump, Zoned
Cooling
- Ceiling Fan(s), Central Air, Zoned
Appliances
- Included: Dishwasher, Disposal, Electric Water Heater, Microwave, Oven, Stainless Steel Appliance(s)
- Laundry: In Hall, Upper Level
Features
- Double Vanity, High Ceilings, Soaking Tub, Tile Bath, Tray Ceiling(s), Walk-In Closet(s)
- Flooring: Vinyl
- Windows: Double Pane Windows
- Basement: None
- Attic: Pull Down Stairs
- Number of fireplaces: 1
- Fireplace features: Gas Log
- Common walls with other units/homes: No Common Walls
Interior area
- Total structure area: 2,730
- Total interior livable area: 2,730 sqft
- Finished area above ground: 2,730
- Finished area below ground: 0
Property
Parking
- Total spaces: 2
- Parking features: Attached, Garage, Garage Door Opener
- Has attached garage: Yes
Features
- Levels: Three Or More
- Stories: 3
- Exterior features: Sprinkler System
- Body of water: None
Lot
- Features: Level
Details
- Parcel number: 18 325 06 143
Construction
Type & style
- Home type: SingleFamily
- Architectural style: Craftsman,Traditional
- Property subtype: Single Family Residence
Materials
- Brick, Concrete
- Foundation: Slab
- Roof: Composition
Condition
- New Construction
- New construction: Yes
- Year built: 2026
Details
- Warranty included: Yes
Utilities & green energy
- Sewer: Public Sewer
- Water: Public
- Utilities for property: Cable Available, Electricity Available, High Speed Internet, Natural Gas Available, Phone Available, Sewer Available, Underground Utilities, Water Available
Green energy
- Energy efficient items: Insulation
Community & HOA
Community
- Features: Sidewalks, Street Lights, Near Public Transport, Walk To Schools
- Security: Carbon Monoxide Detector(s), Smoke Detector(s)
- Subdivision: Repose
HOA
- Has HOA: Yes
- Services included: Maintenance Grounds
- HOA fee: $2,580 annually
Location
- Region: Chamblee
Financial & listing details
- Price per square foot: $311/sqft
- Tax assessed value: $460,800
- Annual tax amount: $8,149
- Date on market: 6/20/2026
- Cumulative days on market: 35 days
- Listing agreement: Exclusive Right To Sell
- Electric utility on property: Yes
Estimated market value
$843,700
$802,000 - $886,000
$4,446/mo
Price history
| Date | Event | Price |
|---|---|---|
| 8/23/2026 | Pending sale | $849,900$311/sqft |
Source:  FMLS GA #7791948 Report a problem FMLS GA #7791948 Report a problem | ||
| 8/22/2026 | Listed for sale | $849,900$311/sqft |
Source: FMLS GA #7791948 Report a problem | ||
| 7/30/2026 | Pending sale | $849,900$311/sqft |
Source:  GAMLS #10790731 Report a problem GAMLS #10790731 Report a problem | ||
| 7/30/2026 | Listed for sale | $849,900$311/sqft |
Source: GAMLS #10790731 Report a problem | ||
| 7/24/2026 | Pending sale | $849,900$311/sqft |
Source: FMLS GA #7791948 Report a problem | ||
| 5/21/2026 | Price change | $849,900-0.7%$311/sqft |
Source: FMLS GA #7767720 Report a problem | ||
| 5/8/2026 | Price change | $856,000-4.9%$314/sqft |
Source: FMLS GA #7767720 Report a problem | ||
| 4/23/2026 | Listed for sale | $899,999-2.5%$330/sqft |
Source: FMLS GA #7747387 Report a problem | ||
| 9/4/2025 | Price change | $923,517-4.6%$338/sqft |
Source:  Empire Homes Report a problem Empire Homes Report a problem | ||
| 7/11/2025 | Listed for sale | $968,517$355/sqft |
Source: Empire Homes Report a problem | ||
Public tax history
| Year | Property taxes | Tax assessment |
|---|---|---|
| 2025 | $8,149 | $184,320 |
Find assessor info on the county website
Monthly payment
Est. payment
Payment breakdown
Explore the cost of this home by adjusting the details. Changes won't be saved.Climate risks
Neighborhood: 30341
Nearby schools
Schools provided by the listing agent
- Elementary: Huntley Hills
- Middle: Chamblee
- High: Chamblee
Source: GAMLS. This data may not be complete. We recommend contacting the local school district to confirm school assignments for this home.
Similar homes
- from $840,0004 bd4 ba2.7k sqftHarleigh Plan, Repose, Chamblee, GA 30341New Construction
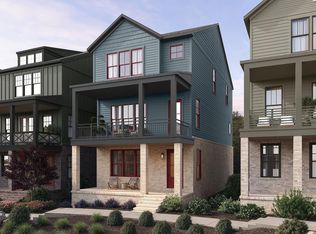 Empire Homes
 - $700,0005 bd3 ba3k sqft480 S Howard St SE, Atlanta, GA 30317Active
 MLS ID #10857322, Katherine Meers, Keller Williams Realty. GAMLS
 - $830,0005 bd3 ba2.8k sqft301 Oak Ter, Alpharetta, GA 30009Active
 MLS ID #10739010, Therese Emling, 1 Look Real Estate. GAMLS
 - $849,9004 bd5 ba3.8k sqft410 Ellis Meadow Ct SW, Marietta, GA 30064Active
 MLS ID #10734586, Norm Kennedy, Coldwell Banker Realty. GAMLS
 - $825,0004 bd3 ba2.8k sqft3346 Lawrence St, Scottdale, GA 30079ActiveMLS ID #10833169, Sara Lee Parker, Keller Williams Realty. GAMLS
- $849,9003 bd4 ba3.1k sqft6025 Overlook Club Cir, Suwanee, GA 30024ActiveMLS ID #10833423, Ann M Jensen, Harry Norman Realtors. GAMLS
- $900,0005 bd5 ba3.7k sqft2974 Hermance Dr, Atlanta, GA 30319ActiveMLS ID #10824940, Michael Fischer, Ansley RE | Christie's Int'l RE. GAMLS
- $734,0004 bd3 ba2.1k sqft2621 Patrick Ct SE, Atlanta, GA 30317ActiveMLS ID #10791502, Ben Cohen, Keller Williams Realty North Atlanta. GAMLS
- $859,0004 bd4 ba3.1k sqft259 Wild Ginger Bnd, Woodstock, GA 30188ActiveGAMLS
- $899,0005 bd4 ba3.5k sqft4020 Claiborne Farm Rd, Suwanee, GA 30024ActiveMLS ID #10789378, Minjung Chang, Heritage South Realty, LLC. GAMLS
- $819,9483 bd4 ba2.1k sqft2198 Wexford Dr #33, Brookhaven, GA 30319ActiveMLS ID #10808681, Tracie Bernstein, EAH Brokerage LP. GAMLS
- $929,9005 bd4 ba3.5k sqft4010 Applecrisp Rd, Roswell, GA 30076ActiveMLS ID #10836767, Doan Tran, Savoia Realty. GAMLS
- $599,9004 bd4 ba2.7k sqft3718 Sheridan St, Tucker, GA 30084Active Under ContractMLS ID #10830895, Adjani Thompson, Velocity Real Estate, LLC. GAMLS
