4 BEDROOM | 2 BATHROOM | OVERSIZED 2-STALL GARAGE | FULLY FENCED LARGE YARD!
Beautiful opportunity to own this well-maintained SINGLE-FAMILY HOME in a desirable neighborhood of West Fargo, conveniently located close to shopping, schools, parks, restaurants, and hospitals!
This UPDATED home offers an OPEN FLOOR PLAN filled with natural light. Upper-level features 2 bedrooms, 1 bathroom, a spacious living room, and dining area leading to the LARGE WOOD DECK overlooking the beautifully landscaped backyard with MATURE TREES for extra privacy and peaceful views. You will love the STYLISH KITCHEN featuring WHITE CABINETS, STAINLESS STEEL APPLIANCES, SOFT-CLOSE drawers and cabinets, STONE ISLAND, and matching STONE countertops.
The lower level includes 2 bedrooms, 2nd bathroom, a FAMILY ROOM with BAR AREA and MINI FRIDGE INCLUDED creates the perfect entertaining space. Spacious lower-level laundry room includes WASHER & DRYER. Additional features include HARD SURFACE FLOORING, recessed lighting, ceiling fans, solid doors, and plenty of storage space throughout the home.
Step outside to enjoy the FULLY FENCED backyard - perfect for relaxing, entertaining, pets, or play space.
Please note: The city will be completing improvement work in the area for a few weeks starting mid-June. Please check the Documents tab for additional details.
Make this your home today!
Pending
$299,900
1918 5th Ave E, West Fargo, ND 58078
4beds
1,784sqft
:
Get pre-qualified$1,957/mo
Single Family
Built in 1980
6,600 Square Feet Lot
$298,600 Zestimate®
$168/sqft
$-- HOA
What's special
Ceiling fansSoft-close drawers and cabinetsHard surface flooringUpdated homeFully fenced large yardRecessed lightingSolid doors
- 69 days |
- 85 |
- 3 |
Likely to sell faster than
Zillow last checked:
Listing updated:
Listed by:
Aruna G Hagen 701-552-1706,
Better Homes and Gardens Real Estate Advantage One 701-235-1750,
Poonam Budhiraja 701-552-2937
Source: NorthstarMLS as distributed by MLS GRID,MLS#: 7076552
Facts & features
Interior
Bedrooms & bathrooms
- Bedrooms: 4
- Bathrooms: 2
- Full bathrooms: 2
Bedroom
- Level: Upper
Bedroom 2
- Level: Upper
Bedroom 3
- Level: Lower
Bedroom 4
- Level: Lower
Bathroom
- Level: Upper
Bathroom
- Level: Lower
Deck
- Level: Upper
Dining room
- Level: Upper
Family room
- Level: Lower
Foyer
- Level: Main
Kitchen
- Level: Upper
Laundry
- Level: Lower
Living room
- Level: Upper
Utility room
- Level: Lower
Heating
- Baseboard
Cooling
- Wall Unit(s)
Appliances
- Included: Dishwasher, Disposal, Dryer, Electric Water Heater, Microwave, Range, Refrigerator, Washer
- Laundry: Lower Level
Features
- Windows: Window Coverings
- Has basement: No
- Has fireplace: No
Interior area
- Total structure area: 1,784
- Total interior livable area: 1,784 sqft
- Finished area above ground: 892
- Finished area below ground: 892
Property
Parking
- Total spaces: 2
- Parking features: Detached Garage
- Garage spaces: 2
Accessibility
- Accessibility features: Other
Features
- Levels: Multi/Split
- Patio & porch: Deck
- Fencing: Full
Lot
- Size: 6,600 Square Feet
- Dimensions: 55 x 120
Details
- Foundation area: 892
- Parcel number: 02136000470000
- Zoning description: Residential-Single Family
Construction
Type & style
- Home type: SingleFamily
- Property subtype: Single Family
Materials
- Foundation: Wood
- Roof: Asphalt
Condition
- New construction: No
- Year built: 1980
Utilities & green energy
- Gas: Other
- Sewer: City Sewer/Connected
- Water: City Water/Connected
Community & HOA
Community
- Subdivision: MEADOWRIDGE 2ND
HOA
- Has HOA: No
Location
- Region: West Fargo
Financial & listing details
- Price per square foot: $168/sqft
- Tax assessed value: $244,100
- Annual tax amount: $3,196
- Date on market: 5/21/2026
- Cumulative days on market: 72 days
Estimated market value
$298,600
$284,000 - $314,000
$2,073/mo
Price history
| Date | Event | Price |
|---|---|---|
| 7/2/2026 | Pending sale | $299,900$168/sqft |
Source:  NorthstarMLS as distributed by MLS GRID #7076552 Report a problem NorthstarMLS as distributed by MLS GRID #7076552 Report a problem | ||
| 5/21/2026 | Listed for sale | $299,900+13.2%$168/sqft |
Source: NorthstarMLS as distributed by MLS GRID #7076552 Report a problem | ||
| 12/11/2023 | Sold | -- |
Source: NorthstarMLS as distributed by MLS GRID #7426570 Report a problem | ||
| 11/10/2023 | Pending sale | $265,000$149/sqft |
Source:  FMARMLS #23-4940 Report a problem FMARMLS #23-4940 Report a problem | ||
| 10/24/2023 | Listed for sale | $265,000+51.4%$149/sqft |
Source: FMARMLS #23-4940 Report a problem | ||
| 3/1/2017 | Sold | -- |
Source: NorthstarMLS as distributed by MLS GRID #7388089 Report a problem | ||
| 12/28/2016 | Price change | $175,000-2.7%$98/sqft |
Source: RE/MAX LEGACY REALTY #16-5868 Report a problem | ||
| 12/15/2016 | Price change | $179,900-2.7%$101/sqft |
Source: RE/MAX LEGACY REALTY #16-5868 Report a problem | ||
| 12/7/2016 | Price change | $184,900-2.1%$104/sqft |
Source: RE/MAX LEGACY REALTY #16-5868 Report a problem | ||
| 11/29/2016 | Price change | $188,900-2.1%$106/sqft |
Source: RE/MAX LEGACY REALTY #16-5868 Report a problem | ||
| 11/16/2016 | Listed for sale | $192,900+37.9%$108/sqft |
Source: RE/MAX Legacy Realty #16-5868 Report a problem | ||
| 4/20/2010 | Sold | -- |
Source: Public Record Report a problem | ||
| 5/20/2009 | Price change | $139,900-3.5%$78/sqft |
Source: Owner Report a problem | ||
| 5/6/2009 | Listed for sale | $145,000$81/sqft |
Source: Owner Report a problem | ||
Public tax history
| Year | Property taxes | Tax assessment |
|---|---|---|
| 2025 | $3,439 +9.7% | $244,100 +4.8% |
| 2024 | $3,136 +6.6% | $233,000 +7.9% |
| 2023 | $2,943 +2.5% | $215,900 +7.1% |
| 2022 | $2,871 +5.1% | $201,500 +9.5% |
| 2021 | $2,733 +4.3% | $184,000 +2.3% |
| 2020 | $2,619 -0.3% | $179,900 +3.3% |
| 2019 | $2,628 +5.3% | $174,200 +2.5% |
| 2018 | $2,495 -0.8% | $170,000 +106.6% |
| 2017 | $2,514 +13.8% | $82,300 +3.4% |
| 2016 | $2,209 +4.2% | $79,600 +9.1% |
| 2015 | $2,120 +1.6% | $72,950 +7% |
| 2014 | $2,087 -2.4% | $68,200 |
| 2013 | $2,138 -18.4% | $68,200 |
| 2012 | $2,619 -1.4% | $68,200 |
| 2011 | $2,655 +9.4% | $68,200 +4.3% |
| 2010 | $2,428 -2.1% | $65,400 |
| 2009 | $2,480 -12.4% | $65,400 -50% |
| 2008 | $2,831 | $130,800 +108.6% |
| 2007 | -- | $62,700 +2.3% |
| 2006 | $2,730 +1% | $61,300 +2.9% |
| 2005 | $2,703 +39.2% | $59,600 +30.1% |
| 2003 | $1,943 +8.1% | $45,800 +6% |
| 2001 | $1,796 | $43,200 |
Find assessor info on the county website
Monthly payment
Est. payment
Payment breakdown
Explore the cost of this home by adjusting the details. Changes won't be saved.Climate risks
Neighborhood: 58078
Nearby schools
GreatSchools rating
- 4/10L E Berger Elementary SchoolGrades: K-5Distance: 0.9 mi
- 5/10Cheney Middle SchoolGrades: 6-8Distance: 1.5 mi
- 5/10West Fargo High SchoolGrades: 9-12Distance: 0.6 mi
Schools provided by the listing agent
- High: West Fargo
Source: NorthstarMLS as distributed by MLS GRID. This data may not be complete. We recommend contacting the local school district to confirm school assignments for this home.
- $233,6003 bd1 ba1.2k sqft2002 5th Ave E, West Fargo, ND 58078Off Market
- $285,6003 bd2 ba1.6k sqft1910 5th Ave E, West Fargo, ND 58078Off Market

- $--5 bd2 ba1.8k sqft2008 5th Ave E, West Fargo, ND 58078Sold
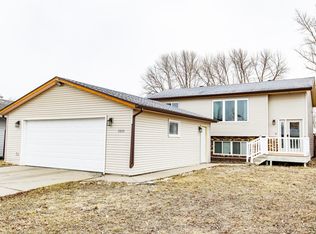
- $294,4003 bd2 ba1.7k sqft1906 5th Ave E, West Fargo, ND 58078Off Market
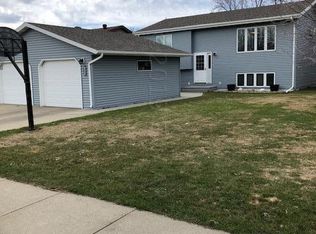
- $--5 bd2 ba1.8k sqft1919 4th Ave E, West Fargo, ND 58078Sold
- $258,8004 bd2 ba1.2k sqft2001 4th Ave E, West Fargo, ND 58078Off Market
- $274,7004 bd2 ba1.7k sqft1913 4th Ave E, West Fargo, ND 58078Off Market
- $275,4003 bd2 ba1.6k sqft2009 4th Ave E, West Fargo, ND 58078Off Market
A local agent can set up tours, give advice and negotiate with sellers.
A local lender can help you make sure your offer is ready when you are.
Similar homes
- $282,5004 bd2 ba2k sqft2155 4th Ave E, West Fargo, ND 58078For Sale
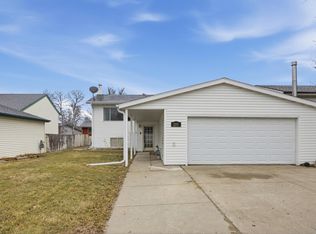
 MLS ID #7043004, Dan Hedrick, Park Co., REALTORS®. NorthstarMLS as distributed by MLS GRID
 - $329,0003 bd2 ba1.8k sqft720 8th Ave E, West Fargo, ND 58078For Sale By Owner
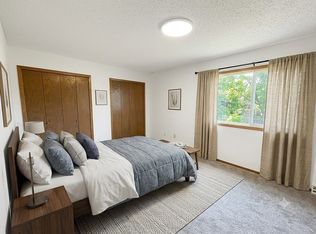
- $299,5004 bd2 ba1.8k sqft238 Pinewood Blvd, West Fargo, ND 58078For Sale
 MLS ID #7045820, Aruna G Hagen, Better Homes and Gardens Real Estate Advantage One. NorthstarMLS as distributed by MLS GRID
 - $329,0005 bd2 ba2.1k sqft806 7th St W, West Fargo, ND 58078For Sale
 MLS ID #7071293, Jim Parsons, Park Co., REALTORS®. NorthstarMLS as distributed by MLS GRID
 - $270,0003 bd2 ba1.8k sqft901 7th St W, West Fargo, ND 58078For SaleMLS ID #7104631, Elizabeth Nelson, Park Co., REALTORS®. NorthstarMLS as distributed by MLS GRID
- $299,9002 bd2 ba1.3k sqft840 Lakeridge Pl, West Fargo, ND 58078For SaleMLS ID #7109171, Todd L. Anhorn, Archer Real Estate Services. NorthstarMLS as distributed by MLS GRID
- $284,0003 bd3 ba1.8k sqft1319 13th St W, West Fargo, ND 58078For SaleMLS ID #7113372, Ellington Norwood, Raboin Realty. NorthstarMLS as distributed by MLS GRID
- $310,0003 bd2 ba1.7k sqft2121 10th St W, West Fargo, ND 58078For SaleMLS ID #7105136, Eli Rosendahl, REAL (216 FGO). NorthstarMLS as distributed by MLS GRID
- $325,0004 bd3 ba2.6k sqft825 12th Ave W, West Fargo, ND 58078For SaleMLS ID #7101892, Troy Krabbenhoft, Krabbenhoft Real Estate Team. NorthstarMLS as distributed by MLS GRID
- $340,0004 bd2 ba2.1k sqft1646 19th Ave E, West Fargo, ND 58078For SaleMLS ID #7088928, Gena Syvertson, REALTY XPERTS. NorthstarMLS as distributed by MLS GRID
- $319,9002 bd2 ba1.2k sqft868 Lakeridge Pl, West Fargo, ND 58078For SaleMLS ID #7116313, Shawna Huseth, REALTY XPERTS. NorthstarMLS as distributed by MLS GRID
- $275,0003 bd2 ba1.6k sqft1010 Oak Pl, West Fargo, ND 58078For SaleMLS ID #7105018, Lori Gerhardson, Town & Country Realty. NorthstarMLS as distributed by MLS GRID
- $339,0004 bd3 ba2.1k sqft1210 30th Ave W, West Fargo, ND 58078For SaleMLS ID #7108445, Ryan Collins, Property Resources Group. NorthstarMLS as distributed by MLS GRID
- $279,9003 bd2 ba1.5k sqft735 47 1/2 St S, Fargo, ND 58103For SaleBHHS broker feed
- $267,9002 bd2 ba1.1k sqft4752 10th Ave S, Fargo, ND 58103For SaleMLS ID #7115017, Sabrina Knudson, Berkshire Hathaway HomeServices Premier Properties. NorthstarMLS as distributed by MLS GRID
- $369,0003 bd3 ba2k sqft1307 30th Ave W, West Fargo, ND 58078For SaleMLS ID #7115216, Jarred J Nygaard, REAL (1531 FGO). NorthstarMLS as distributed by MLS GRID
- $284,0003 bd2 ba1.8k sqft1023 29th Ave W, West Fargo, ND 58078For SaleMLS ID #7096881, Ellington Norwood, Raboin Realty. NorthstarMLS as distributed by MLS GRID
- $280,0003 bd2 ba1.4k sqft1433 2nd Ave S, Fargo, ND 58103For SaleMLS ID #7117458, Amber Carlton, Berkshire Hathaway HomeServices Premier Properties. NorthstarMLS as distributed by MLS GRID
- $400,0004 bd2 ba2.6k sqft1717 13th St E, West Fargo, ND 58078For SaleMLS ID #7099763, Sabrina Knudson, Berkshire Hathaway HomeServices Premier Properties. NorthstarMLS as distributed by MLS GRID
- $389,9995 bd2 ba2.5k sqft1719 Huntington Ct, West Fargo, ND 58078For SaleMLS ID #7092498, Danny Brown, REAL (3961 WF). NorthstarMLS as distributed by MLS GRID
