What a great view of Raccoon Lake atop this lakefront property! This 3 bedroom/2 bath 1990 Clayton Home has an open concept floor plan with the perfect view of the lake from the living room. The main bathroom has a large walk in closet, a separate shower, and a walk in tub. The kitchen comes complete with all stainless steel appliances, and the washer and dryer. The siding and the roof were both new in 2025. Property does include a dock. Utilities with service here are Ameren Electric, Raccoon Water Service, and the propane is from South Central FS.
New
$227,900
1918 Dunbar Ln, Centralia, IL 62801
3beds
1,456sqft
Single Family Residence
Built in 1990
-- sqft lot
$123,000 Zestimate®
$157/sqft
$-- HOA
What's special
Lakefront propertyOpen concept floor planSeparate shower
- 21 hours
- 1,506
- 17
Zillow last checked:
Listing updated:
Listed by:
Suzanne Wood, CRS,GRI 618-322-5593,
Coldwell Banker Allen & Geary,
Bert Griffin 618-367-0636,
Coldwell Banker Allen & Geary
Source: MRED as distributed by MLS GRID,MLS#: 12765946
Facts & features
Interior
Bedrooms & bathrooms
- Bedrooms: 3
- Bathrooms: 2
- Full bathrooms: 2
Rooms
- Room types: No additional rooms
Primary bedroom
- Features: Flooring (Luxury Vinyl), Bathroom (Full)
- Level: Main
- Area: 182 Square Feet
- Dimensions: 14X13
Bedroom 2
- Features: Flooring (Luxury Vinyl)
- Level: Main
- Area: 100 Square Feet
- Dimensions: 10X10
Bedroom 3
- Features: Flooring (Luxury Vinyl)
- Level: Main
- Area: 100 Square Feet
- Dimensions: 10X10
Dining room
- Level: Main
- Dimensions: COMBO
Kitchen
- Features: Kitchen (Eating Area-Table Space), Flooring (Luxury Vinyl)
- Level: Main
- Area: 156 Square Feet
- Dimensions: 12X13
Living room
- Features: Flooring (Luxury Vinyl)
- Level: Main
- Area: 288 Square Feet
- Dimensions: 16X18
Heating
- Propane
Cooling
- Central Air
Appliances
- Included: Range, Microwave, Dishwasher, High End Refrigerator
Features
- Basement: None
Interior area
- Total structure area: 1,456
- Total interior livable area: 1,456 sqft
Property
Parking
- Total spaces: 2
- Parking features: Yes, Detached, Garage
- Garage spaces: 1
Features
- Has view: Yes
- View description: Back of Property
- Has water view: Yes
- Water view: Back of Property
- Body of water: RACCOON LAKE
Lot
- Dimensions: 117.98x117.98x116.02x349.74x116.02
Details
- Additional structures: Garage(s)
- Parcel number: 1410126014
- Special conditions: None
Construction
Type & style
- Home type: SingleFamily
- Property subtype: Single Family Residence
Materials
- Vinyl Siding
- Foundation: Block
Condition
- New construction: No
- Year built: 1990
Utilities & green energy
- Electric: 200+ Amp Service
- Sewer: Septic Tank
- Water: Public
Community & HOA
HOA
- Services included: None
Location
- Region: Centralia
Financial & listing details
- Price per square foot: $157/sqft
- Tax assessed value: $55,680
- Annual tax amount: $1,054
- Date on market: 9/24/2026
- Ownership: Fee Simple
Estimated market value
$123,000
$93,000 - $156,000
$1,669/mo
Price history
| Date | Event | Price |
|---|---|---|
| 9/24/2026 | Listed for sale | $227,900+279.8%$157/sqft |
Source:  MRED as distributed by MLS GRID #12765946 Report a problem MRED as distributed by MLS GRID #12765946 Report a problem | ||
| 9/1/2017 | Sold | $60,000$41/sqft |
Source: Public Record Report a problem | ||
Public tax history
| Year | Property taxes | Tax assessment |
|---|---|---|
| 2024 | $978 +0.2% | $18,560 +7% |
| 2023 | $976 +7.8% | $17,350 +10% |
| 2022 | $905 -37.6% | $15,770 +7% |
| 2021 | $1,449 +339% | $14,740 +7% |
| 2020 | $330 -65.4% | $13,770 -10.4% |
| 2019 | $954 -54.8% | $15,370 -24.6% |
| 2018 | $2,109 +832.2% | $20,380 +150.1% |
| 2017 | $226 +5.1% | $8,150 +4.1% |
| 2016 | $215 +10769.7% | $7,830 |
| 2015 | $2 +12.5% | $7,830 +2.1% |
| 2012 | $2 -3.3% | $7,670 -0.4% |
| 2011 | $2 -99.1% | $7,700 -1.9% |
| 2010 | $197 +29.8% | $7,850 |
| 2009 | $152 | $7,850 |
Find assessor info on the county website
Monthly payment
Est. payment
Payment breakdown
Explore the cost of this home by adjusting the details. Changes won't be saved.Climate risks
Neighborhood: 62801
Nearby schools
Schools provided by the listing agent
- High: Centralia High School
- District: 133
Source: MRED as distributed by MLS GRID. This data may not be complete. We recommend contacting the local school district to confirm school assignments for this home.
Similar homes
- $214,9003 bd2 ba1.9k sqft206 Junction St, Centralia, IL 62801New
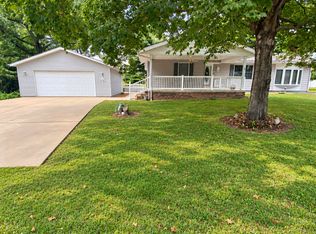 MLS ID #12767287, Tyson Coffey, Rod Snow, INC.. MRED as distributed by MLS GRID
 - $225,0003 bd3 ba1.8k sqft306 N Morrison St, Centralia, IL 62801New
 MLS ID #12762404, Emily Toennies, Rod Snow, INC.. MRED as distributed by MLS GRID
 - $--3 bd1 ba1.3k sqft1600 W McCord St, Centralia, IL 62801Auction
 Xome
Xome - $229,0001 bd1 ba1.1k sqft1890 Lackey Ln, Centralia, IL 62801Active
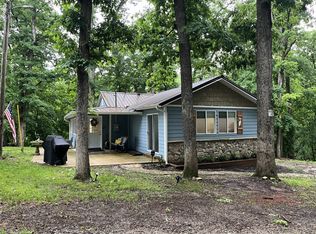 MLS ID #12651870, Emily Heinzmann, Coldwell Banker Allen & Geary. MRED as distributed by MLS GRID
 - $149,9003 bd1 ba1.2k sqft1349 Nelms Ave, Centralia, IL 62801For Sale
 MLS ID #26061740, Michael L Beal, 360 Prime Realty Group, LLC. MARIS
