Welcome home to this charming 3 bedroom, 1.5 bath ranch in Flint’s Westgate Park! The inviting main living area features vaulted ceilings, a cozy fireplace, and floor to ceiling windows that fill the space with natural light. Outside, enjoy the privacy of a fenced yard with a cozy patio and screened porch, along with a large carport and covered entry. Conveniently located near expressways, shopping, and restaurants, this home offers comfortable living in a convenient location. Come take a look and see all this home has to offer. Schedule your showing today!
Pending
$119,900
1918 Windsor Ln, Flint, MI 48507
3beds
1,371sqft
Single Family Residence
Built in 1958
8,276 Square Feet Lot
$119,500 Zestimate®
$87/sqft
$-- HOA
What's special
Cozy fireplaceScreened porchCovered entryVaulted ceilingsLarge carportCozy patio
- 21 days
- 849
- 90
Zillow last checked:
Listing updated:
Listed by:
Ryan M Eashoo 810-234-1234,
REMAX Edge 810-653-5020
Source: MiRealSource,MLS#: 50222997 Originating MLS: East Central Association of REALTORS
Originating MLS: East Central Association of REALTORSFacts & features
Interior
Bedrooms & bathrooms
- Bedrooms: 3
- Bathrooms: 2
- Full bathrooms: 1
- 1/2 bathrooms: 1
Bedroom 1
- Level: Entry
- Area: 156
- Dimensions: 13 x 12
Bedroom 2
- Level: Entry
- Area: 121
- Dimensions: 11 x 11
Bedroom 3
- Level: Entry
- Area: 108
- Dimensions: 12 x 9
Bathroom 1
- Level: Entry
Dining room
- Level: Entry
- Area: 99
- Dimensions: 11 x 9
Family room
- Level: Entry
- Area: 180
- Dimensions: 12 x 15
Kitchen
- Level: Entry
- Area: 120
- Dimensions: 12 x 10
Living room
- Level: Entry
- Area: 224
- Dimensions: 14 x 16
Office
- Level: Entry
- Area: 180
- Dimensions: 12 x 15
Heating
- Forced Air, Natural Gas
Cooling
- Central Air
Appliances
- Included: Dryer, Microwave, Range/Oven, Refrigerator, Washer
Features
- Has basement: No
- Number of fireplaces: 1
- Fireplace features: Living Room, Wood Burning
Interior area
- Total structure area: 1,371
- Total interior livable area: 1,371 sqft
- Finished area above ground: 1,371
- Finished area below ground: 0
Video & virtual tour
Property
Parking
- Parking features: Carport
- Has carport: Yes
Features
- Levels: One
- Stories: 1
- Patio & porch: Patio
- Exterior features: Sidewalks
- Fencing: Fenced
- Frontage type: Road
- Frontage length: 68
Lot
- Size: 8,276 Square Feet
- Dimensions: 68
Details
- Additional structures: Shed(s)
- Parcel number: 4025104027
- Special conditions: Private
Construction
Type & style
- Home type: SingleFamily
- Architectural style: Ranch
- Property subtype: Single Family Residence
Materials
- Brick, Wood Siding
- Foundation: Slab
Condition
- Year built: 1958
Utilities & green energy
- Sewer: Public Sanitary
- Water: Public
Community & HOA
Community
- Subdivision: Westgate Park 1
HOA
- Has HOA: No
Location
- Region: Flint
Financial & listing details
- Price per square foot: $87/sqft
- Tax assessed value: $101,600
- Annual tax amount: $1,533
- Date on market: 9/25/2026
- Cumulative days on market: 22 days
- Listing agreement: Exclusive Right To Sell
- Listing terms: Cash,Conventional
Estimated market value
$119,500
$114,000 - $125,000
$1,383/mo
Price history
| Date | Event | Price |
|---|---|---|
| 9/30/2026 | Pending sale | $119,900$87/sqft |
Source:  MiRealSource #50222997 Report a problem MiRealSource #50222997 Report a problem | ||
| 9/25/2026 | Listed for sale | $119,900+44.5%$87/sqft |
Source: MiRealSource #50222997 Report a problem | ||
| 8/16/2006 | Sold | $83,000$61/sqft |
Source: MiRealSource #20188196 Report a problem | ||
Public tax history
| Year | Property taxes | Tax assessment |
|---|---|---|
| 2025 | $1,505 +2.8% | $50,800 +8.3% |
| 2024 | $1,464 | $46,900 +16.4% |
| 2023 | -- | $40,300 +16.1% |
| 2022 | -- | $34,700 +14.5% |
| 2021 | -- | $30,300 +24.2% |
| 2020 | -- | $24,400 +1.7% |
| 2019 | -- | $24,000 +12.1% |
| 2018 | -- | $21,400 |
| 2017 | -- | -- |
| 2016 | -- | -- |
| 2015 | -- | -- |
| 2014 | -- | -- |
| 2012 | -- | $23,100 -18.7% |
| 2011 | -- | $28,400 -21.3% |
| 2010 | -- | $36,100 -11.5% |
| 2008 | $1,513 +19% | $40,800 -2.9% |
| 2006 | $1,272 +9% | $42,000 |
| 2005 | $1,167 +8.3% | $42,000 +1.9% |
| 2004 | $1,077 +5.4% | $41,200 +23.4% |
| 2003 | $1,022 -2.1% | $33,396 +1.5% |
| 2002 | $1,043 +12.3% | $32,903 -9.6% |
| 2001 | $929 +1% | $36,400 -11.7% |
| 2000 | $920 | $41,200 |
Find assessor info on the county website
Monthly payment
Est. payment
Payment breakdown
Explore the cost of this home by adjusting the details. Changes won't be saved.Climate risks
Neighborhood: 48507
Nearby schools
Schools provided by the listing agent
- District: Flint City School District
Source: MiRealSource. This data may not be complete. We recommend contacting the local school district to confirm school assignments for this home.
Similar homes
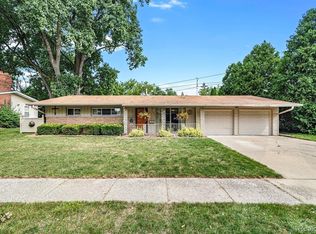
- $129,9003 bd1 ba1.4k sqft1813 Greenbriar Ln, Flint, MI 48507For Sale
 MLS ID #20261083064, Ryan P McFarlane, McFarlane Group Real Estate LLC. Realcomp II
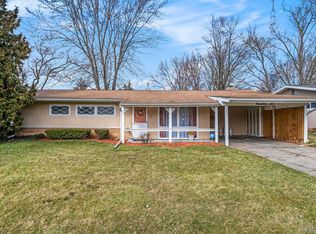
 - $109,9003 bd2 ba1.3k sqft1819 Carmanbrook Pkwy, Flint, MI 48507For Sale
 MLS ID #20261071726, Jackie Stratton, Keller Williams First. Realcomp II
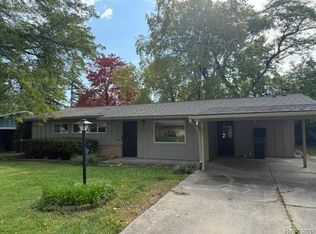
 - $125,0003 bd2 ba1.8k sqft1521 Mulberry Ln, Flint, MI 48507For Sale
 MLS ID #20261080101, Lena Hunter, Century 21 Signature Realty. Realcomp II
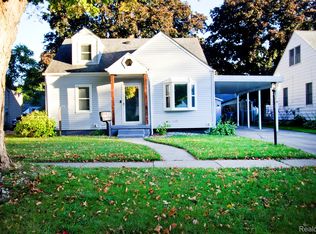
 - $--3 bd2 ba1.2k sqft4106 Red Arrow Rd, Flint, MI 48507Auction
 Auction.com 2
 - $110,0003 bd1 ba1k sqft1305 Markham St, Flint, MI 48507For Sale
 MLS ID #50224170, Karen S Curtis, Century 21 Signature Realty. MiRealSource
 - $132,9002 bd1 ba1k sqft465 E Atherton Rd, Flint, MI 48507For SaleMLS ID #50225093, Maxine M Massey, Burrell Real Estate Inc.. MiRealSource
- $130,0003 bd2 ba1.1k sqft2840 Miller Rd, Flint, MI 48503For SaleMLS ID #20261081873, Janice Stuckey, American Associates Inc. Realcomp II
- $149,9002 bd2 ba1.4k sqft703 Algonquin Ave, Flint, MI 48507For SaleMLS ID #20261084159, Ontario Davis, Century 21 Metro Brokers. Realcomp II
- $125,0003 bd1 ba1k sqft1575 Houran St, Flint, MI 48532For SaleMLS ID #20261077420, Scott Myers, RE/MAX Platinum - Grand Blanc. Realcomp II
- $124,9002 bd2 ba1.3k sqft2624 Chicago Blvd, Flint, MI 48503For SaleMLS ID #50221809, Amy Garza, HamadyRobinson, REALTORS®. MiRealSource
- $114,9003 bd2 ba1.1k sqft3513 Yale St, Flint, MI 48503For SaleMLS ID #50221485, John Zerka, ERA Prime Real Estate Group. MiRealSource
- $111,9993 bd2 ba1.1k sqft949 Hubbard Ave, Flint, MI 48503New ConstructionMLS ID #50223810, Kimberly Wrobel, KW Platinum. MiRealSource
- $95,0003 bd1 ba1.3k sqft3501 Clairmont St, Flint, MI 48503For SaleMLS ID #20261083570, Kera Lawrence, Century 21 Metro Brokers. Realcomp II
- $130,0003 bd3 ba2k sqft1827 Willowbrook Cir, Flint, MI 48507For Sale
 MLS ID #26042932, Iana Harrington, Family Housing Realty, LLC. MichRIC
 - $145,0002 bd1 ba1.1k sqft5072 Mobile Dr, Flint, MI 48507For SaleMLS ID #20261081015, Natalie Fox, Red Fox Realty LLC. Realcomp II
- $92,5003 bd1 ba1.3k sqft3417 Brown St, Flint, MI 48503For SaleMLS ID #20261083020, Bradley LaBrie, Keller Williams First. Realcomp II
- $124,9003 bd2 ba1k sqft1574 S Graham Rd, Flint, MI 48532For SaleMLS ID #20261074598, Steve Koleno, Beycome Brokerage Realty LLC. Realcomp II
- $92,9003 bd1 ba1.2k sqft701 Freeman Ave, Flint, MI 48507For SaleMLS ID #50213583, Lucy W Ham, Ham Group Realty. MiRealSource
