19189 Turrell Way, Riverside, CA 92508 offers a spacious and versatile floor plan with 4 bedrooms, 2.5 bathrooms, an upstairs bonus room, and a separate downstairs office. The interior features tile flooring throughout the main living areas, crown molding, and numerous upgrades. The open kitchen offers granite countertops, a large center island, stainless steel appliances, abundant cabinetry, and flows into the dining and family room areas, creating a great space for everyday living and entertaining. Upstairs, the spacious primary suite features a tray ceiling, while the large bonus room provides plenty of flexibility for a game room, home gym, media room, or additional living space. Step outside to a private backyard designed for entertaining, complete with a rock-style pool and spa, waterfall features and slide, multiple seating areas, and a covered side patio surrounded by mature tropical landscaping. Additional highlights include RV parking, a oversized 3-car garage, and PAID-OFF SOLAR for added energy savings. A great combination of indoor space, outdoor amenities, parking, and upgrades!
For sale
Listed by: Tower Agency • JASON SPARKS • Contact: 951-850-5163
$1,150,000
19189 Turrell Way, Riverside, CA 92508
4beds
3,316sqft
Single Family Residence
Built in 2001
0.27 Acres Lot
$1,130,700 Zestimate®
$347/sqft
$-- HOA
What's special
- 21 days
- 1,691
- 156
Likely to sell faster than
Zillow last checked:
Listing updated:
Listed by:
JASON SPARKS DRE #01309681 951-850-5163,
Tower Agency
Source: CRMLS,MLS#: IV26185032 Originating MLS: California Regional MLS
Originating MLS: California Regional MLSFacts & features
Interior
Bedrooms & bathrooms
- Bedrooms: 4
- Bathrooms: 3
- Full bathrooms: 2
- 1/2 bathrooms: 1
- Main level bathrooms: 1
- Main level bedrooms: 1
Rooms
- Room types: Bonus Room, Bedroom, Family Room, Kitchen, Laundry, Living Room, Primary Bedroom, Office, Other, Pantry, Dining Room
Primary bedroom
- Features: Primary Suite
Bedroom
- Features: All Bedrooms Up
Kitchen
- Features: Granite Counters, Kitchen Island, Kitchen/Family Room Combo, Remodeled, Updated Kitchen, Walk-In Pantry
Other
- Features: Walk-In Closet(s)
Pantry
- Features: Walk-In Pantry
Heating
- Central
Cooling
- Central Air
Appliances
- Laundry: Inside
Features
- Ceiling Fan(s), Crown Molding, Separate/Formal Dining Room, Eat-in Kitchen, Granite Counters, High Ceilings, Open Floorplan, Pantry, Recessed Lighting, Storage, Unfurnished, All Bedrooms Up, Primary Suite, Walk-In Pantry, Walk-In Closet(s)
- Flooring: Carpet, Tile
- Has fireplace: Yes
- Fireplace features: Family Room, Gas
- Common walls with other units/homes: No Common Walls
Interior area
- Total interior livable area: 3,316 sqft
Video & virtual tour
Property
Parking
- Total spaces: 3
- Parking features: Concrete, Door-Multi, Direct Access, Driveway Level, Driveway, Garage Faces Front, Garage, Garage Door Opener, RV Gated, RV Access/Parking, On Street
- Attached garage spaces: 3
Features
- Levels: Two
- Stories: 2
- Entry location: front
- Patio & porch: Concrete, Covered
- Has private pool: Yes
- Pool features: Heated, In Ground, Private
- Has spa: Yes
- Spa features: Heated, In Ground, Private
- Fencing: Vinyl
Lot
- Size: 0.27 Acres
- Features: Corner Lot, Front Yard, Sprinklers Timer, Sprinkler System, Yard
Details
- Parcel number: 276313001
- Special conditions: Standard
Construction
Type & style
- Home type: SingleFamily
- Architectural style: Traditional
- Property subtype: Single Family Residence
Materials
- Copper Plumbing
- Roof: Tile
Condition
- Turnkey
- New construction: No
- Year built: 2001
Utilities & green energy
- Electric: Photovoltaics Seller Owned
- Sewer: Public Sewer
- Water: Public
- Utilities for property: Electricity Connected, Natural Gas Connected, Phone Available, Sewer Connected, Water Connected
Community & HOA
Community
- Features: Storm Drain(s), Street Lights, Suburban, Sidewalks
Location
- Region: Riverside
Financial & listing details
- Price per square foot: $347/sqft
- Tax assessed value: $462,533
- Date on market: 8/24/2026
- Cumulative days on market: 21 days
- Listing terms: Submit
- Road surface type: Paved
Estimated market value
$1,130,700
$1.07M - $1.19M
$3,851/mo
Price history
| Date | Event | Price |
|---|---|---|
| 8/24/2026 | Listed for sale | $1,150,000+310%$347/sqft |
Source:  CRMLS #IV26185032 Report a problem CRMLS #IV26185032 Report a problem | ||
| 10/26/2001 | Sold | $280,500$85/sqft |
Source: Public Record Report a problem | ||
Public tax history
| Year | Property taxes | Tax assessment |
|---|---|---|
| 2026 | -- | $462,533 +2% |
| 2025 | $6,080 +2.7% | $453,464 +2% |
| 2024 | $5,923 +0.2% | $444,574 +2% |
| 2023 | $5,911 +1.4% | $435,858 +2% |
| 2022 | $5,831 +1.1% | $427,313 +2% |
| 2021 | $5,768 +0.6% | $418,936 +1% |
| 2020 | $5,732 +1.8% | $414,641 +2% |
| 2019 | $5,634 +1.6% | $406,512 +2% |
| 2018 | $5,544 +1.3% | $398,542 +2% |
| 2017 | $5,473 | $390,728 +2% |
| 2016 | $5,473 +6.7% | $383,067 +1.5% |
| 2015 | $5,127 +0.5% | $377,315 +2% |
| 2014 | $5,103 | $369,925 +3.9% |
| 2013 | -- | $356,000 +9.5% |
| 2012 | -- | $325,000 -5.2% |
| 2011 | -- | $343,000 -0.3% |
| 2010 | -- | $344,000 -2.3% |
| 2009 | -- | $352,151 +2% |
| 2008 | -- | $345,247 +2% |
| 2007 | -- | $338,478 +2% |
| 2006 | -- | $331,842 +11.6% |
| 2005 | -- | $297,278 +3.9% |
| 2003 | -- | $286,110 +2% |
| 2002 | -- | $280,500 |
Find assessor info on the county website
Monthly payment
Est. payment
Payment breakdown
Explore the cost of this home by adjusting the details. Changes won't be saved.Climate risks
Neighborhood: Mission Grove
Nearby schools
Schools provided by the listing agent
- Elementary: Kennedy
- Middle: Earhart
- High: King
Source: CRMLS. This data may not be complete. We recommend contacting the local school district to confirm school assignments for this home.
Similar homes
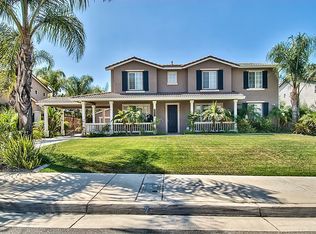
- $1,149,9004 bd4 ba3.3k sqft8059 Terraza Ct, Riverside, CA 92508For Sale
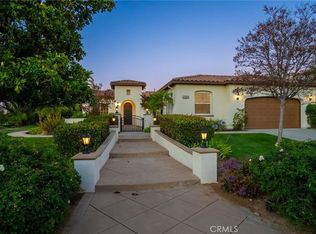 MLS ID #IV26127028, BRAD ALEWINE, COMPASS. CRMLS
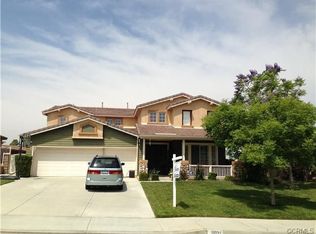
 - $--4 bd3 ba3.4k sqft8136 Palm View Ln, Riverside, CA 92508Auction
 Auction.com 2
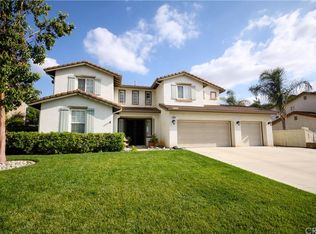
 - $1,199,9995 bd5 ba3.3k sqft1261 Pamplona Dr, Riverside, CA 92508For Sale
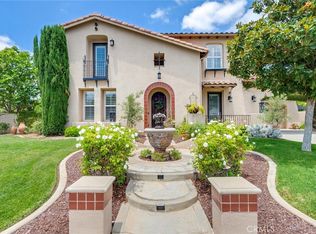 MLS ID #IV26146036, LISA RIESS, BARENBERG ESTATES. CRMLS
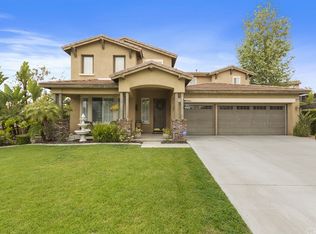
 - $1,199,0004 bd3 ba3.4k sqft14182 Crystal View Ter, Riverside, CA 92508For Sale
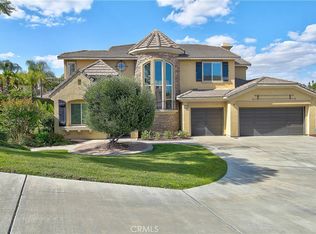 MLS ID #IV26090481, JOY MANSFIELD, WESTCOE REALTORS INC. CRMLS
Local buyer's agents are ready to help
