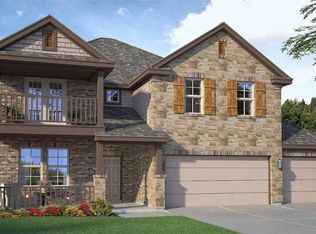
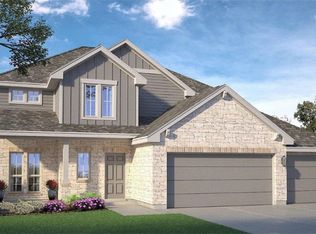
Find your home in the Homestead community in Temple, TX with the two-story Newburgh floorplan. With approximately 3,043 sq. ft., you’ll have the perfect space in this 5 bedroom, 3.5 bath layout. Park your car or store your belongings in the attached 3 car garage option.
When you walk in the door, you’ll have access to 2 secondary bedrooms and a secondary bathroom. Walking further down the hall, you will enter the dining room with the option of study and family room. Enjoy the covered patio that is connected to the family room.
Find the primary bedroom next to the kitchen, with a spacious walk-in closet and bathroom with a double vanity sink and a walk-in shower. You will also have access to the kitchen that is separated from the great room by a breakfast bar. Enjoy the spacious kitchen with its beautiful flat birch cabinetry and decorative tile backsplash, along with stainless-steel appliances.
Find access to the laundry room and garage from the kitchen that is right next to the stairs leading to the second floor where you will immediately find the game room, with access to 2 secondary bedrooms with walk-in closets and secondary bathroom.
Want to learn more about the Newburgh floorplan? Contact us today!
Pending
$456,768
1919 Emery Ave, Temple, TX 76502
5beds
3,043sqft
Single Family Residence
Built in 2026
0.5 Acres Lot
$-- Zestimate®
$150/sqft
$21/mo HOA
What's special
Stainless-steel appliancesDining roomSpacious walk-in closetDecorative tile backsplashSpacious kitchenBeautiful flat birch cabinetry
- 78 days
- 20
- 2
Zillow last checked:
Listing updated:
Listed by:
Eleonora Santana (254)616-1850,
Nexthome Tropicana Realty
Source: Central Texas MLS,MLS#: 621590 Originating MLS: Fort Hood Area Association of REALTORS
Originating MLS: Fort Hood Area Association of REALTORSFacts & features
Interior
Bedrooms & bathrooms
- Bedrooms: 5
- Bathrooms: 4
- Full bathrooms: 3
- 1/2 bathrooms: 1
Bathroom
- Level: Main
Heating
- Central
Cooling
- Central Air
Appliances
- Included: Other, See Remarks
- Laundry: Laundry Room
Features
- Ceiling Fan(s), Entrance Foyer, Granite Counters, Recessed Lighting, See Remarks, Walk-In Closet(s), Kitchen Island, Pantry
- Flooring: Linoleum, Tile
- Attic: Other,See Remarks
- Has fireplace: No
- Fireplace features: None
Interior area
- Total interior livable area: 3,043 sqft
Video & virtual tour
Property
Parking
- Total spaces: 3
- Parking features: Attached, Garage
- Attached garage spaces: 3
Features
- Levels: Two
- Stories: 2
- Exterior features: Other, See Remarks, Lighting
- Pool features: None
- Spa features: None
- Fencing: Back Yard,Privacy,Wood
- Has view: Yes
- View description: Other
- Body of water: Other-See Remarks
Lot
- Size: 0.5 Acres
Details
- Parcel number: 526901
- Special conditions: Builder Owned
Construction
Type & style
- Home type: SingleFamily
- Property subtype: Single Family Residence
Materials
- Brick, Frame
- Foundation: Slab
- Roof: Shingle,Wood
Condition
- Under Construction
- New construction: Yes
- Year built: 2026
Details
- Builder name: DR Horton
Utilities & green energy
- Sewer: Public Sewer
- Water: Public
- Utilities for property: Other, See Remarks
Community & HOA
Community
- Features: Barbecue, Playground, Trails/Paths, Curbs, Street Lights
- Subdivision: Homestead
HOA
- Has HOA: Yes
- HOA fee: $250 annually
- HOA name: Colby Management
Location
- Region: Temple
Financial & listing details
- Price per square foot: $150/sqft
- Date on market: 8/4/2026
- Cumulative days on market: 78 days
- Listing agreement: Exclusive Agency
- Listing terms: Cash,Conventional,FHA,VA Loan
- Road surface type: Asphalt
Estimated market value
Not available
Estimated sales range
Not available
Not available
Price history
| Date | Event | Price |
|---|---|---|
| 8/25/2026 | Contingent | $456,768$150/sqft |
Source:  Unlock MLS #2118908 Report a problem Unlock MLS #2118908 Report a problem | ||
| 8/25/2026 | Pending sale | $456,768$150/sqft |
Source:  Central Texas MLS #621590 Report a problem Central Texas MLS #621590 Report a problem | ||
| 7/29/2026 | Listed for sale | $456,768+440.6%$150/sqft |
Source:  DR Horton Report a problem DR Horton Report a problem | ||
| 2/9/2026 | Sold | -- |
Source: Central Texas MLS #569496 Report a problem | ||
| 11/26/2025 | Contingent | $84,500$28/sqft |
Source: Central Texas MLS #569496 Report a problem | ||
| 2/17/2025 | Listed for sale | $84,500$28/sqft |
Source: Central Texas MLS #569496 Report a problem | ||
Public tax history
Tax history is unavailable.
Monthly payment
Est. payment
Payment breakdown
Explore the cost of this home by adjusting the details. Changes won't be saved.Climate risks
Neighborhood: 76502
Nearby schools
Schools provided by the listing agent
- Elementary: Academy Elementary School
- Middle: Academy Intermediate School
- High: Academy High School
- District: Academy ISD
Source: Central Texas MLS. This data may not be complete. We recommend contacting the local school district to confirm school assignments for this home.
Similar homes
- $432,6404 bd3 ba2.5k sqft2011 Ember Dr, Temple, TX 76502Active
 Central Texas MLS
 - $377,2604 bd3 ba1.9k sqft9808 Jett Dr, Temple, TX 76502Active
 Central Texas MLS
 - $371,5404 bd3 ba1.9k sqft9906 Jett Dr, Temple, TX 76502ActiveCentral Texas MLS
- $395,0203 bd2 ba2.1k sqft9722 Jett Dr, Temple, TX 76502Active
 Central Texas MLS
 - $383,6003 bd2 ba2.1k sqft9832 Jett Dr, Temple, TX 76502ActiveCentral Texas MLS
- $425,0004 bd3 ba2.6k sqft7005 Sundown Ct, Temple, TX 76502ActiveMLS ID #623814, Antonio Gomez, Real Broker, Llc. Central Texas MLS
- $435,0004 bd2 ba2.2k sqft3841 Green Tree Loop, Temple, TX 76502ActiveMLS ID #620500, Andrew Baker, Oaks of Texas Real Estate, LLC. Central Texas MLS
- $499,9004 bd3 ba2.4k sqft7101 Kc Ranch Ct, Temple, TX 76501ActiveMLS ID #626859, Johnny Vacca, Re/Max Better Place. Central Texas MLS
- $489,0004 bd3 ba2.4k sqft914 Alice Cir, Temple, TX 76502ActiveCentral Texas MLS
- $450,0007 bd4 ba3.2k sqft3901 Aransas Dr, Belton, TX 76513ActiveMLS ID #627577, Scott Shine, Coldwell Banker Apex, Realtors. Central Texas MLS
- $615,0005 bd3 ba2.6k sqft3012 Keifer Marshall Dr, Temple, TX 76502ActiveMLS ID #623905, Crystal Rymer, All City Real Estate Ltd. Co. Central Texas MLS
- $599,0004 bd3 ba2.6k sqft3020 Keifer Marshall Dr, Temple, TX 76502ActiveMLS ID #616450, Jordan Hernandez, Kuper Sotheby's Int'l Realty. Central Texas MLS
- $506,6404 bd2 ba2.2k sqft6302 Salerno St, Temple, TX 76502ActiveMLS ID #601347, Karen Stewart, Magnolia Realty Temple Belton. Central Texas MLS
- $435,0004 bd2 ba2.1k sqft15987 Crockett Dr, Temple, TX 76502ActiveMLS ID #624382, Gloria Watson, People 1st Realty LLC.. Central Texas MLS
- $625,0004 bd3 ba2.6k sqft6903 Felix McDaniel Dr, Temple, TX 76502ActiveMLS ID #617107, Chris Lockett, RE/MAX Temple-Belton. Central Texas MLS
- $365,0005 bd3 ba2.9k sqft8622 Foggy Draw Ct, Temple, TX 76502ActiveMLS ID #625466, Lauren Mynarcik, Anchor Realty. Central Texas MLS
- $635,0004 bd4 ba2.8k sqft7026 Troyan Ln, Temple, TX 76502ActiveMLS ID #602267, Jennifer Rowe, Sweetwaters Realty Llc. Central Texas MLS
- $463,6504 bd3 ba2.4k sqft14120 Carsten Loop, Salado, TX 76571Active
 Unlock MLS
 - $419,9004 bd3 ba2.2k sqft1202 Carnaby Dr, Temple, TX 76502ActiveMLS ID #615033, Donna Mahlum, Moreland Properties. Central Texas MLS
- $449,9004 bd3 ba2.8k sqft5026 Lassen Ln, Belton, TX 76513ActiveMLS ID #625141, Teasia Cooper, Redbird Realty Llc. Central Texas MLS
