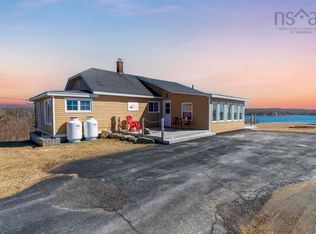
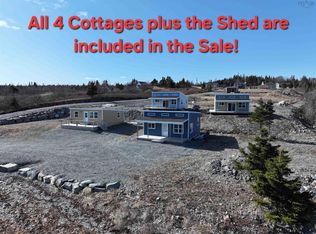
Stunning beachfront property, featuring 4 separate 650 sq ft oceanfront cottages! Beautifully renovated since 2022, this 3 bedroom, 2 full bath bungalow is perfect for your family or a stunning retreat. The main house has a new gourmet kitchen, ensuite, and incredible ocean views. The main floor has 1300 sq ft finished, 3 bedrooms, 2 full bathrooms, and the laundry making it perfect for all ages. The full height undeveloped Walkup basement gives you even more options for space & storage. The included 4 individual 600+ sq ft cottages on their own separate PID are perfect for family, friends or rental income. 2 cottages are ready for hookups (well, septic tank, and NS Power are already on site and ready for install), and the other 2 are weather tight and framed! Zoned Rural Resource which includes Commercial Accommodation Use rhis gives you tons of flexibility for your investment! The private 166 foot beachfront means you can swim, canoe, kayak or motorboat from your own backyard. Just a 15 min walk to Spry Bay Provincial Park, or a 4 minute drive to the incredible Taylor Head Provincial Park. Sheet Harbour is just 14 minutes away with groceries, gas, hospital and restaurants. Come visit this beauty today.
Under contract
C$699,900
19194 Highway 7, Spry Harbour, NS B0J 3H0
3beds
1,302sqft
Single Family Residence
Built in ----
3.6 Acres Lot
$-- Zestimate®
C$538/sqft
C$-- HOA
What's special
Stunning beachfront propertyNew gourmet kitchenIncredible ocean views
- 105 days |
- 3 |
- 0 |
Zillow last checked:
Listing updated:
Listed by:
Deborah Mitchell,
Royal LePage Atlantic Brokerage,
Keith Mitchell,
Royal LePage Atlantic
Source: NSAR,MLS®#: 202607040 Originating MLS®#: Nova Scotia Association of REALTORS®
Originating MLS®#: Nova Scotia Association of REALTORS®Facts & features
Interior
Bedrooms & bathrooms
- Bedrooms: 3
- Bathrooms: 2
- Full bathrooms: 2
- Main level bathrooms: 2
- Main level bedrooms: 3
Bedroom
- Level: Main
- Area: 97.22
- Dimensions: 11.67 x 8.33
Bedroom 1
- Level: Main
- Area: 84.03
- Dimensions: 10.08 x 8.33
Bathroom
- Level: Main
- Area: 56.24
- Dimensions: 7.42 x 7.58
Bathroom 1
- Level: Main
Dining room
- Level: Main
- Area: 201.97
- Dimensions: 19.08 x 10.58
Kitchen
- Level: Main
- Area: 189.88
- Dimensions: 12.25 x 15.5
Living room
- Level: Main
- Area: 265.22
- Dimensions: 18.08 x 14.67
Heating
- Baseboard, Forced Air
Appliances
- Included: Electric Cooktop, Oven, Dishwasher, Dryer - Electric, Washer, Microwave, Refrigerator, Other
- Laundry: Laundry Room
Features
- Ensuite Bath, High Speed Internet, Master Downstairs
- Flooring: Porcelain
- Basement: Unfinished,Walk-Out Access
Interior area
- Total structure area: 1,302
- Total interior livable area: 1,302 sqft
- Finished area above ground: 1,302
Video & virtual tour
Property
Parking
- Parking features: No Garage, Gravel, Multiple Driveways, Paved
- Has uncovered spaces: Yes
- Details: Parking Details(Large Driveway And Parking Pad With Multiple Parking Spots)
Features
- Levels: One
- Stories: 1
- Patio & porch: Deck, Patio
- Exterior features: Barbecue
- Has view: Yes
- View description: Ocean
- Has water view: Yes
- Water view: Ocean
- Waterfront features: Ocean Front, Ocean Access, Salt Water
- Frontage length: Water Frontage(166 Feet)
Lot
- Size: 3.6 Acres
- Features: Cleared, Partial Landscaped, Rolling Slope, Sloping/Terraced, 3 to 9.99 Acres
Details
- Additional structures: Shed(s)
- Additional parcels included: 41499260
- Parcel number: 00427971
- Zoning: RE
- Other equipment: Fuel Tank(s)
Construction
Type & style
- Home type: SingleFamily
- Property subtype: Single Family Residence
Materials
- Vinyl Siding
- Roof: Asphalt
Condition
- New construction: No
Utilities & green energy
- Gas: Oil
- Sewer: Septic Tank
- Water: Drilled Well
- Utilities for property: Cable Connected, Electricity Connected, Phone Connected, Electric, Propane
Community & HOA
Community
- Features: Park, Playground, Recreation Center, School Bus Service, Shopping, Place of Worship, Beach
Location
- Region: Spry Harbour
Financial & listing details
- Price per square foot: C$538/sqft
- Tax assessed value: C$771,100
- Price range: C$699.9K - C$699.9K
- Date on market: 4/10/2026
- Inclusions: Appliances
- Exclusions: All Personal Items
- Ownership: Freehold
- Electric utility on property: Yes
Deborah Mitchell
Deborah Mitchell
(902) 209-3477
By pressing Contact Agent, you agree that the real estate professional identified above may call/text you about your search, which may involve use of automated means and pre-recorded/artificial voices. You don't need to consent as a condition of buying any property, goods, or services. Message/data rates may apply. You also agree to our Terms of Use. Zillow does not endorse any real estate professionals. We may share information about your recent and future site activity with your agent to help them understand what you're looking for in a home.
Price history
| Date | Event | Price |
|---|---|---|
| 6/14/2026 | Contingent | C$699,900C$538/sqft |
Source:  NSAR #202607040 Report a problem NSAR #202607040 Report a problem | ||
| 4/10/2026 | Listed for sale | C$699,900C$538/sqft |
Source: NSAR #202607040 Report a problem | ||
Public tax history
Tax history is unavailable.
Climate risks
Neighborhood: B0J
Nearby schools
GreatSchools rating
No schools nearby
We couldn't find any schools near this home.
Schools provided by the listing agent
- Elementary: Marine Drive Academy
- Middle: Marine Drive Academy
- High: Marine Drive Academy
Source: NSAR. This data may not be complete. We recommend contacting the local school district to confirm school assignments for this home.
- C$329,5003 bd2 ba1.3k sqft19194 Highway 7, Spry Harbour, NS B0J3H0For Sale
- C$375,0002 bd1 ba651 sqft19194 Marine Dr, Spry Harbour, NS B0J3H0New Construction
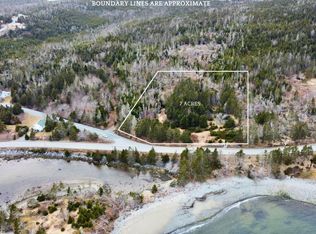
- C$129,9007 AcresHighway Spry #7, Harbour, NS B0J3H0Lot/Land
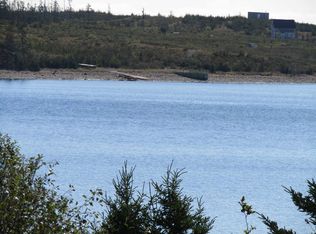
- C$160,00010 Acres19210 Highway 7, Spry Harbour, NS B0J3H0Lot/Land
- C$79,9003.4 Acres19653 Highway 7, Spry Bay, NS B0J3H0Lot/Land
- C$52,0000.7 Acres19660 Highway 7, Spry Bay, NS B0J3H0Lot/Land
- C$39,9001.19 AcresCemetery Rd, Lunenburg, NS B0J1E0Lot/Land
- C$74,9004.3 AcresHighway 7 LOT B-4, Goldenville, NS B0J2A0Lot/Land
Similar homes
- C$590,0003 bd2 ba1.4k sqft50 Ocean Dr, Mushaboom, NS B0J 3H0For Sale
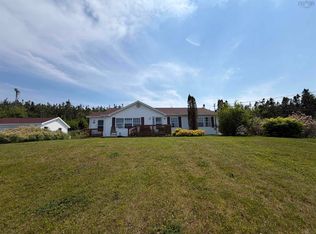 MLS ID #202616875, Matthew Ward, Hants Realty Ltd. Brokerage. NSAR
 - C$499,9003 bd1 ba1.4k sqft125 Powers Rd, Halifax, NS B0J 3H0For Sale
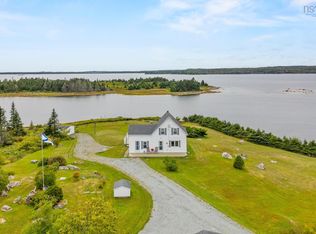 MLS ID #202611883, Wassim Klayme, RE/MAX Nova Brokerage. NSAR
 - C$410,0004 bd2 ba1.4k sqft15682 Highway 7, East Ship Harbour, NS B0J 3H0For Sale
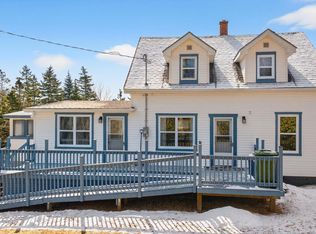 MLS ID #202607391, Evelyn Carson, Viewpoint Realty Services Inc. Brokerage. NSAR
 - C$469,0003 bd2 ba1.8k sqft59 W Side Rd, Sheet Harbour, NS B0J 3B0For Sale
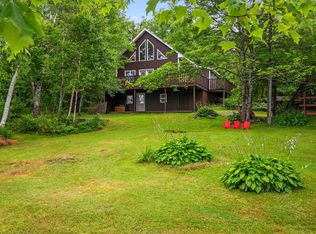 MLS ID #202612850, Rick Clarke, Century 21 Trident Realty Ltd. Brokerage. NSAR
 - C$679,9004 bd2 ba1.8k sqft12844 Highway 7, Goldenville, NS B0J 2A0For SaleMLS ID #202606886, Rick Clarke, Century 21 Trident Realty Ltd. Brokerage. NSAR
- C$569,9002 bd2 ba1.6k sqft240 Beaver Dr, Halifax, NS B0J 2R0For SaleMLS ID #202609047, Andrew Miller, Red Door Realty Brokerage. NSAR
- C$399,9003 bd1 ba1.6k sqft22676 Highway 7, Sheet Harbour, NS B0J 3B0For SaleMLS ID #202614243, Joe Phoenix, Keller Williams Select Realty Brokerage. NSAR
- C$619,9002 bd2 ba1.6k sqft23 Juniper Ln, Halifax, NS B0J 2L0For SaleMLS ID #202608162, Shawn Moore, Century 21 Trident Realty Ltd. Brokerage. NSAR
- C$399,9003 bd2 ba1.2k sqft4859 Highway 224, Pleasant Valley, NS B0J 2J0For SaleMLS ID #202612730, Kristy Arsenault, Keller Williams Select Realty Brokerage. NSAR
- C$434,9002 bd2 ba1k sqft3541 Clam Harbour Rd, Clam Harbour, NS B0J 1Y0For SaleMLS ID #202617298, Maureen Ferguson, Keller Williams Select Realty Brokerage. NSAR
- C$398,0003 bd1 ba1.8k sqft553 Little Harbour Rd, Halifax, NS B0J 2L0For SaleMLS ID #202614248, Joyce Clarke, RE/MAX Nova Brokerage. NSAR
- C$499,0002 bd1 ba750 sqft388 Upper Lakeville Rd, Halifax, NS B0J 2L0For SaleMLS ID #202607640, Kathy Bethune, RE/MAX Nova (Halifax) Brokerage. NSAR
- C$379,9004 bd1 ba1.8k sqft101 Scrivens Rd, Halifax, NS B0J 2R0For SaleMLS ID #202612319, Deanna Parks, Century 21 Trident Realty Ltd. Brokerage. NSAR
