Welcome home to this beautifully updated 3-bedroom, 2-bath charmer in sought-after Simpson's Crossing! From the inviting covered front porch to the backyard made for gathering, this home is full of the Southern charm and easy Coastal Carolina living you've been dreaming of!
Step inside to an open, airy floor plan featuring soaring vaulted ceilings, abundant natural light, a cozy fireplace, and stylish updates throughout. The kitchen is ready for everything from sweet tea and shrimp boils to holiday gatherings, offering stainless steel appliances, ample cabinet space, a breakfast bar, a reverse osmosis water system, and a new dishwasher!
The spacious primary suite is a true retreat, complete with tray ceilings, brand-new luxury vinyl plank flooring (2026), a generous walk-in closet, and a spa-inspired ensuite with dual vanities, a soaking tub, and a walk-in shower!
Out back, the fun really begins! Enjoy your own private oasis featuring a fully fenced yard, an above-ground pool, a floating deck, and an in-ground sprinkler system--perfect for sunny afternoons, backyard barbecues, and making memories all summer long!
You'll also appreciate the long list of recent improvements, including a new roof (2025), new gutters (2026), new garage door (2026), updated pool equipment (2026), an updated septic control box, HVAC UV air purification system, new dual flushing toilets and a full RV hookup for all your coastal adventures!
With a two-car garage, thoughtful upgrades throughout, and move-in-ready appeal, this home is as welcoming as a warm Carolina breeze! Don't miss your chance to make this Simpson's Crossing beauty your own--schedule your private showing today before it's gone!
Pending
$285,000
192 Christy Drive, Beulaville, NC 28518
3beds
1,355sqft
:
Get pre-qualified$1,724/mo
Single Family Residence
Built in 2010
0.8 Acres Lot
$285,200 Zestimate®
$210/sqft
$-- HOA
What's special
Fully fenced yardAbove-ground poolCozy fireplacePrivate oasisAbundant natural lightInviting covered front porchBreakfast bar
- 26 days |
- 368 |
- 49 |
Likely to sell faster than
Zillow last checked:
Listing updated:
Listed by:
Bailey B Bunting 612-272-7399,
Realty One Group Affinity
Source: Hive MLS,MLS#: 100587418 Originating MLS: Jacksonville Board of Realtors
Originating MLS: Jacksonville Board of RealtorsFacts & features
Interior
Bedrooms & bathrooms
- Bedrooms: 3
- Bathrooms: 2
- Full bathrooms: 2
Rooms
- Room types: Master Bedroom, Bedroom 2, Bedroom 3, Living Room
Heating
- Electric, Heat Pump
Cooling
- Central Air
Appliances
- Included: Water Purifier
- Laundry: Laundry Closet
Features
- Master Downstairs
- Flooring: LVT/LVP, Carpet
- Attic: Access Only
Interior area
- Total structure area: 1,355
- Total interior livable area: 1,355 sqft
Property
Parking
- Total spaces: 2
- Parking features: Attached, Paved, Garage
- Attached garage spaces: 2
Accessibility
- Accessibility features: None
Features
- Levels: One
- Patio & porch: Patio
- Exterior features: Irrigation System
- Pool features: Above Ground
- Fencing: Back Yard,Wood,Fenced
- Has view: Yes
- View description: See Remarks
- Frontage type: See Remarks
Lot
- Size: 0.8 Acres
- Dimensions: 100 x 343 x 94 x 364
Details
- Parcel number: 22a127
- Zoning: RA
- Special conditions: Standard
Construction
Type & style
- Home type: SingleFamily
- Property subtype: Single Family Residence
Materials
- Vinyl Siding, Wood Frame
- Foundation: Slab
- Roof: Architectural Shingle
Condition
- New construction: No
- Year built: 2010
Utilities & green energy
- Sewer: Septic Off Site
- Water: Public
- Utilities for property: Water Available
Community & HOA
Community
- Subdivision: Simpsons Crossing
HOA
- Has HOA: No
- Amenities included: None
Location
- Region: Beulaville
Financial & listing details
- Price per square foot: $210/sqft
- Tax assessed value: $183,380
- Annual tax amount: $1,201
- Date on market: 7/9/2026
- Cumulative days on market: 26 days
- Listing agreement: Exclusive Right To Sell
- Listing terms: Cash,Conventional,FHA,USDA Loan,VA Loan
Estimated market value
$285,200
$271,000 - $299,000
$1,815/mo
Price history
| Date | Event | Price |
|---|---|---|
| 7/15/2026 | Pending sale | $285,000$210/sqft |
Source:  Hive MLS #100587418 Report a problem Hive MLS #100587418 Report a problem | ||
| 7/9/2026 | Listed for sale | $285,000+17.3%$210/sqft |
Source: Hive MLS #100587418 Report a problem | ||
| 7/14/2023 | Sold | $243,000-0.8%$179/sqft |
Source: Hive MLS #100379491 Report a problem | ||
| 5/21/2023 | Pending sale | $244,900$181/sqft |
Source: Hive MLS #100379491 Report a problem | ||
| 5/18/2023 | Listed for sale | $244,900$181/sqft |
Source: Hive MLS #100379491 Report a problem | ||
| 4/22/2023 | Pending sale | $244,900$181/sqft |
Source: Hive MLS #100379491 Report a problem | ||
| 4/17/2023 | Listed for sale | $244,900+32.3%$181/sqft |
Source: Hive MLS #100379491 Report a problem | ||
| 6/8/2021 | Sold | $185,100+2.9%$137/sqft |
Source: Hive MLS #100267508 Report a problem | ||
| 4/23/2021 | Pending sale | $179,900$133/sqft |
Source: Hive MLS #100267508 Report a problem | ||
| 4/22/2021 | Listed for sale | $179,900$133/sqft |
Source: Hive MLS #100267508 Report a problem | ||
| 2/27/2018 | Listing removed | $950$1/sqft |
Source: Active Duty Real Estate #100102598 Report a problem | ||
| 2/26/2018 | Listed for rent | $950+5.6%$1/sqft |
Source: Active Duty Real Estate #100102598 Report a problem | ||
| 12/5/2014 | Listing removed | $900$1/sqft |
Source: Active Duty Real Estate Report a problem | ||
| 11/21/2014 | Listed for rent | $900$1/sqft |
Source: Active Duty Real Estate #160491 Report a problem | ||
| 1/14/2014 | Listing removed | $900$1/sqft |
Source: Active Duty Real Estate Report a problem | ||
| 1/9/2014 | Price change | $900-5.3%$1/sqft |
Source: Active Duty Real Estate Report a problem | ||
| 12/24/2013 | Listed for rent | $950$1/sqft |
Source: Active Duty Real Estate #149948 Report a problem | ||
Public tax history
| Year | Property taxes | Tax assessment |
|---|---|---|
| 2025 | $1,201 | $183,380 |
| 2024 | $1,201 | $183,380 |
| 2023 | $1,201 0% | $183,380 |
| 2022 | $1,201 +33.1% | $183,380 +43.2% |
| 2021 | $903 | $128,050 |
| 2020 | $903 | $128,050 |
| 2019 | $903 | $128,050 |
| 2018 | $903 +7.4% | $128,050 +2.8% |
| 2017 | $841 | $124,550 |
| 2016 | $841 | $124,550 |
| 2015 | $841 | $124,550 |
| 2014 | $841 +8.3% | $124,550 -6.1% |
| 2013 | $776 | $132,670 |
| 2012 | $776 +59.9% | $132,670 +59.9% |
| 2011 | $485 | $82,980 |
Find assessor info on the county website
Monthly payment
Est. payment
Payment breakdown
Explore the cost of this home by adjusting the details. Changes won't be saved.Climate risks
Neighborhood: 28518
Nearby schools
GreatSchools rating
- 4/10Heritage Elementary SchoolGrades: K-5Distance: 4.7 mi
- 4/10Trexler MiddleGrades: 6-8Distance: 5.4 mi
- 5/10Richlands HighGrades: 9-12Distance: 4.9 mi
Schools provided by the listing agent
- Elementary: Heritage Elementary
- Middle: Trexler
- High: Richlands
Source: Hive MLS. This data may not be complete. We recommend contacting the local school district to confirm school assignments for this home.
- $266,1003 bd2 ba1.3k sqft194 Christy Dr, Beulaville, NC 28518Off Market

- $263,5003 bd2 ba1.6k sqft190 Christy Dr, Beulaville, NC 28518Sold

- $246,0003 bd2 ba1.2k sqft196 Christy Dr, Beulaville, NC 28518Sold

- $260,3003 bd2 ba1.3k sqft188 Christy Dr, Beulaville, NC 28518Off Market
- $270,0003 bd2 ba1.3k sqft198 Christy Dr, Beulaville, NC 28518Sold
- $255,5003 bd2 ba1.2k sqft186 Christy Dr, Beulaville, NC 28518Off Market
- $255,9003 bd2 ba1.2k sqft153 Christy Dr, Beulaville, NC 28518Off Market
- $1007,405 Square Feet153 Christy Dr, Beulaville, NC 28518Off Market
A local agent can set up tours, give advice and negotiate with sellers.
A local lender can help you make sure your offer is ready when you are.
Similar homes
- $290,0003 bd2 ba1.6k sqft411 Dylan Court, Beulaville, NC 28518For Sale

 MLS ID #100592487, Wesley D Hart, Century 21 Coastal Advantage. Hive MLS
 - $249,9003 bd2 ba1k sqft174 Ashbury Park Lane, Richlands, NC 28574For Sale
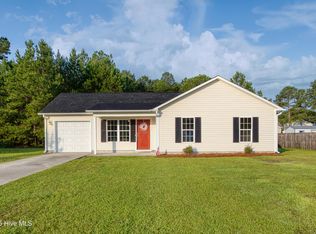 MLS ID #100592835, Gabrielle Hunte, Carolina Real Estate Group. Hive MLS
 - $314,9003 bd2 ba1.5k sqft108 Farmington Drive, Richlands, NC 28574For Sale
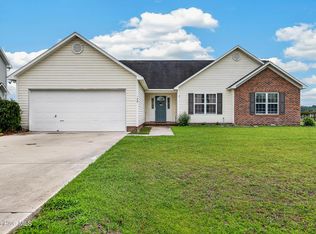 MLS ID #100592312, Kim Chesley, Coldwell Banker Sea Coast Advantage. Hive MLS
 - $270,0003 bd2 ba1.5k sqft112 Lilac Lane, Richlands, NC 28574For Sale
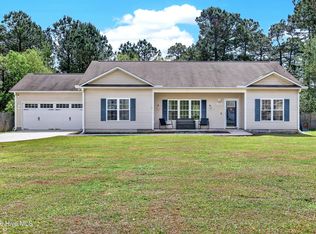 MLS ID #100567675, Lauren Cannette, Coldwell Banker Sea Coast Advantage - Jacksonville. Hive MLS
 - $255,0003 bd2 ba1.3k sqft106 Lilac Lane, Richlands, NC 28574For SaleMLS ID #100591535, Ashley Alexander, Coldwell Banker Sea Coast Advantage. Hive MLS
- $295,0003 bd2 ba1.5k sqft131 Fire Tower Road, Richlands, NC 28574For SaleMLS ID #100591749, Eleanor Thomas, CENTURY 21 Champion Real Estate. Hive MLS
- $279,9003 bd2 ba1.4k sqft113 Rolling Meadow Drive, Richlands, NC 28574For SaleMLS ID #100591982, Diane M Castro-Perez, Coldwell Banker Sea Coast Advantage-Hampstead. Hive MLS
- $265,0003 bd2 ba1.4k sqft309 Parkton Drive, Richlands, NC 28574For SaleMLS ID #100583246, Brett Baughman, Terri Alphin Smith & Co. Hive MLS
- $250,0003 bd2 ba1.3k sqft120 Eagle Ridge Drive, Beulaville, NC 28518For SaleMLS ID #100564298, Valerie Ramirez, RE/MAX Executive. Hive MLS
- $275,1973 bd3 ba1.4k sqft203 Reef Lane, Richlands, NC 28574For SaleMLS ID #100539174, Jane L Winchester, Coldwell Banker Sea Coast Advantage. Hive MLS
- $324,9003 bd3 ba1.9k sqft217 Luther Banks Road, Richlands, NC 28574For SaleMLS ID #100587479, Rebecca Godissart, CENTURY 21 Champion Real Estate. Hive MLS
- $265,0003 bd2 ba1.4k sqft706 Opus Court, Richlands, NC 28574For SaleMLS ID #100591958, Devin Carver, Keller Williams Innovate - Jax. Hive MLS
- $246,5003 bd2 ba1k sqft505 Cherry Blossom Lane, Richlands, NC 28574For SaleMLS ID #100560404, Keani Pacheco, eXp Realty. Hive MLS
- $240,0003 bd2 ba1.2k sqft163 Wheaton Drive, Richlands, NC 28574For SaleMLS ID #100584314, Joanne Bonner, LPT Realty. Hive MLS
- $220,0003 bd2 ba1k sqft176 Ashbury Park Lane, Richlands, NC 28574For SaleMLS ID #100586516, Fay Riedl, 360 REALTY. Hive MLS
- $335,0003 bd3 ba1.9k sqft509 Sassy Court, Richlands, NC 28574For SaleMLS ID #100591617, Kayla Maready, Realty One Group Affinity. Hive MLS
- $280,0003 bd3 ba1.4k sqft107 Dillard Lane, Richlands, NC 28574For SaleMLS ID #100583914, Heidi Turner, Anchor & Co. of Eastern North Carolina. Hive MLS
- $245,0003 bd2 ba1.3k sqft396 Edwards Road, Beulaville, NC 28518For SaleMLS ID #100586336, Brett Baughman, Terri Alphin Smith & Co. Hive MLS
- $269,0003 bd2 ba1.5k sqft202 High Meadow Court, Richlands, NC 28574For SaleMLS ID #100569948, Rachel Love, Coldwell Banker Sea Coast Advantage. Hive MLS
- $314,9003 bd3 ba2k sqft388 Comfort Road, Richlands, NC 28574For SaleMLS ID #100582810, Cristina Jurado, CENTURY 21 Champion Real Estate. Hive MLS
