Pride of ownership shines throughout this gracious Colonial, built by Letourneau Builders and set at the end of a private access way on a desirable country lane, within walking distance of Weir Farm National Historical Park. Golden straw siding, crisp white trim, and charcoal accents create a timeless welcome to a home offering four bedrooms, three and a half baths, and 5,598 square feet of spacious living. A two-story foyer introduces beautifully appointed interiors with hardwood floors throughout. The designer kitchen features Sub-Zero and Viking appliances, while a library, a separate study/office, and a living room provide flexibility for working from home, gathering, or enjoying a quiet retreat. Outdoor living is equally inviting, with a generous 22-by-23-foot covered patio featuring a hot tub installed in 2016, complemented by a private 428-square-foot deck. The finished lower level expands the entertaining and recreation space with a wine cellar with tasting room, gym, and spacious recreation/media room. A 25-kW Generac generator supplied by a buried 1,500-gallon propane tank adds peace of mind. Quality construction, thoughtful amenities, and evident care distinguish this inviting home at 192 Old Branchville Road.
For sale
$1,749,000
192 Old Branchville Road, Ridgefield, CT 06877
4beds
5,870sqft
Single Family Residence
Built in 1995
2.21 Acres Lot
$-- Zestimate®
$298/sqft
$-- HOA
What's special
- 16 days
- 1,703
- 109
Zillow last checked:
Listing updated:
Listed by:
John Frey (203)240-0624,
Coldwell Banker Realty 203-438-9000
Source: Smart MLS,MLS#: 24214039
Facts & features
Interior
Bedrooms & bathrooms
- Bedrooms: 4
- Bathrooms: 4
- Full bathrooms: 3
- 1/2 bathrooms: 1
Rooms
- Room types: Exercise Room, Wine Cellar
Primary bedroom
- Features: Full Bath, Hydro-Tub, Stall Shower, Walk-In Closet(s), Hardwood Floor
- Level: Upper
- Area: 384 Square Feet
- Dimensions: 24 x 16
Bedroom
- Features: Full Bath, Hardwood Floor
- Level: Upper
- Area: 208 Square Feet
- Dimensions: 13 x 16
Bedroom
- Features: Hardwood Floor
- Level: Upper
- Area: 210 Square Feet
- Dimensions: 14 x 15
Bedroom
- Features: Hardwood Floor
- Level: Upper
- Area: 168 Square Feet
- Dimensions: 14 x 12
Dining room
- Features: Hardwood Floor
- Level: Main
- Area: 224 Square Feet
- Dimensions: 14 x 16
Family room
- Features: Cathedral Ceiling(s), Ceiling Fan(s), Fireplace, Hardwood Floor
- Level: Main
- Area: 529 Square Feet
- Dimensions: 23 x 23
Kitchen
- Features: Granite Counters, French Doors, Pantry, Tile Floor
- Level: Main
- Area: 432 Square Feet
- Dimensions: 27 x 16
Library
- Features: Vaulted Ceiling(s), Hardwood Floor
- Level: Main
- Area: 240 Square Feet
- Dimensions: 15 x 16
Living room
- Features: Gas Log Fireplace, Fireplace, Hardwood Floor
- Level: Main
- Area: 418 Square Feet
- Dimensions: 22 x 19
Other
- Features: High Ceilings, Hardwood Floor
- Level: Main
- Area: 195 Square Feet
- Dimensions: 13 x 15
Other
- Level: Lower
- Area: 289 Square Feet
- Dimensions: 17 x 17
Rec play room
- Features: Wall/Wall Carpet
- Level: Lower
- Area: 775 Square Feet
- Dimensions: 25 x 31
Study
- Features: Vaulted Ceiling(s), Hardwood Floor
- Level: Main
- Area: 195 Square Feet
- Dimensions: 13 x 15
Heating
- Hot Water, Oil
Cooling
- Attic Fan, Ceiling Fan(s), Zoned
Appliances
- Included: Gas Range, Microwave, Range Hood, Subzero, Dishwasher, Washer, Dryer, Water Heater
- Laundry: Main Level
Features
- Entrance Foyer
- Doors: French Doors
- Basement: Full,Partially Finished
- Attic: Pull Down Stairs
- Number of fireplaces: 2
Interior area
- Total structure area: 5,870
- Total interior livable area: 5,870 sqft
- Finished area above ground: 4,332
- Finished area below ground: 1,538
Property
Parking
- Total spaces: 2
- Parking features: Attached, Garage Door Opener
- Attached garage spaces: 2
Features
- Patio & porch: Deck, Patio
- Exterior features: Rain Gutters, Lighting, Stone Wall
- Spa features: Heated
Lot
- Size: 2.21 Acres
- Features: Few Trees, Cleared, Landscaped, Rolling Slope
Details
- Additional structures: Cabana
- Parcel number: 282858
- Zoning: RAA
Construction
Type & style
- Home type: SingleFamily
- Architectural style: Colonial
- Property subtype: Single Family Residence
Materials
- Clapboard, Wood Siding
- Foundation: Concrete Perimeter
- Roof: Asphalt
Condition
- New construction: No
- Year built: 1995
Utilities & green energy
- Sewer: Septic Tank
- Water: Well
Community & HOA
Community
- Subdivision: South Ridgefield
HOA
- Has HOA: No
Location
- Region: Ridgefield
Financial & listing details
- Price per square foot: $298/sqft
- Tax assessed value: $745,220
- Annual tax amount: $20,412
- Date on market: 10/13/2026
Estimated market value
Not available
Estimated sales range
Not available
Not available
Price history
| Date | Event | Price |
|---|---|---|
| 10/16/2026 | Listed for sale | $1,749,000+37.2%$298/sqft |
Source:  Smart MLS #24214039 Report a problem | ||
| 6/29/2007 | Sold | $1,275,000+2%$217/sqft |
Source: Smart MLS #98313218 Report a problem | ||
| 2/27/2004 | Sold | $1,250,000+86.2%$213/sqft |
Source: Smart MLS #98178287 Report a problem | ||
| 6/6/1996 | Sold | $671,500$114/sqft |
Source: Public Record Report a problem | ||
Public tax history
| Year | Property taxes | Tax assessment |
|---|---|---|
| 2025 | $20,412 +3.9% | $745,220 |
| 2024 | $19,637 +2.1% | $745,220 |
| 2023 | $19,234 +0.3% | $745,220 +10.5% |
| 2022 | $19,168 +0.8% | $674,210 |
| 2021 | $19,019 +0.3% | $674,210 |
| 2020 | $18,959 | $674,210 |
| 2019 | $18,959 +1.2% | $674,210 |
| 2018 | $18,730 0% | $674,210 -2.1% |
| 2017 | $18,733 +1.9% | $688,450 |
| 2016 | $18,375 +2.6% | $688,450 |
| 2015 | $17,907 | $688,450 |
| 2014 | $17,907 -0.5% | $688,450 -22.1% |
| 2012 | $18,003 -1.2% | $883,790 |
| 2011 | $18,215 +1% | $883,790 |
| 2010 | $18,029 +2% | $883,790 |
| 2009 | $17,676 +0.5% | $883,790 |
| 2008 | $17,596 -3.9% | $883,790 +20% |
| 2007 | $18,312 +2.6% | $736,320 |
| 2006 | $17,841 +3.5% | $736,320 |
| 2005 | $17,230 +6.3% | $736,320 |
| 2004 | $16,214 +15% | $736,320 +8.5% |
| 2003 | $14,101 +21% | $678,920 +48.6% |
| 2001 | $11,649 +9.6% | $457,000 +0% |
| 2000 | $10,624 +8% | $456,930 |
| 1997 | $9,833 | $456,930 |
Find assessor info on the county website
Monthly payment
Est. payment
Payment breakdown
Explore the cost of this home by adjusting the details. Changes won't be saved.Climate risks
Neighborhood: 06877
Nearby schools
Schools provided by the listing agent
- Elementary: Branchville
- Middle: East Ridge
- High: Ridgefield
Source: Smart MLS. This data may not be complete. We recommend contacting the local school district to confirm school assignments for this home.
- $1,432,0004 bd3 ba4.1k sqft190 Old Branchville Rd, Ridgefield, CT 06877Off Market
- $3,081,0007 bd8 ba9k sqft105 Nod Hill Rd, Ridgefield, CT 06877Off Market
- $3,161,0005 bd6 ba7.6k sqft178 Old Branchville Rd, Ridgefield, CT 06877Off Market
- $1,250,0004 bd4 ba2.8k sqft115 Nod Hill Rd, Ridgefield, CT 06877Sold

Similar homes
- $1,799,0004 bd5 ba4.2k sqft146 Tanton Hill Road, Ridgefield, CT 06877For Sale
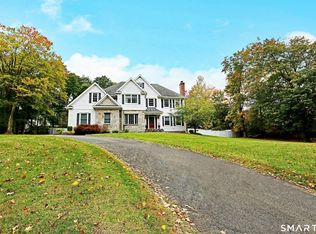
 MLS ID #24216225, Laura Ancona, William Pitt Sotheby's Int'l. Smart MLS
- $1,595,0005 bd5 ba3.7k sqft126 Indian Cave Road, Ridgefield, CT 06877For Sale
 MLS ID #24214758, Sandra Juliano, Berkshire Hathaway NE Prop.. Smart MLS
- $1,998,5004 bd7 ba5.2k sqft121 Cedar Lane, Ridgefield, CT 06877For Sale
 MLS ID #24205358, Tim M. Dent, Coldwell Banker Realty. Smart MLS
- $1,399,9004 bd4 ba3.5k sqft12 Hillcrest Court, Ridgefield, CT 06877For Sale
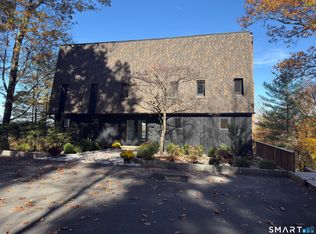 MLS ID #24217133, John Catizone, Keller Williams Realty. Smart MLS
- $2,125,0005 bd6 ba7.1k sqft30 Whipstick Road, Ridgefield, CT 06877For SaleMLS ID #24212837, Laura Ancona, William Pitt Sotheby's Int'l. Smart MLS
- $1,050,0004 bd3 ba3.6k sqft40 Beechwood Lane, Ridgefield, CT 06877For SaleMLS ID #24202050, Sarah Oh, William Pitt Sotheby's Int'l. Smart MLS
- $1,295,0004 bd4 ba4.6k sqft63 Lounsbury Road, Ridgefield, CT 06877For SaleMLS ID #24189407, Debi Orr, Keller Williams Realty. Smart MLS
- $1,799,0004 bd4 ba3.7k sqft206 Mountain Road, Wilton, CT 06897For SaleMLS ID #24195335, Christine McGovern, William Raveis Real Estate. Smart MLS
- $1,899,0004 bd5 ba5.6k sqft292 Smith Ridge Road, South Salem, NY 10590For Sale
 MLS ID #1055338, Michael Neeley, Listing by: William Raveis-New York LLC. OneKey® MLS as distributed by MLS GRID
- $1,890,0005 bd6 ba5k sqft161 Hurlbutt Street, Wilton, CT 06897For SaleMLS ID #24217060, Linda DiMatteo, William Raveis Real Estate. Smart MLS
- $2,295,0005 bd7 ba5.4k sqft351 Wilton Road West, Ridgefield, CT 06877For SaleMLS ID #24212799, Karla Murtaugh, Compass Connecticut, LLC. Smart MLS
- $1,900,0006 bd8 ba5.8k sqft463 North Salem Road, Ridgefield, CT 06877For SaleMLS ID #24173230, Jay Contessa, William Pitt Sotheby's Int'l. Smart MLS
- $1,498,0004 bd4 ba3.4k sqft196 Smith Ridge Road, South Salem, NY 10590For SaleMLS ID #1057559, Kristine T. Patterson, Listing by: Giner Real Estate Inc.. OneKey® MLS as distributed by MLS GRID
- $1,899,0007 bd3 ba3.4k sqft10 Hillcrest Court, Ridgefield, CT 06877For SaleMLS ID #24174920, Sandra Juliano, Berkshire Hathaway NE Prop.. Smart MLS
- $1,599,0005 bd3 ba3.1k sqft114 Pequot Lane, New Canaan, CT 06840For SaleMLS ID #24217072, April Kaynor, William Raveis Real Estate. Smart MLS
- $1,650,0005 bd6 ba4.9k sqft37 West Lane, Lewisboro, NY 10590For SaleMLS ID #24209643, Danielle Raguzin, Listing by: RE/Max Experience, LLC. Smart MLS
- $2,150,0005 bd4 ba5.1k sqft535 North Salem Road, Ridgefield, CT 06877For SaleMLS ID #24192482, Steven T. Koleno, Beycome of Connecticut. Smart MLS
- $2,200,0005 bd5 ba4.5k sqft94 Soundview Road, Ridgefield, CT 06877For SaleMLS ID #24208657, Stephanie Heering, Property Twins Real Estate. Smart MLS
- $1,195,0004 bd3 ba3k sqft23 Briar Ridge Road, Ridgefield, CT 06877For SaleMLS ID #24215258, Karla Murtaugh, Compass Connecticut, LLC. Smart MLS
- $1,399,0002 bd4 ba6.1k sqft22 Ketcham Road, Ridgefield, CT 06877For SaleMLS ID #24202133, Laura Ancona, William Pitt Sotheby's Int'l. Smart MLS
