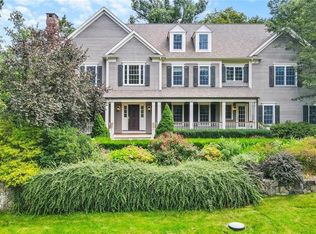
Exceptional stone & shingle country colonial set back privately on picturesque 1.24 acres with 18'x35' heated, salt water, gunite, pool with auto cover & sun deck for in-pool lounging, installed in 2022. Extensive updates & designer appointments throughout with open flow, stunning hardwood floors, 9' ceilings, plus custom millwork, moldings, & built-ins throughout. The heart of this inviting home is the expansive remodeled kitchen with gorgeous timbered ceiling, quartz counters, S/S appliances including gas range, double ovens & warming drawer, center island with bar seating, & sunny breakfast room with angled wall of windows, wide open to the dramatic FR with soaring cathedral ceiling, fireplace, & two story wall of windows overlooking the extensive blue stone patio & pool. The main level also features the formal dining room; living room/library with 2nd fireplace flanked by floor to ceiling built-in bookshelves; plus private bonus den/optional BR; full bath; & convenient laundry room with new washer/dryer. The second floor is equally impressive with elegant primary suite with luxe bath & huge double WIC; plus 3 more generous bedrooms, 1 ensuite & 2 with Jack & Jill bath. Total 4,295 sf with 4-5 BRs, 4 full/1 half baths including the sprawling finished lower level with media room, rec/play room, fitness room & half bath. Of note: heated gutters & garage; built-in audio; whole house automatic generator. Top location, minutes to downtown Ridgefield & just 60 miles to Midtown.
For sale
$1,799,000
146 Tanton Hill Road, Ridgefield, CT 06877
4beds
4,295sqft
Single Family Residence
Built in 2004
1.24 Acres Lot
$1,769,000 Zestimate®
$419/sqft
$-- HOA
What's special
Heated gutters and garageQuartz countersFormal dining roomStunning hardwood floorsGorgeous timbered ceilingOpen flowExpansive remodeled kitchen
- 11 days
- 2,044
- 166
Likely to sell faster than
Zillow last checked:
Listing updated:
Listed by:
Laura Ancona (203)733-7053,
William Pitt Sotheby's Int'l 203-438-9531
Source: Smart MLS,MLS#: 24216225
Facts & features
Interior
Bedrooms & bathrooms
- Bedrooms: 4
- Bathrooms: 5
- Full bathrooms: 4
- 1/2 bathrooms: 1
Rooms
- Room types: Gym, Laundry
Primary bedroom
- Features: Dressing Room, Full Bath, Walk-In Closet(s), Wall/Wall Carpet, Hardwood Floor
- Level: Upper
- Area: 192 Square Feet
- Dimensions: 12 x 16
Bedroom
- Features: Jack & Jill Bath, Wall/Wall Carpet, Hardwood Floor
- Level: Upper
- Area: 143 Square Feet
- Dimensions: 11 x 13
Bedroom
- Features: Jack & Jill Bath, Wall/Wall Carpet, Hardwood Floor
- Level: Upper
- Area: 154 Square Feet
- Dimensions: 11 x 14
Bedroom
- Features: Full Bath, Hardwood Floor
- Level: Upper
- Area: 132 Square Feet
- Dimensions: 11 x 12
Dining room
- Features: High Ceilings, Hardwood Floor
- Level: Main
- Area: 156 Square Feet
- Dimensions: 12 x 13
Family room
- Features: 2 Story Window(s), Cathedral Ceiling(s), Fireplace, French Doors, Patio/Terrace, Hardwood Floor
- Level: Main
- Area: 272 Square Feet
- Dimensions: 16 x 17
Kitchen
- Features: Remodeled, High Ceilings, Breakfast Bar, Quartz Counters, Dining Area, Kitchen Island
- Level: Main
- Area: 304 Square Feet
- Dimensions: 16 x 19
Living room
- Features: High Ceilings, Built-in Features, Fireplace, Hardwood Floor
- Level: Main
- Area: 156 Square Feet
- Dimensions: 12 x 13
Media room
- Features: Half Bath, Laminate Floor
- Level: Lower
- Area: 224 Square Feet
- Dimensions: 14 x 16
Other
- Features: Laminate Floor
- Level: Lower
- Area: 112 Square Feet
- Dimensions: 8 x 14
Rec play room
- Features: Laminate Floor
- Level: Lower
- Area: 432 Square Feet
- Dimensions: 18 x 24
Heating
- Radiant, Oil
Cooling
- Central Air
Appliances
- Included: Gas Cooktop, Oven, Microwave, Refrigerator, Dishwasher, Wine Cooler, Water Heater
- Laundry: Main Level
Features
- Sound System, Wired for Data, Open Floorplan, Entrance Foyer
- Doors: French Doors
- Basement: Full,Finished,Interior Entry
- Attic: Storage,Pull Down Stairs
- Number of fireplaces: 2
Interior area
- Total structure area: 4,295
- Total interior livable area: 4,295 sqft
- Finished area above ground: 3,438
- Finished area below ground: 857
Video & virtual tour
Property
Parking
- Total spaces: 2
- Parking features: Attached, Garage Door Opener
- Attached garage spaces: 2
Features
- Patio & porch: Patio
- Exterior features: Rain Gutters, Lighting
- Has private pool: Yes
- Pool features: Gunite, Heated, Salt Water, In Ground
Lot
- Size: 1.24 Acres
- Features: Level, Landscaped
Details
- Parcel number: 279980
- Zoning: RAA
- Other equipment: Generator
Construction
Type & style
- Home type: SingleFamily
- Architectural style: Colonial
- Property subtype: Single Family Residence
Materials
- Vinyl Siding
- Foundation: Concrete Perimeter
- Roof: Asphalt
Condition
- New construction: No
- Year built: 2004
Utilities & green energy
- Sewer: Septic Tank
- Water: Well
Community & HOA
Community
- Security: Security System
HOA
- Has HOA: No
Location
- Region: Ridgefield
Financial & listing details
- Price per square foot: $419/sqft
- Tax assessed value: $745,220
- Annual tax amount: $21,134
- Date on market: 10/23/2026
Estimated market value
$1,769,000
$1.68M - $1.86M
$8,625/mo
Price history
| Date | Event | Price |
|---|---|---|
| 10/23/2026 | Listed for sale | $1,799,000+103.5%$419/sqft |
Source:  Smart MLS #24216225 Report a problem | ||
| 12/13/2017 | Sold | $884,000-0.6%$206/sqft |
Source: Smart MLS #170019617 Report a problem | ||
| 9/30/2017 | Price change | $889,000-2.7%$207/sqft |
Source: Coldwell Banker Residential Brokerage - Ridgefield Office #170019617 Report a problem | ||
| 7/20/2017 | Price change | $914,000-0.5%$213/sqft |
Source: Neumann Real Estate #99177477 Report a problem | ||
| 5/31/2017 | Price change | $919,000-3.2%$214/sqft |
Source: Neumann Real Estate #99177477 Report a problem | ||
| 4/28/2017 | Price change | $949,000-3.1%$221/sqft |
Source: Neumann Real Estate #99177477 Report a problem | ||
| 3/16/2017 | Listed for sale | $979,000+205.9%$228/sqft |
Source: Neumann Real Estate #99177477 Report a problem | ||
| 6/2/1987 | Sold | $320,000$75/sqft |
Source: Public Record Report a problem | ||
Public tax history
| Year | Property taxes | Tax assessment |
|---|---|---|
| 2025 | $20,412 +3.9% | $745,220 |
| 2024 | $19,637 +2.1% | $745,220 |
| 2023 | $19,234 +11.2% | $745,220 +22.5% |
| 2022 | $17,291 +3.1% | $608,210 +2.3% |
| 2021 | $16,770 +0.3% | $594,480 |
| 2020 | $16,717 | $594,480 |
| 2019 | $16,717 +4% | $594,480 +2.7% |
| 2018 | $16,077 -24.1% | $578,720 -25.6% |
| 2017 | $21,169 +2% | $777,970 |
| 2016 | $20,764 +2.6% | $777,970 |
| 2015 | $20,235 | $777,970 |
| 2014 | $20,235 +12.1% | $777,970 -12.2% |
| 2012 | $18,054 -1.2% | $886,300 |
| 2011 | $18,267 +1% | $886,300 |
| 2010 | $18,081 +2% | $886,300 |
| 2009 | $17,726 +0.5% | $886,300 |
| 2008 | $17,646 -9.3% | $886,300 +13.3% |
| 2007 | $19,448 +2.6% | $781,970 |
| 2006 | $18,947 +70.9% | $781,970 +65% |
| 2005 | $11,089 +101% | $473,880 +89.2% |
| 2004 | $5,516 +6% | $250,520 |
| 2003 | $5,203 +10.4% | $250,520 +35.5% |
| 2001 | $4,713 +9.6% | $184,900 0% |
| 2000 | $4,299 +8% | $184,920 |
| 1997 | $3,979 | $184,920 |
Find assessor info on the county website
Monthly payment
Est. payment
Payment breakdown
Explore the cost of this home by adjusting the details. Changes won't be saved.Climate risks
Neighborhood: 06877
Nearby schools
Schools provided by the listing agent
- Elementary: Barlow Mountain
- Middle: Scotts Ridge
- High: Ridgefield
Source: Smart MLS. This data may not be complete. We recommend contacting the local school district to confirm school assignments for this home.
- $1,214,6004 bd3 ba3.8k sqft168 Tanton Hill Rd, Ridgefield, CT 06877Off Market
- $1,272,2004 bd3 ba3.3k sqft124 Tanton Hill Rd, Ridgefield, CT 06877Off Market
- $891,2004 bd2 ba2.4k sqft157 Tanton Hill Rd, Ridgefield, CT 06877Off Market
- $1,796,6005 bd7 ba5.7k sqft116 Tanton Hill Rd, Ridgefield, CT 06877Off Market
Similar homes
- $1,749,0004 bd4 ba5.8k sqft192 Old Branchville Road, Ridgefield, CT 06877For Sale

 MLS ID #24214039, John Frey, Coldwell Banker Realty. Smart MLS
- $1,399,9004 bd4 ba3.5k sqft12 Hillcrest Court, Ridgefield, CT 06877For Sale
 MLS ID #24217133, John Catizone, Keller Williams Realty. Smart MLS
- $1,595,0005 bd5 ba3.7k sqft126 Indian Cave Road, Ridgefield, CT 06877For Sale
 MLS ID #24214758, Sandra Juliano, Berkshire Hathaway NE Prop.. Smart MLS
- $1,998,5004 bd7 ba5.2k sqft121 Cedar Lane, Ridgefield, CT 06877For Sale
 MLS ID #24205358, Tim M. Dent, Coldwell Banker Realty. Smart MLS
- $1,200,0004 bd3 ba2.2k sqft23 Tannery Hill Road, Ridgefield, CT 06877For SaleMLS ID #24215833, Karla Murtaugh, Compass Connecticut, LLC. Smart MLS
- $1,900,0006 bd8 ba5.8k sqft463 North Salem Road, Ridgefield, CT 06877For SaleMLS ID #24173230, Jay Contessa, William Pitt Sotheby's Int'l. Smart MLS
- $1,899,0007 bd3 ba3.4k sqft10 Hillcrest Court, Ridgefield, CT 06877For SaleMLS ID #24174920, Sandra Juliano, Berkshire Hathaway NE Prop.. Smart MLS
- $1,295,0004 bd4 ba4.6k sqft63 Lounsbury Road, Ridgefield, CT 06877For SaleMLS ID #24189407, Debi Orr, Keller Williams Realty. Smart MLS
- $1,398,5005 bd4 ba3.6k sqft22 Beaver Brook Road, Ridgefield, CT 06877For SaleMLS ID #24205609, Kim Burke, Berkshire Hathaway NE Prop.. Smart MLS
- $2,200,0005 bd5 ba4.5k sqft94 Soundview Road, Ridgefield, CT 06877For SaleMLS ID #24208657, Stephanie Heering, Property Twins Real Estate. Smart MLS
- $1,400,0004 bd4 ba2.3k sqft141 Saint Johns Road, Ridgefield, CT 06877For SaleMLS ID #24206706, Laura Brodie, Coldwell Banker Realty. Smart MLS
- $1,195,0004 bd3 ba3.4k sqft257 Old Sib Road, Ridgefield, CT 06877For SaleMLS ID #24211103, Karla Murtaugh, Compass Connecticut, LLC. Smart MLS
- $1,195,0004 bd3 ba3k sqft23 Briar Ridge Road, Ridgefield, CT 06877For SaleMLS ID #24215258, Karla Murtaugh, Compass Connecticut, LLC. Smart MLS
- $2,295,0005 bd7 ba5.4k sqft351 Wilton Road West, Ridgefield, CT 06877For SaleMLS ID #24212799, Karla Murtaugh, Compass Connecticut, LLC. Smart MLS
- $1,275,0004 bd3 ba4k sqft152 George Washington Highway, Ridgefield, CT 06877For SaleMLS ID #24205293, Paul A. Cranick, eXp Realty. Smart MLS
- $1,799,0004 bd4 ba3.7k sqft206 Mountain Road, Wilton, CT 06897For SaleMLS ID #24195335, Christine McGovern, William Raveis Real Estate. Smart MLS
- $1,025,0004 bd3 ba2.9k sqft28 Caudatowa Drive, Ridgefield, CT 06877For SaleMLS ID #24179623, Lauren Parr, Houlihan Lawrence. Smart MLS
- $1,050,0004 bd3 ba3.6k sqft40 Beechwood Lane, Ridgefield, CT 06877For SaleMLS ID #24202050, Sarah Oh, William Pitt Sotheby's Int'l. Smart MLS
- $1,995,0004 bd5 ba3.6k sqft278 Hawley Road, North Salem, NY 10560For Sale
 MLS ID #1042303, William T. Stuart, Listing by: Berkshire Hathaway HS NE Prop. OneKey® MLS as distributed by MLS GRID
- $1,799,0005 bd4 ba3.8k sqft33 Peters Lane, Pound Ridge, NY 10576For SaleMLS ID #1037750, Elizabeth Ronel, Listing by: Coldwell Banker Realty. OneKey® MLS as distributed by MLS GRID
