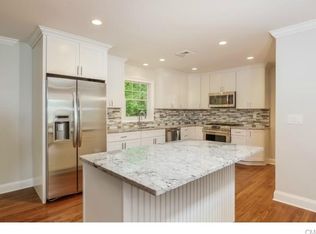
Welcome to 28 Caudatowa Drive, beautifully nestled on a peaceful and private acre in sought-after Ridgefield, CT, minutes to village center. This 4 bedroom, 2 full and 1 half bath colonial residence offers a seamless blend of classic charm & modern function with a thoughtful floor plan, inviting living spaces and desirable upgrades throughout. Guests are greeted by a warm front foyer flowing to formal living and dining rooms with custom millwork and beautiful bay windows. Gather family & friends in the custom kitchen with ample cabinetry, granite countertops, stainless-steel appliances, breakfast bar and casual dining area, ideal for entertaining and everyday living alike. Adjacent, an open concept family room with fireplace, built-ins & access to a sprawling deck overlooking the serene backyard. Rounding out the main floor, a fantastic mudroom with custom cabinetry, powder room, laundry & 2-car garage. Tastefully enhanced with new driveway & paint throughout (2026); newer windows, roof, kitchen appliances, primary suite w/sitting area, spa-like bathroom, and impressive walk-in closet w/custom built-ins. For added versatility, a fully finished walk-out lower-level with office/guest room & storage. Centrally located with beach rights to Mamanasco Lake, a quick drive to downtown Ridgefield shops and restaurants. 5-minutes to Ridgefield High School with easy access to Route 35, I-684 and Metro-North Katonah train station; Approximately 1 hour to NYC.
For sale
$1,025,000
28 Caudatowa Drive, Ridgefield, CT 06877
4beds
2,954sqft
Single Family Residence
Built in 1967
1.02 Acres Lot
$1,033,300 Zestimate®
$347/sqft
$-- HOA
What's special
- 12 days
- 2,219
- 239
Likely to sell faster than
Zillow last checked:
Listing updated:
Listed by:
Lauren Parr (347)852-2599,
Houlihan Lawrence 203-438-0455
Source: Smart MLS,MLS#: 24179623
Facts & features
Interior
Bedrooms & bathrooms
- Bedrooms: 4
- Bathrooms: 3
- Full bathrooms: 2
- 1/2 bathrooms: 1
Primary bedroom
- Features: Remodeled, Built-in Features, Ceiling Fan(s), Full Bath, Walk-In Closet(s)
- Level: Upper
- Area: 277.89 Square Feet
- Dimensions: 17.7 x 15.7
Bedroom
- Features: Hardwood Floor
- Level: Upper
- Area: 137.36 Square Feet
- Dimensions: 13.6 x 10.1
Bedroom
- Features: Ceiling Fan(s), Hardwood Floor
- Level: Upper
- Area: 189 Square Feet
- Dimensions: 14 x 13.5
Bedroom
- Features: Hardwood Floor
- Level: Upper
- Area: 113.05 Square Feet
- Dimensions: 9.5 x 11.9
Dining room
- Features: Bay/Bow Window, Hardwood Floor
- Level: Main
- Area: 132 Square Feet
- Dimensions: 13.2 x 10
Family room
- Features: Built-in Features, Fireplace, Hardwood Floor
- Level: Main
- Area: 220.4 Square Feet
- Dimensions: 11.6 x 19
Kitchen
- Features: Breakfast Bar, Granite Counters, Dining Area, Hardwood Floor
- Level: Main
- Area: 594 Square Feet
- Dimensions: 22 x 27
Living room
- Features: Bay/Bow Window, French Doors, Hardwood Floor
- Level: Main
- Area: 236.3 Square Feet
- Dimensions: 13.9 x 17
Office
- Features: Wall/Wall Carpet
- Level: Lower
- Area: 130.54 Square Feet
- Dimensions: 12.2 x 10.7
Rec play room
- Features: Sliders, Wall/Wall Carpet
- Level: Lower
- Area: 520.8 Square Feet
- Dimensions: 24 x 21.7
Heating
- Hot Water, Oil
Cooling
- Central Air, Zoned
Appliances
- Included: Oven/Range, Microwave, Refrigerator, Dishwasher, Washer, Dryer, Water Heater
- Laundry: Main Level, Mud Room
Features
- Sound System, Wired for Data, Entrance Foyer
- Basement: Full,Finished
- Attic: Pull Down Stairs
- Number of fireplaces: 1
Interior area
- Total structure area: 2,954
- Total interior livable area: 2,954 sqft
- Finished area above ground: 2,306
- Finished area below ground: 648
Property
Parking
- Total spaces: 2
- Parking features: Attached, Garage Door Opener
- Attached garage spaces: 2
Features
- Patio & porch: Deck
- Waterfront features: Beach Access
Lot
- Size: 1.02 Acres
- Features: Few Trees, Level, Landscaped
Details
- Parcel number: 274303
- Zoning: RAA
Construction
Type & style
- Home type: SingleFamily
- Architectural style: Colonial
- Property subtype: Single Family Residence
Materials
- Vinyl Siding
- Foundation: Block, Concrete Perimeter
- Roof: Asphalt
Condition
- New construction: No
- Year built: 1967
Utilities & green energy
- Sewer: Septic Tank
- Water: Well
Community & HOA
Community
- Features: Lake, Library, Park, Playground, Pool, Public Rec Facilities
HOA
- Has HOA: No
Location
- Region: Ridgefield
Financial & listing details
- Price per square foot: $347/sqft
- Tax assessed value: $519,470
- Annual tax amount: $14,732
- Date on market: 10/15/2026
- Exclusions: Inquire with agent for details.
Estimated market value
$1,033,300
$982,000 - $1.08M
$4,988/mo
Price history
| Date | Event | Price |
|---|---|---|
| 10/17/2026 | Listed for sale | $1,025,000+9.2%$347/sqft |
Source:  Smart MLS #24179623 Report a problem | ||
| 9/13/2024 | Listing removed | $5,600$2/sqft |
Source: Zillow Rentals Report a problem | ||
| 8/23/2024 | Listing removed | -- |
Source: Smart MLS #24027284 Report a problem | ||
| 8/9/2024 | Listed for rent | $5,600+1.8%$2/sqft |
Source: Zillow Rentals Report a problem | ||
| 7/19/2024 | Listed for sale | $939,000$318/sqft |
Source: Smart MLS #24027284 Report a problem | ||
| 11/15/2023 | Listing removed | -- |
Source: Zillow Rentals Report a problem | ||
| 10/25/2023 | Listed for sale | $939,000$318/sqft |
Source: Smart MLS #170600564 Report a problem | ||
| 10/18/2023 | Contingent | $939,000+22.7%$318/sqft |
Source: Smart MLS #170600564 Report a problem | ||
| 10/13/2023 | Listed for rent | $5,500$2/sqft |
Source: Zillow Rentals Report a problem | ||
| 6/15/2021 | Sold | $765,000+3.4%$259/sqft |
Source: Smart MLS #170380734 Report a problem | ||
| 3/24/2006 | Sold | $740,000+73.7%$251/sqft |
Source: Smart MLS #98268266 Report a problem | ||
| 6/22/2000 | Sold | $426,000$144/sqft |
Source: Smart MLS #98061536 Report a problem | ||
Public tax history
| Year | Property taxes | Tax assessment |
|---|---|---|
| 2025 | $14,228 +3.9% | $519,470 |
| 2024 | $13,688 +2.1% | $519,470 |
| 2023 | $13,408 +2.8% | $519,470 +13.3% |
| 2022 | $13,040 +0.8% | $458,680 |
| 2021 | $12,939 +0.3% | $458,680 |
| 2020 | $12,898 | $458,680 |
| 2019 | $12,898 +1.2% | $458,680 |
| 2018 | $12,742 +5.9% | $458,680 +3.7% |
| 2017 | $12,035 +1.9% | $442,290 |
| 2016 | $11,805 +17.3% | $442,290 +14.3% |
| 2015 | $10,060 | $386,790 |
| 2014 | $10,060 -5.8% | $386,790 -26.2% |
| 2012 | $10,677 -1.2% | $524,140 |
| 2011 | $10,803 +10.4% | $524,140 +9.3% |
| 2010 | $9,787 +6.3% | $479,760 +4.2% |
| 2009 | $9,208 +0.4% | $460,420 |
| 2008 | $9,167 +4.6% | $460,420 +30.6% |
| 2007 | $8,766 +2.6% | $352,470 |
| 2006 | $8,540 +3.5% | $352,470 |
| 2005 | $8,248 +6.3% | $352,470 |
| 2004 | $7,761 +6% | $352,470 |
| 2003 | $7,321 +28.8% | $352,470 +58.1% |
| 2001 | $5,682 +9.6% | $222,900 0% |
| 2000 | $5,183 +8% | $222,920 |
| 1997 | $4,797 | $222,920 |
Find assessor info on the county website
Monthly payment
Est. payment
Payment breakdown
Explore the cost of this home by adjusting the details. Changes won't be saved.Climate risks
Neighborhood: 06877
Nearby schools
Schools provided by the listing agent
- Elementary: Scotland
- Middle: Scotts Ridge
- High: Ridgefield
Source: Smart MLS. This data may not be complete. We recommend contacting the local school district to confirm school assignments for this home.
Similar homes
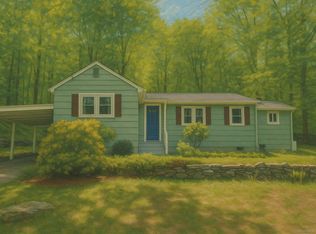
- $1,200,0004 bd3 ba2.2k sqft23 Tannery Hill Road, Ridgefield, CT 06877For Sale
 MLS ID #24215833, Karla Murtaugh, Compass Connecticut, LLC. Smart MLS
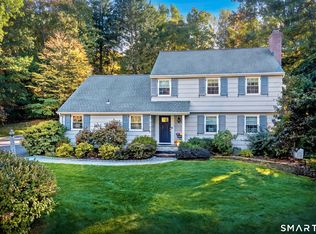
- $1,195,0004 bd3 ba3.4k sqft257 Old Sib Road, Ridgefield, CT 06877For Sale
 MLS ID #24211103, Karla Murtaugh, Compass Connecticut, LLC. Smart MLS
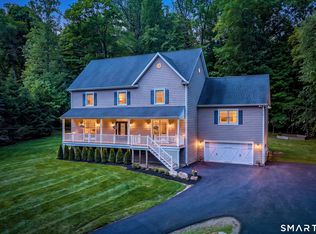
- $1,195,0004 bd3 ba3k sqft23 Briar Ridge Road, Ridgefield, CT 06877For Sale
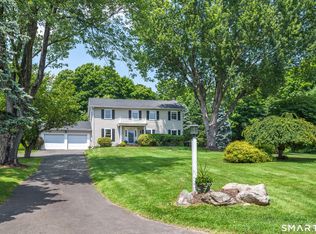 MLS ID #24215258, Karla Murtaugh, Compass Connecticut, LLC. Smart MLS
- $1,399,9004 bd4 ba3.5k sqft12 Hillcrest Court, Ridgefield, CT 06877For Sale
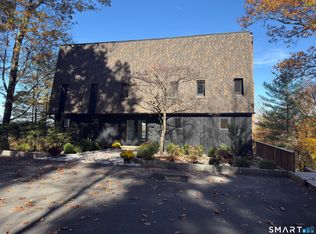 MLS ID #24217133, John Catizone, Keller Williams Realty. Smart MLS
- $950,0003 bd3 ba2.6k sqft272 West Lane, Ridgefield, CT 06877For SaleMLS ID #24215070, Lori A. Fusco, William Pitt Sotheby's Int'l. Smart MLS
- $900,0003 bd4 ba1.9k sqft177 Mamanasco Road, Ridgefield, CT 06877For SaleMLS ID #24208170, Sandra Juliano, Berkshire Hathaway NE Prop.. Smart MLS
- $949,0004 bd3 ba3.2k sqft15 Flat Rock Drive, Ridgefield, CT 06877For SaleMLS ID #24185334, Michele Isenberg, Coldwell Banker Realty. Smart MLS
- $1,125,0003 bd3 ba2.1k sqft51 Mamanasco Road, Ridgefield, CT 06877For SaleMLS ID #24192001, Barbara Baughman, Coldwell Banker Realty. Smart MLS
- $819,0004 bd2 ba2k sqft33 Partridge Drive, Ridgefield, CT 06877For SaleMLS ID #24214135, Kenn Olbrych, Coldwell Banker Realty. Smart MLS
- $970,0005 bd3 ba3.6k sqft20 Pine Mountain Road, Ridgefield, CT 06877For SaleMLS ID #24189204, Jeff Fulchino, BHGRE Gaetano Marra Homes. Smart MLS
- $1,050,0004 bd3 ba3.6k sqft40 Beechwood Lane, Ridgefield, CT 06877For SaleMLS ID #24202050, Sarah Oh, William Pitt Sotheby's Int'l. Smart MLS
- $695,0003 bd2 ba2.6k sqft22 Ramapoo Hill Road, Ridgefield, CT 06877For SaleMLS ID #24209858, Tim M. Dent, Coldwell Banker Realty. Smart MLS
- $925,0004 bd3 ba2.7k sqft126 Picketts Ridge Road, Redding, CT 06896For SaleMLS ID #24215752, Kelley Colino, William Raveis Real Estate. Smart MLS
- $719,0003 bd2 ba1.7k sqft35 Aspen Ledges Road, Ridgefield, CT 06877For SaleMLS ID #24214718, Polly OBrien, William Pitt Sotheby's Int'l. Smart MLS
- $748,3334 bd3 ba2k sqft16 Sherwood Road, Ridgefield, CT 06877For SaleMLS ID #24166477, Susan Hanson, William Raveis Real Estate. Smart MLS
- $950,0004 bd3 ba2.7k sqft26 Abbott Avenue, Ridgefield, CT 06877For SaleMLS ID #24204336, Carol Hanlon, Coldwell Banker Realty. Smart MLS
- $1,150,0003 bd2 ba1.4k sqft326 North Street, Ridgefield, CT 06877For SaleMLS ID #24204486, Derek A. Heering, Property Twins Real Estate. Smart MLS
- $699,9993 bd2 ba1.9k sqft55 Old Sib Road, Ridgefield, CT 06877For SaleMLS ID #24210779, Muhaimin Khandaker, Better Homes and Gardens Real Estate Executive Real Estate. Smart MLS
- $875,0004 bd3 ba3k sqft24 White Birch Road, Ridgefield, CT 06877For SaleMLS ID #24196184, Derek A. Heering, Property Twins Real Estate. Smart MLS
- $925,0004 bd5 ba3.7k sqft28 Maplecrest Drive, Danbury, CT 06811For SaleMLS ID #24213687, Arleen Norton, Coldwell Banker Realty. Smart MLS
