Welcome to 192 Shortleaf Pine Drive! Built in 2016, this thoughtfully designed home offers a comfortable layout with an open-concept kitchen and spacious great room, creating an inviting space for everyday living and entertaining.
The spacious primary suite features a large bedroom with a beautiful coffered ceiling, walk-in closet, and a private bath with double vanities and a walk-in shower. Additional bedrooms also offer generous closet space, and the upstairs laundry room adds everyday convenience.
Step outside to enjoy the private backyard, patio, and attached three car garage. Located in the highly desirable 63304 area, you'll enjoy quick access to shopping, dining, parks, and major highways, all while being nestled in a quiet, established neighborhood.
Pending
Listed by: Nettwork Global • Amanda L Hurtt
$650,000
192 Shortleaf Pine Dr, Saint Charles, MO 63304
4beds
2,842sqft
:
Get pre-qualified$4,203/mo
Single Family Residence
Built in 2016
0.32 Acres Lot
$-- Zestimate®
$229/sqft
$-- HOA
What's special
Private backyardAttached three car garageGenerous closet spaceOpen-concept kitchenSpacious primary suiteLarge bedroomWalk-in shower
- 18 days |
- 160 |
- 5 |
Zillow last checked:
Listing updated:
Listed by:
Amanda L Hurtt 636-544-3634,
Nettwork Global,
Breana Bunch 636-234-5234,
Nettwork Global
Source: MARIS,MLS#: 26038093 Originating MLS: St. Charles County Association of REALTORS
Originating MLS: St. Charles County Association of REALTORSFacts & features
Interior
Bedrooms & bathrooms
- Bedrooms: 4
- Bathrooms: 3
- Full bathrooms: 2
- 1/2 bathrooms: 1
- Main level bathrooms: 1
Heating
- Natural Gas
Cooling
- Ceiling Fan(s), Central Air
Appliances
- Included: Stainless Steel Appliance(s), Dishwasher, Disposal, Dryer, Microwave, Gas Oven, Gas Range, Refrigerator, Washer, Water Heater
Features
- Flooring: Carpet, Luxury Vinyl
- Doors: Panel Door(s)
- Basement: Full,Sump Pump,Unfinished
- Number of fireplaces: 1
- Fireplace features: Living Room
Interior area
- Total structure area: 2,842
- Total interior livable area: 2,842 sqft
- Finished area above ground: 2,842
- Finished area below ground: 0
Property
Parking
- Total spaces: 3
- Parking features: Garage - Attached
- Attached garage spaces: 3
Features
- Levels: Two
- Fencing: Wrought Iron
Lot
- Size: 0.32 Acres
- Features: Adjoins Wooded Area
Details
- Parcel number: 30112C289000029.0000000
- Special conditions: Listing As Is,Third Party Approval
Construction
Type & style
- Home type: SingleFamily
- Architectural style: Traditional
- Property subtype: Single Family Residence
Materials
- Vinyl Siding
Condition
- Year built: 2016
Utilities & green energy
- Electric: Single Phase
- Sewer: Public Sewer
- Water: Public
- Utilities for property: Cable Available, Electricity Connected, Natural Gas Connected, Sewer Connected, Water Connected
Community & HOA
Community
- Subdivision: Ests At Timberleaf #3
HOA
- Has HOA: Yes
- Services included: None
- HOA name: Estates at Timberleaf #3
Location
- Region: Saint Charles
Financial & listing details
- Price per square foot: $229/sqft
- Tax assessed value: $608,847
- Annual tax amount: $7,111
- Date on market: 6/30/2026
- Cumulative days on market: 18 days
- Listing terms: Cash,Conventional,FHA,VA Loan
- Ownership: Private
- Electric utility on property: Yes
Estimated market value
Not available
Estimated sales range
Not available
Not available
Price history
| Date | Event | Price |
|---|---|---|
| 7/10/2026 | Pending sale | $650,000$229/sqft |
Source:  MARIS #26038093 Report a problem MARIS #26038093 Report a problem | ||
| 7/3/2026 | Contingent | $650,000$229/sqft |
Source: MARIS #26038093 Report a problem | ||
| 6/30/2026 | Listed for sale | $650,000+22.6%$229/sqft |
Source: MARIS #26038093 Report a problem | ||
| 9/30/2021 | Sold | -- |
Source: MARIS #21053197 Report a problem | ||
| 9/10/2021 | Pending sale | $530,000$186/sqft |
Source: MARIS #21053197 Report a problem | ||
| 8/9/2021 | Listed for sale | $530,000$186/sqft |
Source: MARIS #21053197 Report a problem | ||
| 5/23/2020 | Listing removed | $3,250$1/sqft |
Source: Grant Hickman R. E. Advisors #20018632 Report a problem | ||
| 4/23/2020 | Price change | $3,250-7.1%$1/sqft |
Source: Grant Hickman R. E. Advisors #20018632 Report a problem | ||
| 3/24/2020 | Listed for rent | $3,500$1/sqft |
Source: Grant Hickman R. E. Advisors #20018632 Report a problem | ||
| 12/27/2016 | Sold | -- |
Source: Public Record Report a problem | ||
Public tax history
| Year | Property taxes | Tax assessment |
|---|---|---|
| 2025 | $7,111 +6.5% | $115,681 +7.4% |
| 2024 | $6,680 +0% | $107,720 |
| 2023 | $6,676 +7% | $107,720 +15.3% |
| 2022 | $6,239 | $93,415 |
| 2021 | -- | $93,415 +7.5% |
| 2020 | -- | $86,915 |
| 2019 | $5,797 | $86,915 +8% |
| 2018 | $5,797 +0.8% | $80,478 |
| 2017 | $5,751 +719% | $80,478 +747.1% |
| 2016 | $702 | $9,500 |
Find assessor info on the county website
Monthly payment
Est. payment
Payment breakdown
Explore the cost of this home by adjusting the details. Changes won't be saved.Climate risks
Neighborhood: 63304
Nearby schools
GreatSchools rating
- 8/10Warren Elementary SchoolGrades: K-5Distance: 1.6 mi
- 7/10Saeger Middle SchoolGrades: 6-8Distance: 1 mi
- 7/10Francis Howell Central High SchoolGrades: 9-12Distance: 1.1 mi
Schools provided by the listing agent
- Elementary: Warren Elem.
- Middle: Saeger Middle
- High: Francis Howell Central High
Source: MARIS. This data may not be complete. We recommend contacting the local school district to confirm school assignments for this home.
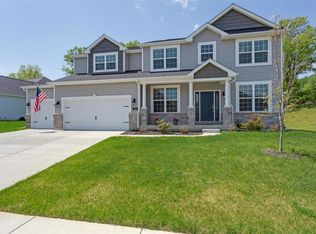
- $737,9004 bd3 ba2.8k sqft188 Shortleaf Pine Dr, Saint Charles, MO 63304Off Market
- $698,8003 bd2 ba2.5k sqft196 Shortleaf Pine Dr, Saint Charles, MO 63304Off Market
- $905,1004 bd4 ba4.2k sqft184 Shortleaf Pine Dr, Saint Charles, MO 63304Off Market
- $767,6003 bd2 ba2.7k sqft200 Shortleaf Pine Dr, Saint Charles, MO 63304Off Market
- $849,1004 bd3 ba2.8k sqft189 Shortleaf Pine Dr, Saint Charles, MO 63304Off Market
- $815,1004 bd3 ba3.4k sqft193 Shortleaf Pine Dr, Saint Charles, MO 63304Off Market
- $869,3004 bd3 ba3.6k sqft185 Shortleaf Pine Dr, Saint Charles, MO 63304Off Market
- $961,9006 bd5 ba4.5k sqft197 Shortleaf Pine Dr, Saint Charles, MO 63304Off Market
A local agent can set up tours, give advice and negotiate with sellers.
Similar homes
- $535,0004 bd4 ba3.6k sqft1001 Summersweet Dr, Saint Peters, MO 63376For Sale
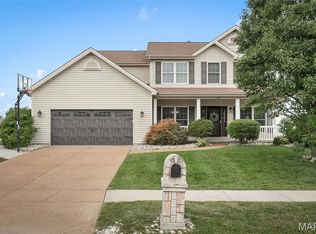
 MLS ID #26045366, Julie E Scarpace, Keller Williams Realty West. MARIS
 - $589,0004 bd4 ba3.7k sqft501 Oxborough Ct, Saint Peters, MO 63376For Sale
 MLS ID #26039825, Tammy J Mueller, Realty One Group Trifecta. MARIS
 - $619,0004 bd4 ba3.2k sqft142 Tuscany Trace Dr, Saint Charles, MO 63303For Sale
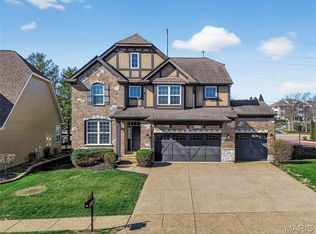 MLS ID #26038519, Priya Soni, The Hermann London Group LLC. MARIS
 - $639,0003 bd3 ba3.3k sqft612 Wyndview Dr, Lake Saint Louis, MO 63367For Sale
 MLS ID #26039483, Sherry M Ruyle, Meyer & Company Real Estate. MARIS
 - $449,9004 bd3 ba2.5k sqft7290 Picasso Dr, Dardenne Prairie, MO 63368For SaleMLS ID #26042868, Christian D Tipler, Berkshire Hathaway HomeServices Select Properties. MARIS
- $515,0005 bd3 ba2.9k sqft48 Aspen Ridge Ct, Saint Peters, MO 63376For SaleMLS ID #26036278, Sirin D Stewart, Coldwell Banker Realty - Gundaker. MARIS
- $550,0004 bd3 ba3.9k sqft7706 Ardmore Dr, Dardenne Prairie, MO 63368For SaleMLS ID #26040121, Kelli D Gorla, DRG - Delhougne Realty Group. MARIS
- $575,0004 bd3 ba2.9k sqft204 Grayleaf Ct, O'Fallon, MO 63385For SaleMLS ID #26018085, Jennifer A Piglowski, Coldwell Banker Realty - Gundaker. MARIS
- $675,0004 bd4 ba3.4k sqft208 Vonbehren Dr, Chesterfield, MO 63005For SaleMLS ID #25079305, Mark & Neil Gellman, EXP Realty, LLC. MARIS
- $695,0004 bd4 ba3.6k sqft102 Eckstein Ln, Lake Saint Louis, MO 63367For SaleMLS ID #26037661, Kimberly Rios, DRG - Delhougne Realty Group. MARIS
- $549,9004 bd5 ba3.9k sqft510 Quarterhorse Trl, Saint Peters, MO 63376For SaleMLS ID #26038563, Dave George, Worth Clark Realty. MARIS
- $479,0004 bd3 ba2.8k sqft1108 Hampton Meadows Dr, Dardenne Prairie, MO 63368For SaleMLS ID #26040557, Terry M Guempel, ReeceNichols Real Estate. MARIS
- $470,0004 bd3 ba2.3k sqft211 Shumate Ave, Maryland Heights, MO 63043For SaleMLS ID #26044490, Kathryn R Wentz, SMPL Realty, LLC. MARIS
- $339,9003 bd3 ba2.7k sqft1311 Pine Bluff Dr, Saint Charles, MO 63304For SaleMLS ID #26011862, Maureen M Mantych, ReeceNichols Real Estate. MARIS
- $489,0004 bd4 ba3.9k sqft1718 Briarmanor Dr, Lake Saint Louis, MO 63367For SaleMLS ID #26046473, Kyle R Hughes, Coldwell Banker Realty - Gundaker. MARIS
- $659,0004 bd3 ba3.5k sqft965 Arbor Run Ct, Ballwin, MO 63021For SaleMLS ID #26035898, Sirin D Stewart, Coldwell Banker Realty - Gundaker. MARIS
- $489,0004 bd3 ba2.5k sqft104 Towergate Dr, Lake Saint Louis, MO 63367For SaleMLS ID #26042872, Sandi L Alexander, RE/MAX EDGE. MARIS
- $459,9004 bd3 ba2.2k sqft110 Riverfrost Ct, Saint Paul, MO 63366For SaleMLS ID #26044499, Chris Kelly, Real Broker LLC. MARIS
- $455,0004 bd3 ba3.3k sqft1442 Norwood Hills Dr, O'Fallon, MO 63366For SaleMLS ID #26041470, Alicen Holloway, Dielmann Sotheby's International Realty. MARIS
- $520,0005 bd4 ba3.8k sqft326 Country Trail Dr, Lake Saint Louis, MO 63367For SaleMLS ID #26043840, Brenda K Souter, Coldwell Banker Realty - Gundaker. MARIS
