Welcome to this beautifully maintained two-story home in Calumet Ranch, one of O'Fallon's most desirable neighborhoods with over 3,900 square feet of total living space! Recent updates provide peace of mind, including a new roof and gutters, brand-new carpeting throughout, fresh interior paint, new vanities in the upper-level bathrooms, a new sump pump with battery backup, new garage doors and newer dual HVAC systems and water heater. From the moment you enter, you'll be impressed by the dramatic 18-foot cathedral ceiling foyer filled with natural light which is accented by hardwood flooring. The spacious main level is designed for both everyday living and entertaining, featuring 9-foot ceilings, a formal living room, separate dining room, comfortable great room highlighted by a gas-log fireplace and bay window overlooking the flat, vinyl-fenced backyard and patio, plus a convenient main-floor laundry room and half bath. The kitchen offers 42-inch cherry cabinetry, abundant counter space, a gas cooktop, built-in oven and microwave, a large walk-in pantry and a convenient breakfast room. Upstairs, you'll find four generously sized bedrooms and three full bathrooms providing plenty of privacy and space for family and guests. The primary suite with vaulted ceiling features a large walk-in closet with custom organization, double vanity, separate Jacuzzi tub and shower and a private water closet. The additional bedrooms also include custom closet systems. The finished lower level provides even more living space and includes a convenient half bath making it ideal for a recreation room, home office, fitness area, media room or play area. Additional features include an oversized three-car garage, central vacuum system, meticulous landscaping with an irrigation system and plenty of space for outdoor enjoyment.
With its thoughtful updates, functional floor plan and desirable location, this home is ready for its next owners to enjoy.
Active under contract
Listed by: Worth Clark Realty • Dave George • 314-575-7444
Price cut: $15.1K (7/25)
$549,900
510 Quarterhorse Trl, Saint Peters, MO 63376
4beds
3,940sqft
:
Get pre-qualified$3,524/mo
Single Family Residence
Built in 1997
9,147 Square Feet Lot
$-- Zestimate®
$140/sqft
$9/mo HOA
What's special
Two-story homeOversized three-car garageFresh interior paintBrand-new carpeting throughoutFour generously sized bedroomsNew garage doorsSeparate dining room
- 50 days |
- 1,000 |
- 32 |
Zillow last checked:
Listing updated:
Listed by:
Dave George 314-575-7444,
Worth Clark Realty
Source: MARIS,MLS#: 26038563 Originating MLS: St. Louis Association of REALTORS
Originating MLS: St. Louis Association of REALTORSFacts & features
Interior
Bedrooms & bathrooms
- Bedrooms: 4
- Bathrooms: 5
- Full bathrooms: 3
- 1/2 bathrooms: 2
- Main level bathrooms: 1
Primary bedroom
- Features: Floor Covering: Carpeting
- Level: Second
- Area: 238
- Dimensions: 17x14
Bedroom 2
- Features: Floor Covering: Carpeting
- Level: Second
- Area: 154
- Dimensions: 14x11
Bedroom 3
- Level: Second
- Area: 180
- Dimensions: 15x12
Bedroom 4
- Level: Second
- Area: 140
- Dimensions: 14x10
Breakfast room
- Features: Floor Covering: Ceramic Tile
- Level: Main
- Area: 154
- Dimensions: 14x11
Dining room
- Features: Floor Covering: Carpeting
- Level: First
- Area: 252
- Dimensions: 18x14
Great room
- Features: Floor Covering: Carpeting
- Level: Main
- Area: 374
- Dimensions: 22x17
Kitchen
- Features: Floor Covering: Ceramic Tile
- Level: Main
- Area: 144
- Dimensions: 12x12
Living room
- Features: Floor Covering: Carpeting
- Level: First
- Area: 169
- Dimensions: 13x13
Heating
- Forced Air, Natural Gas
Cooling
- Ceiling Fan(s), Central Air
Appliances
- Included: Stainless Steel Appliance(s), Cooktop, Dishwasher, Disposal, Down Draft, Microwave, Oven, Gas Water Heater
Features
- Basement: Concrete,Partially Finished
- Number of fireplaces: 1
- Fireplace features: Gas Log
Interior area
- Total structure area: 3,940
- Total interior livable area: 3,940 sqft
- Finished area above ground: 2,802
- Finished area below ground: 1,138
Video & virtual tour
Property
Parking
- Total spaces: 3
- Parking features: Garage - Attached
- Attached garage spaces: 3
Features
- Levels: Two
- Fencing: Back Yard,Fenced,Vinyl
Lot
- Size: 9,147 Square Feet
- Features: Level
Details
- Parcel number: 200667482000185.0000000
- Special conditions: Standard
Construction
Type & style
- Home type: SingleFamily
- Architectural style: Traditional
- Property subtype: Single Family Residence
Materials
- Vinyl Siding
Condition
- Year built: 1997
Details
- Builder name: Charleston
Utilities & green energy
- Electric: Ameren
- Sewer: Public Sewer
- Water: Public
- Utilities for property: Electricity Connected, Natural Gas Connected, Sewer Connected
Community & HOA
Community
- Subdivision: Calumet Ranch #2
HOA
- Has HOA: Yes
- Services included: Common Area Maintenance
- HOA fee: $110 annually
- HOA name: Calumet Ranch
Location
- Region: Saint Peters
Financial & listing details
- Price per square foot: $140/sqft
- Tax assessed value: $399,120
- Annual tax amount: $4,863
- Date on market: 6/24/2026
- Cumulative days on market: 50 days
- Listing terms: Cash,Conventional,Other
- Ownership: Private
- Electric utility on property: Yes
Estimated market value
Not available
Estimated sales range
Not available
Not available
Price history
| Date | Event | Price |
|---|---|---|
| 7/29/2026 | Contingent | $549,900$140/sqft |
Source:  MARIS #26038563 Report a problem MARIS #26038563 Report a problem | ||
| 7/25/2026 | Price change | $549,900-2.7%$140/sqft |
Source: MARIS #26038563 Report a problem | ||
| 6/24/2026 | Listed for sale | $565,000$143/sqft |
Source: MARIS #26038563 Report a problem | ||
| 11/7/2005 | Sold | -- |
Source: Public Record Report a problem | ||
| 6/10/2005 | Sold | -- |
Source: Agent Provided Report a problem | ||
Public tax history
| Year | Property taxes | Tax assessment |
|---|---|---|
| 2025 | $4,863 +8% | $75,833 +11.3% |
| 2024 | $4,501 0% | $68,136 |
| 2023 | $4,503 -0.9% | $68,136 +6.4% |
| 2022 | $4,544 | $64,020 |
| 2021 | -- | $64,020 +6.9% |
| 2020 | -- | $59,864 |
| 2019 | $4,036 | $59,864 +14.3% |
| 2018 | $4,036 +1.1% | $52,378 |
| 2017 | $3,991 +12% | $52,378 +12.5% |
| 2016 | $3,563 +7.6% | $46,569 |
| 2015 | $3,312 +12.2% | $46,569 +14.1% |
| 2014 | $2,953 | $40,812 |
| 2013 | -- | $40,812 -5% |
| 2012 | -- | $42,960 -2.8% |
| 2011 | -- | $44,190 |
| 2010 | -- | $44,190 |
| 2009 | -- | $44,190 -20.2% |
| 2008 | -- | $55,410 -78.2% |
| 2007 | -- | $253,820 |
| 2006 | -- | $253,820 |
| 2005 | -- | $253,820 +12% |
| 2004 | -- | $226,580 |
| 2003 | -- | $226,580 |
| 2002 | -- | -- |
| 2001 | -- | -- |
Find assessor info on the county website
Monthly payment
Est. payment
Payment breakdown
Explore the cost of this home by adjusting the details. Changes won't be saved.Climate risks
Neighborhood: 63376
Nearby schools
GreatSchools rating
- 7/10Progress South Elementary SchoolGrades: K-5Distance: 0.4 mi
- 9/10Ft. Zumwalt South Middle SchoolGrades: 6-8Distance: 0.3 mi
- 9/10Ft. Zumwalt South High SchoolGrades: 9-12Distance: 1.2 mi
Schools provided by the listing agent
- Elementary: Progress South Elem.
- Middle: Ft. Zumwalt South Middle
- High: Ft. Zumwalt South High
Source: MARIS. This data may not be complete. We recommend contacting the local school district to confirm school assignments for this home.
- $443,5004 bd3 ba2.2k sqft516 Quarterhorse Trl, Saint Peters, MO 63376Off Market

- $388,8003 bd3 ba1.6k sqft517 Calumet Ranch Trl, Saint Peters, MO 63376Off Market
- $442,9004 bd3 ba2.3k sqft521 Calumet Ranch Trl, Saint Peters, MO 63376Off Market
- $449,5003 bd3 ba2k sqft345 Stallion Trl, Saint Peters, MO 63376Off Market
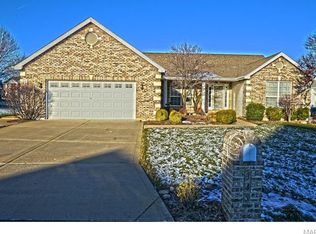
- $409,1004 bd2 ba2.1k sqft520 Quarterhorse Trl, Saint Peters, MO 63376Off Market
- $436,2004 bd3 ba2.3k sqft525 Calumet Ranch Trl, Saint Peters, MO 63376Off Market
- $435,2004 bd2 ba2.3k sqft2 Percheron Pl, Saint Peters, MO 63376Off Market
- $435,2004 bd2 ba2.3k sqft511 Quarterhorse Trl, Saint Peters, MO 63376Off Market
A local agent can set up tours, give advice and negotiate with sellers.
Similar homes
- $525,0004 bd4 ba3.6k sqft1001 Summersweet Dr, Saint Peters, MO 63376For Sale
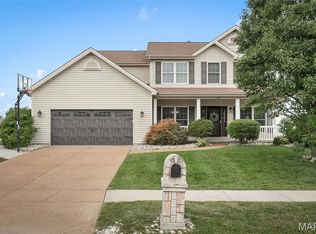
 MLS ID #26045366, Julie E Scarpace, Keller Williams Realty West. MARIS
 - $545,0004 bd4 ba4.1k sqft32 Lisa Nicole Ct, Saint Peters, MO 63376For Sale
 MLS ID #26043716, Cassie N Garamella, RedKey Realty Leaders. MARIS
 - $383,5004 bd2 ba2.2k sqft12 Constable Ct, Saint Peters, MO 63376For Sale
 MLS ID #26050149, Roy S Doskal, RJD Realty. MARIS
 - $589,0004 bd4 ba3.7k sqft501 Oxborough Ct, Saint Peters, MO 63376For Sale
 MLS ID #26039825, Tammy J Mueller, Realty One Group Trifecta. MARIS
 - $499,0004 bd4 ba3.8k sqft3 Floral Ct, O'Fallon, MO 63368For SaleMLS ID #26049537, Matthew J Hoffmann, Magnolia Real Estate. MARIS
- $498,0005 bd4 ba2.9k sqft434 Scenic Dr, Saint Peters, MO 63376For SaleMLS ID #26043703, Nate K Johnson, RedKey Realty Leaders. MARIS
- $499,9004 bd3 ba2.4k sqft307 Camilla Dr, O'Fallon, MO 63366For SaleMLS ID #26050460, Matthew F Becker, Magnolia Real Estate. MARIS
- $489,9004 bd4 ba3.6k sqft351 Briar Creek Ct, Saint Charles, MO 63304For SaleMLS ID #26050123, Susan M Brewer, Susan Brewer Service First RE. MARIS
- $540,0004 bd4 ba3.5k sqft2 Doe Valley Ct, O'Fallon, MO 63366For SaleMLS ID #26038108, Barbara Koskolos, Worth Clark Realty. MARIS
- $525,0004 bd3 ba3.9k sqft7706 Ardmore Dr, Dardenne Prairie, MO 63368For SaleMLS ID #26040121, Kelli D Gorla, DRG - Delhougne Realty Group. MARIS
- $454,9004 bd3 ba2.9k sqft47 Park Pl, Saint Peters, MO 63376For SaleMLS ID #26048952, Diane M Bueneman, Fox & Riley Real Estate. MARIS
- $445,0004 bd3 ba2.3k sqft1016 Lafayette Pl, Lake Saint Louis, MO 63367For SaleMLS ID #26047379, Holli E Hummelsheim, Coldwell Banker Realty - Gundaker. MARIS
- $555,0004 bd5 ba3.8k sqft2860 Westridge Oaks Ct, Grover, MO 63040For SaleMLS ID #26049844, Cam S Aho, Coldwell Banker Realty - Gundaker West Regional. MARIS
- $474,9004 bd4 ba2.7k sqft921 Molloy Dr, O'Fallon, MO 63366For SaleMLS ID #26047281, Trudy M Pagano, Nettwork Global. MARIS
- $500,0004 bd4 ba3.7k sqft2700 Sunny Meadows Dr, Saint Charles, MO 63303For SaleMLS ID #26047151, Mark & Neil Gellman, EXP Realty, LLC. MARIS
- $399,0004 bd4 ba2.7k sqft39 Green Pines Cir, Saint Peters, MO 63376For SaleMLS ID #26039399, Brooke A Wolfe, Wolfe Realty. MARIS
- $625,0004 bd5 ba3.9k sqft31 Pinewood Ct, Dardenne Prairie, MO 63368For SaleMLS ID #26043324, Paige Hellmann, Keller Williams Chesterfield. MARIS
- $659,0004 bd4 ba4k sqft5500 Wooded Creek Dr, Saint Charles, MO 63304For SaleMLS ID #26042063, Lisa H Accurso, Coldwell Banker Realty - Gundaker. MARIS
- $550,0004 bd3 ba2.7k sqft15011 Ridge Lake Dr, Chesterfield, MO 63017For SaleMLS ID #26050509, Debbie Dutton, Coldwell Banker Realty - Gundaker. MARIS
- $645,0004 bd4 ba4.3k sqft103 Mackintosh Ln, Dardenne Prairie, MO 63368For SaleMLS ID #26042945, Emily Bliss, Coldwell Banker Realty - Gundaker. MARIS
