Preselling now and located in TOWN! A brand new two story home, built exactly the way you want it, from the ground up. That's what the Mya floor plan offers, and right now, before a single wall goes up, you have the chance to make it yours.
This plan brings 2,295 square feet of thoughtful design, starting with four bedrooms upstairs. The primary suite sits at the back of the second floor, complete with its own walk in closet and private bath. Three additional bedrooms share a second full bath, and a second floor loft gives you space for a playroom, a home office, or whatever your family needs most. The upstairs laundry means no more hauling baskets between floors, small detail, big difference.
Downstairs, main level living puts the kitchen, dining, and living room in one open, connected flow, the kind of layout that makes everyday life easier and hosting feel effortless. A half bath and boot bench sit just off the three stall garage, so muddy boots and extra vehicles both have a place to go.
The unfinished basement is where this home really grows with you. A fifth bedroom, another full bath, and a family room are already framed into the plan, ready for you to finish now or down the road, on your own timeline.
This home includes and comes with a whirlpool stainless steel appliance package including a french door refrigerator, custom cabinets, quartz countertops, LVP flooring throughout, upgraded lighting, kitchen backsplash and an electric fireplace. Additional upgrades are available if you want to take it even further!
Here's what makes this home different from anything already on the market. It has not been built yet, which means nothing about it is locked in. You choose the interior and exterior selections. You make the changes that matter to you. You get a home shaped around your life, not someone else's.
Interested in finding more out about this home call your favorite realtor today!
*Prices and options may and can very, final purchase price is subject to buyers selections and finishes
New construction
$645,000
1920 N 26th St, Bismarck, ND 58501
4beds
2,295sqft
Single Family Residence
Built in 2026
7,840 Square Feet Lot
$-- Zestimate®
$281/sqft
$-- HOA
What's special
Electric fireplaceThree stall garageUpgraded lightingKitchen backsplashQuartz countertopsFour bedrooms upstairsCustom cabinets
- 41 days
- 119
- 2
Zillow last checked:
Listing updated:
Listed by:
Frankie Sue Pierson 701-934-4019,
eXp Realty 833-471-3629
Source: Great North MLS,MLS#: 4027686
Facts & features
Interior
Bedrooms & bathrooms
- Bedrooms: 4
- Bathrooms: 3
- Full bathrooms: 2
- 1/2 bathrooms: 1
Primary bedroom
- Level: Upper
Bedroom 2
- Level: Upper
Bedroom 3
- Level: Upper
Bedroom 4
- Level: Upper
Primary bathroom
- Level: Upper
Bathroom 1
- Level: Main
Bathroom 3
- Level: Upper
Dining room
- Level: Main
Other
- Level: Main
Kitchen
- Level: Main
Laundry
- Level: Upper
Living room
- Level: Main
Loft
- Level: Upper
Other
- Level: Basement
Heating
- Forced Air, Natural Gas
Cooling
- Central Air
Appliances
- Included: Dishwasher, Disposal, Microwave, Microwave Hood, Range, Refrigerator
Features
- Pantry, Primary Bath, Walk-In Closet(s)
- Flooring: Vinyl, Carpet
- Basement: Daylight,Unfinished
- Number of fireplaces: 1
- Fireplace features: Electric, Living Room
Interior area
- Total structure area: 2,295
- Total interior livable area: 2,295 sqft
- Finished area above ground: 2,295
- Finished area below ground: 0
Property
Parking
- Total spaces: 3
- Parking features: Garage Door Opener, Insulated, Garage Faces Front, Floor Drain, Attached
- Attached garage spaces: 3
Features
- Levels: Three Or More,Two
- Stories: 3
- Exterior features: Rain Gutters, Lighting
Lot
- Size: 7,840 Square Feet
- Dimensions: 70 x 117
- Features: Lot - Owned, Rectangular Lot
Details
- Parcel number: 0550025015
Construction
Type & style
- Home type: SingleFamily
- Property subtype: Single Family Residence
Materials
- Shingle Siding, Stone
- Foundation: Concrete Perimeter
- Roof: Shingle
Condition
- New Construction,To Be Built
- New construction: Yes
- Year built: 2026
Utilities & green energy
- Sewer: Public Sewer
- Water: Public
Community & HOA
Community
- Security: Smoke Detector(s)
Location
- Region: Bismarck
Financial & listing details
- Price per square foot: $281/sqft
- Tax assessed value: $55,900
- Annual tax amount: $3,410
- Date on market: 9/11/2026
- Road surface type: Asphalt
Estimated market value
Not available
Estimated sales range
Not available
Not available
Price history
| Date | Event | Price |
|---|---|---|
| 9/11/2026 | Listed for sale | $645,000+822.7%$281/sqft |
Source: Great North MLS #4027686 Report a problem | ||
| 7/26/2026 | Listing removed | $69,900$30/sqft |
Source: eXp Realty #4020845 Report a problem | ||
| 7/25/2025 | Listed for sale | $69,900-12.5%$30/sqft |
Source: Great North MLS #4020845 Report a problem | ||
| 6/8/2025 | Listing removed | $79,900$35/sqft |
Source: Great North MLS #4013866 Report a problem | ||
| 6/7/2024 | Listed for sale | $79,900+14.3%$35/sqft |
Source: Great North MLS #4013866 Report a problem | ||
| 5/12/2024 | Listing removed | -- |
Source: Great North MLS #4010699 Report a problem | ||
| 11/11/2023 | Listed for sale | $69,900-12.5%$30/sqft |
Source: Great North MLS #4010699 Report a problem | ||
| 9/18/2023 | Listing removed | -- |
Source: Great North MLS #4004295 Report a problem | ||
| 9/21/2022 | Listed for sale | $79,900$35/sqft |
Source: Great North MLS #4004295 Report a problem | ||
| 9/6/2022 | Listing removed | -- |
Source: Great North MLS #4000795 Report a problem | ||
| 4/8/2022 | Listed for sale | $79,900$35/sqft |
Source: Great North MLS #4000795 Report a problem | ||
Public tax history
| Year | Property taxes | Tax assessment |
|---|---|---|
| 2025 | $3,429 +1.6% | $27,950 +21.8% |
| 2024 | $3,376 +5.1% | $22,950 +24.1% |
| 2023 | $3,213 +33.2% | $18,500 +80.5% |
| 2022 | $2,411 +761.8% | $10,250 +20.6% |
| 2021 | $280 | $8,500 +17.2% |
| 2020 | -- | $7,250 |
| 2019 | $273 +485.3% | $7,250 |
| 2018 | $47 | $7,250 +262.5% |
| 2017 | -- | $2,000 |
Find assessor info on the county website
Monthly payment
Est. payment
Payment breakdown
Explore the cost of this home by adjusting the details. Changes won't be saved.Climate risks
Neighborhood: 58501
Similar homes
- $365,0004 bd3 ba2.5k sqft1517 N 23rd St, Bismarck, ND 58501For Sale
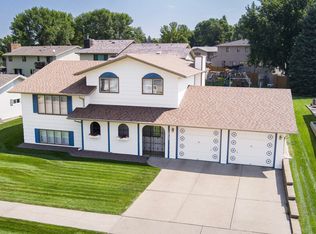 MLS ID #4027381, AMY D HULLET, CENTURY 21 Morrison Realty. Great North MLS
 - $449,9994 bd3 ba2.9k sqft1322 Ridgeview Ln, Bismarck, ND 58501For Sale
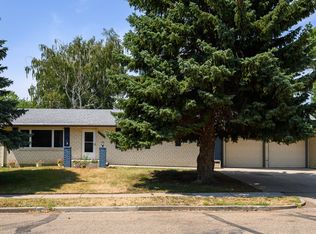 MLS ID #4026864, HEIDI M STEIN, BIANCO REALTY, INC.. Great North MLS
 - $380,0003 bd2 ba1.6k sqft1301 N 33rd St APT 3, Bismarck, ND 58501For Sale
 MLS ID #4028368, MELANIE STAIGER, CENTURY 21 Morrison Realty. Great North MLS
 - $699,0003 bd2 ba1.7k sqft5722 Davies Dr, Bismarck, ND 58503New Construction
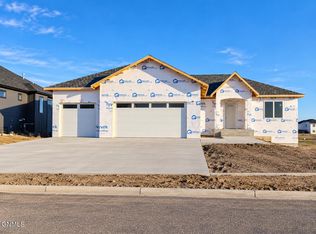 MLS ID #4028364, Jenessa M Wickline, Realty One Group - Encore. Great North MLS
