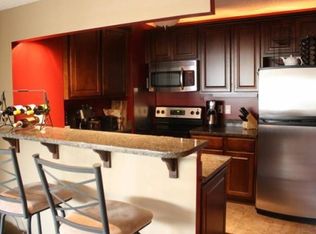
Stunning views of the Mississippi River from this unique and spacious Rivertower Loft. This custom 1BR 2BA condo features an open floor plan with amazing natural light from east facing windows. Enjoy the modern kitchen with granite counter tops and stainless steel appliances, updated bathrooms, wood flooring, plenty of closet space, and much more! Amenities include indoor pool, fitness room, whirlpool, sauna, tennis courts, game room, outdoor green space and more. Garage parking options available. Just a short distance from the U of M, US Bank Stadium, Guthrie, Light Rail, Bars and Restaurants, and the parks and paths along the Mississippi River. The best of urban living!
Active
$155,000
1920 S 1st St APT 906, Minneapolis, MN 55454
1beds
1,100sqft
(CC) High Rise (4+ Levels)
Built in 1973
-- sqft lot
$149,000 Zestimate®
$141/sqft
$1,070/mo HOA
What's special
Wood flooringOutdoor green spaceOpen floor planStainless steel appliancesUpdated bathroomsPlenty of closet space
- 47 days
- 151
- 12
Zillow last checked:
Listing updated:
Listed by:
Michael James Seebinger 612-777-8005,
DRG
Source: NorthstarMLS as distributed by MLS GRID,MLS#: 7146024
Facts & features
Interior
Bedrooms & bathrooms
- Bedrooms: 1
- Bathrooms: 2
- Full bathrooms: 1
- 3/4 bathrooms: 1
Bedroom
- Level: Main
- Area: 182 Square Feet
- Dimensions: 14x13
Dining room
- Level: Main
- Area: 63 Square Feet
- Dimensions: 9x7
Kitchen
- Level: Main
- Area: 56 Square Feet
- Dimensions: 8x7
Living room
- Level: Main
- Area: 289 Square Feet
- Dimensions: 17x17
Heating
- Forced Air
Cooling
- Central Air
Appliances
- Included: Dishwasher, Disposal, Microwave, Range, Refrigerator
- Laundry: Coin-op Laundry Owned
Features
- Basement: None
Interior area
- Total structure area: 1,100
- Total interior livable area: 1,100 sqft
- Finished area above ground: 1,100
- Finished area below ground: 0
Property
Parking
- Parking features: Contract Pkg Required
Accessibility
- Accessibility features: Accessible Elevator Installed
Features
- Levels: One
- Stories: 1
- Fencing: None
Details
- Foundation area: 1100
- Parcel number: 2502924220210
- Zoning description: Residential-Single Family
Construction
Type & style
- Home type: Condo
- Property subtype: (CC) High Rise (4+ Levels)
- Attached to another structure: Yes
Condition
- New construction: No
- Year built: 1973
Utilities & green energy
- Gas: Natural Gas
- Sewer: City Sewer/Connected
- Water: City Water/Connected
Community & HOA
Community
- Subdivision: Riverview Tower
HOA
- Has HOA: Yes
- Amenities included: Car Wash, Coin-op Laundry Owned, Elevator(s), Spa/Hot Tub, Patio, Sauna, Security Building, Tennis Court(s)
- Services included: Air Conditioning, Cable TV, Controlled Access, Electricity, Hazard Insurance, Heating, Internet, Lawn Care, Maintenance Grounds, Professional Mgmt, Sanitation, Security Staff, Shared Amenities, Snow Removal, Water
- HOA fee: $1,070 monthly
- HOA name: Cities Management
- HOA phone: 612-381-8600
Location
- Region: Minneapolis
Financial & listing details
- Price per square foot: $141/sqft
- Annual tax amount: $2,786
- Date on market: 9/22/2026
Estimated market value
$149,000
$142,000 - $156,000
$2,040/mo
Price history
| Date | Event | Price |
|---|---|---|
| 9/22/2026 | Listed for sale | $155,000-11.4%$141/sqft |
Source:  NorthstarMLS as distributed by MLS GRID #7146024 Report a problem | ||
| 11/7/2024 | Listing removed | $1,750$2/sqft |
Source: NorthstarMLS as distributed by MLS GRID #6604742 Report a problem | ||
| 10/7/2024 | Listing removed | $174,900-7.9%$159/sqft |
Source: NorthstarMLS as distributed by MLS GRID #6497738 Report a problem | ||
| 9/18/2024 | Listed for rent | $1,750-2.5%$2/sqft |
Source: NorthstarMLS as distributed by MLS GRID #6604742 Report a problem | ||
| 9/18/2024 | Listing removed | $1,795$2/sqft |
Source: NorthstarMLS as distributed by MLS GRID #6584434 Report a problem | ||
| 8/11/2024 | Listed for rent | $1,795$2/sqft |
Source: NorthstarMLS as distributed by MLS GRID #6584434 Report a problem | ||
| 4/9/2024 | Price change | $189,900-5%$173/sqft |
Source: NorthstarMLS as distributed by MLS GRID #6497738 Report a problem | ||
| 3/5/2024 | Listed for sale | $199,900+16.9%$182/sqft |
Source: NorthstarMLS as distributed by MLS GRID #6497738 Report a problem | ||
| 11/1/2016 | Sold | $171,000+42.5%$155/sqft |
Source: NorthstarMLS as distributed by MLS GRID #4754848 Report a problem | ||
| 7/1/2013 | Sold | $120,000$109/sqft |
Source: NorthstarMLS as distributed by MLS GRID #4342184 Report a problem | ||
Public tax history
Tax history is unavailable.
Monthly payment
Est. payment
Payment breakdown
Explore the cost of this home by adjusting the details. Changes won't be saved.Climate risks
Neighborhood: Cedar-Riverside
- $143,1002 bd2 ba1.1k sqft1920 1st St S #D-101, Minneapolis, MN 55454Off Market
- $123,3002 bd2 ba1k sqft1920 1st St S #D-102, Minneapolis, MN 55454Off Market
- $163,5002 bd2 ba1k sqft1920 1st St S #D-103, Minneapolis, MN 55454Off Market
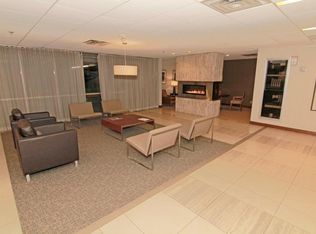
- $132,8002 bd4 ba1k sqft1920 1st St S #D-104, Minneapolis, MN 55454Off Market
Similar homes
- $170,0002 bd2 ba1.1k sqft1920 S 1st St APT 802, Minneapolis, MN 55454For Sale
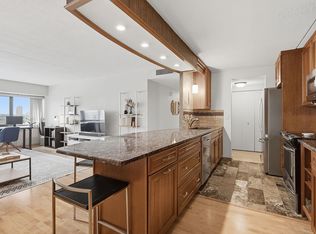
 MLS ID #7119584, Christopher E Stearly, Edina Realty, Inc.. NorthstarMLS as distributed by MLS GRID
- $149,9002 bd2 ba1.1k sqft1920 S 1st St APT 1903, Minneapolis, MN 55454For Sale
 MLS ID #7105699, Michael J Gross, RE/MAX Results. NorthstarMLS as distributed by MLS GRID
- $159,9002 bd2 ba940 sqft433 S 7th St APT 1627, Minneapolis, MN 55415For Sale
 MLS ID #7140659, John Evans, Keller Williams Realty Integrity Lakes. NorthstarMLS as distributed by MLS GRID
- $174,9002 bd2 ba935 sqft333 8th St SE APT 219, Minneapolis, MN 55414For Sale
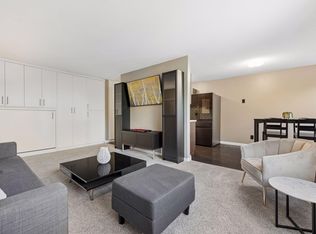 MLS ID #7155589, Marissa Skaja, P.S. Real Estate, LLC. NorthstarMLS as distributed by MLS GRID
- $155,0001 bd1 ba880 sqft1200 Nicollet Mall APT 914, Minneapolis, MN 55403For SaleMLS ID #7098658, Nicole A. Lettner, Edina Realty, Inc.. NorthstarMLS as distributed by MLS GRID
- $149,9001 bd1 ba722 sqft720 3rd Ave NE APT 211, Minneapolis, MN 55413For SaleMLS ID #7159280, Luke Pettersen, Pemberton RE. NorthstarMLS as distributed by MLS GRID
- $149,5001 bd1 ba860 sqft1200 Nicollet Mall APT 307, Minneapolis, MN 55403For SaleMLS ID #7137591, Philip Wahlberg, Coldwell Banker Realty. NorthstarMLS as distributed by MLS GRID
- $150,0001 bd1 ba710 sqft19 S 1st St APT B703, Minneapolis, MN 55401For SaleMLS ID #7150737, Martin P. Morgan, Morgan And Trust Realty. NorthstarMLS as distributed by MLS GRID
- $147,5002 bd1 ba1k sqft2425 Franklin Ave E #209, Minneapolis, MN 55406For SaleMLS ID #7041663, Jonna Kosalko, Coldwell Banker Realty - Lakes. NorthstarMLS as distributed by MLS GRID
- $125,0002 bd2 ba1k sqft19 S 1st St APT B808, Minneapolis, MN 55401For SaleMLS ID #7162220, Jake Bentley, Keller Williams Realty Integrity Lakes. NorthstarMLS as distributed by MLS GRID
- $142,5001 bd1 ba768 sqft1200 Nicollet Mall APT 313, Minneapolis, MN 55403For SaleMLS ID #7169484, Logan S Tice, Edina Realty, Inc.. NorthstarMLS as distributed by MLS GRID
- $155,0002 bd2 ba1.1k sqft433 S 7th St APT 2020, Minneapolis, MN 55415For SaleMLS ID #7098812, Dan Duddingston, Engel & Volkers Minneapolis. NorthstarMLS as distributed by MLS GRID
- $155,9002 bd2 ba1k sqft2421 Elliot Ave, Minneapolis, MN 55404For SaleMLS ID #7083161, Elizabeth M Amiot, Joe Sorenson Realty. NorthstarMLS as distributed by MLS GRID
- $140,0001 bd1 ba626 sqft720 3rd Ave NE APT 120, Minneapolis, MN 55413For SaleMLS ID #7152454, Christopher E Stearly, Edina Realty, Inc.. NorthstarMLS as distributed by MLS GRID
- $144,9002 bd2 ba915 sqft433 S 7th St APT 2113, Minneapolis, MN 55415For SaleMLS ID #7155898, Lucas McDonough, DRG. NorthstarMLS as distributed by MLS GRID
- $135,0001 bd1 ba725 sqft2425 E Franklin Ave APT 205, Minneapolis, MN 55406For SaleMLS ID #7148357, Blake A Halverson, RE/MAX Results. NorthstarMLS as distributed by MLS GRID
- $84,9001 bd1 ba650 sqft1920 S 1st St APT 408, Minneapolis, MN 55454For SaleMLS ID #7137362, Barry C Tanner, eXp Realty. NorthstarMLS as distributed by MLS GRID
- $185,0002 bd1 ba996 sqft1200 Nicollet Mall APT 911, Minneapolis, MN 55403For SaleMLS ID #7093002, Christopher Wasilensky, Keller Williams Realty Integrity Lakes. NorthstarMLS as distributed by MLS GRID
- $189,9002 bd1 ba1k sqft121 Washington Ave S APT 702, Minneapolis, MN 55401For SaleMLS ID #7147603, Caleb Carlson, Real Broker, LLC. NorthstarMLS as distributed by MLS GRID
- $144,9001 bd1 ba667 sqft15 E Franklin Ave APT 313, Minneapolis, MN 55404For SaleMLS ID #7153448, Garth H Johnson, The Realty House. NorthstarMLS as distributed by MLS GRID
