Calling all visionaries and waterfront dreamers! This exceptional custom-built home nestled on widest sailboat water canal in the Englewood offers a rare opportunity to create your own customized Coastal retreat. It boasts a superior location and breathtaking 180-degree views of Stump Pass and Lemon Bay. It is minutes to the Gulf with no bridges. Imagine waking up to vibrant, blissful sunrises and winding down to outrageous sunsets. With some imagination and restoration, this home could be transformed into sophisticated seaside showplace. the first floor flooded, will need some windows, doors, dock repair and remodeling to update. The property has something to Hurricane shutters and windows, an elevator. It contains a Fourth bedrooms, four baths, a library, an office, an expansive kitchen, spacious dining room, double living room, family room, and remarkable outdoor amenities including six boat docks and hot tub. Notably, this property was previously sold in 2021 for $2.5 million before it was remodeling, underscoring its value and appeal. Several new homew being built on street including two next door. Dont miss this opportunity as thus deal will be gone if you dont act fast!
Foreclosed
Est. $1,389,790
1922 MISSISSIPPI AVENUE, ENGLEWOOD, FL 34224
5beds
4,552sqft
Single Family Residence
Built in 1993
0.35 Acres Lot
$-- Zestimate®
$305/sqft
$-- HOA
Overview
- 179 days |
- 77 |
- 0 |
Zillow last checked:
Listing updated:
Listed by:
Karl Helbig 941-376-7653,
SUNREAL ESTATE INC 941-376-7653
Source: Stellar MLS,MLS#: A4663547 Originating MLS: Sarasota - Manatee
Originating MLS: Sarasota - Manatee
Facts & features
Interior
Bedrooms & bathrooms
- Bedrooms: 5
- Bathrooms: 5
- Full bathrooms: 4
- 1/2 bathrooms: 1
Rooms
- Room types: Den/Library/Office, Family Room, Living Room, Great Room, Utility Room, Storage Rooms
Primary bedroom
- Features: Ceiling Fan(s), En Suite Bathroom, Shower No Tub, Walk-In Closet(s)
- Level: Third
- Area: 342 Square Feet
- Dimensions: 18x19
Bedroom 2
- Features: Built-In Shelving, Ceiling Fan(s), En Suite Bathroom, Single Vanity, Tub With Shower, Walk-In Closet(s)
- Level: Second
- Area: 143 Square Feet
- Dimensions: 11x13
Bedroom 3
- Features: Built-In Shelving, Ceiling Fan(s), En Suite Bathroom, Shower No Tub, Single Vanity, Walk-In Closet(s)
- Level: Second
- Area: 143 Square Feet
- Dimensions: 11x13
Bedroom 4
- Features: Built-In Shelving, Ceiling Fan(s), Built-in Closet
- Level: First
- Area: 208 Square Feet
- Dimensions: 13x16
Bedroom 5
- Features: Ceiling Fan(s), Built-in Closet
- Level: First
- Area: 221 Square Feet
- Dimensions: 13x17
Bathroom 1
- Features: Built-In Shower Bench, Multiple Shower Heads, Shower No Tub, Single Vanity, Steam Shower, Water Closet/Priv Toilet
- Level: First
- Area: 220 Square Feet
- Dimensions: 11x20
Bathroom 2
- Features: Single Vanity
- Level: Second
- Area: 54 Square Feet
- Dimensions: 6x9
Dining room
- Level: Second
- Area: 224 Square Feet
- Dimensions: 14x16
Family room
- Features: Ceiling Fan(s)
- Level: First
- Area: 693 Square Feet
- Dimensions: 21x33
Florida room
- Level: Second
- Area: 289 Square Feet
- Dimensions: 17x17
Kitchen
- Features: Breakfast Bar, Built-In Shelving, Ceiling Fan(s), Kitchen Island, Stone Counters, Pantry
- Level: Second
- Area: 289 Square Feet
- Dimensions: 17x17
Library
- Features: Built-In Shelving, Ceiling Fan(s)
- Level: Third
- Area: 231 Square Feet
- Dimensions: 11x21
Living room
- Level: Second
- Area: 240 Square Feet
- Dimensions: 15x16
Office
- Features: Built-In Shelving, Ceiling Fan(s), Built-in Features
- Level: Third
- Area: 187 Square Feet
- Dimensions: 11x17
Heating
- Central, Electric
Cooling
- Central Air
Appliances
- Included: Disposal, Electric Water Heater
- Laundry: Inside, Laundry Room
Features
- Built-in Features, Ceiling Fan(s), Eating Space In Kitchen, Elevator, High Ceilings, Tray Ceiling(s), Walk-In Closet(s)
- Flooring: Tile, Hardwood
- Doors: French Doors
- Windows: Blinds, Window Treatments, Hurricane Shutters, Hurricane Shutters/Windows
- Has fireplace: Yes
- Fireplace features: Decorative, Living Room, Non Wood Burning
Interior area
- Total structure area: 7,231
- Total interior livable area: 4,552 sqft
Property
Parking
- Total spaces: 2
- Parking features: Circular Driveway, Garage Door Opener
- Attached garage spaces: 2
- Has uncovered spaces: Yes
- Details: Garage Dimensions: 20x20
Accessibility
- Accessibility features: Accessible Elevator Installed
Features
- Levels: Three Or More
- Stories: 3
- Patio & porch: Deck, Patio, Rear Porch, Screened
- Exterior features: Balcony, Rain Gutters
- Has private pool: Yes
- Pool features: Deck, Gunite, In Ground, Lap, Lighting, Self Cleaning
- Has spa: Yes
- Spa features: Heated, In Ground
- Has view: Yes
- View description: Pool, Water, Bay/Harbor - Full, Gulf/Ocean - Partial
- Has water view: Yes
- Water view: Water,Bay/Harbor - Full,Gulf/Ocean - Partial
- Waterfront features: Bay/Harbor, Canal - Saltwater, Bay/Harbor Access, Gulf/Ocean to Bay Access, Bridges - No Fixed Bridges, Sailboat Water, Seawall
- Body of water: LEMON BAY MISSISSIPPI CANAL
Lot
- Size: 0.35 Acres
- Dimensions: 130 x 116
- Features: Cul-De-Sac, Flood Insurance Required, FloodZone, Level, Near Marina, Oversized Lot, Street Dead-End
Details
- Additional structures: Boat House
- Parcel number: 412017129001
- Zoning: RSF3.5
- Special conditions: None
Construction
Type & style
- Home type: SingleFamily
- Architectural style: Custom,Florida
- Property subtype: Single Family Residence
Materials
- Block, Stucco, Wood Frame
- Foundation: Raised
- Roof: Metal
Condition
- New construction: No
- Year built: 1993
Utilities & green energy
- Sewer: Public Sewer
- Water: Public
- Utilities for property: BB/HS Internet Available, Cable Connected, Electricity Connected, Natural Gas Connected, Sprinkler Well
Green energy
- Energy generation: Wind
Community & HOA
Community
- Security: Smoke Detector(s)
- Pet fee: $0 monthly
- Subdivision: GROVE CITY SHORES
HOA
- Has HOA: No
Location
- Region: Englewood
Financial & listing details
- Price per square foot: $305/sqft
- Tax assessed value: $1,389,790
- Annual tax amount: $9,943
- Date on market: 8/29/2025
- Cumulative days on market: 15 days
- Listing terms: Cash
- Ownership: Fee Simple
- Total actual rent: 0
- Electric utility on property: Yes
- Road surface type: Paved, Asphalt
Visit our professional directory to find a foreclosure specialist in your area that can help with your home search.
Find a foreclosure agentForeclosure details
Estimated market value
Not available
Estimated sales range
Not available
$7,256/mo
Price history
| Date | Event | Price |
|---|---|---|
| 6/12/2026 | Listing removed | $699,900$154/sqft |
Source:  Stellar MLS #O6395009 Report a problem Stellar MLS #O6395009 Report a problem | ||
| 4/8/2026 | Listed for sale | $699,900-13.6%$154/sqft |
Source: eXp Realty #O6395009 Report a problem | ||
| 9/29/2025 | Sold | $810,000+169.9%$178/sqft |
Source: Stellar MLS #A4663547 Report a problem | ||
| 8/5/2025 | Sold | $300,100-82.9%$66/sqft |
Source: Public Record Report a problem | ||
| 6/2/2022 | Sold | $1,750,000-20.5%$384/sqft |
Source: Public Record Report a problem | ||
| 2/17/2022 | Pending sale | $2,200,000$483/sqft |
Source: Stellar MLS #N6118600 Report a problem | ||
| 11/27/2021 | Listed for sale | $2,200,000+65%$483/sqft |
Source: Stellar MLS #N6118600 Report a problem | ||
| 5/3/2017 | Listing removed | $1,333,000$293/sqft |
Source: KELLER WILLIAMS REALTY GOLD #D5914829 Report a problem | ||
| 1/27/2017 | Price change | $1,333,000-4.8%$293/sqft |
Source: KELLER WILLIAMS REALTY GOLD #D5914829 Report a problem | ||
| 11/16/2016 | Listed for sale | $1,400,000+1301.4%$308/sqft |
Source: KELLER WILLIAMS REALTY GOLD #D5914829 Report a problem | ||
| 11/18/1994 | Sold | $99,900$22/sqft |
Source: Public Record Report a problem | ||
Public tax history
| Year | Property taxes | Tax assessment |
|---|---|---|
| 2025 | $13,246 -60.6% | $647,379 -67.1% |
| 2024 | $33,594 +21.6% | $1,968,715 +17.4% |
| 2023 | $27,616 +167.3% | $1,676,652 +164% |
| 2022 | $10,331 -0.5% | $635,088 +3% |
| 2021 | $10,385 +2.6% | $616,590 +1.4% |
| 2020 | $10,119 +1.8% | $608,077 +2.3% |
| 2019 | $9,936 +7.3% | $594,406 +1.9% |
| 2018 | $9,260 | $583,323 +2.1% |
| 2017 | $9,260 +0.6% | $571,325 +2.1% |
| 2016 | $9,202 +0.2% | $559,574 +0.7% |
| 2015 | $9,187 -0.7% | $555,684 +0.8% |
| 2014 | $9,251 +4.7% | $551,274 +3.2% |
| 2013 | $8,832 +3.8% | $534,048 +3% |
| 2012 | $8,508 +4.2% | $518,493 |
| 2011 | $8,168 -0.1% | $518,493 +1.5% |
| 2010 | $8,178 +10.4% | $510,831 +2.7% |
| 2009 | $7,405 | $497,401 +7.5% |
| 2007 | -- | $462,678 |
| 2006 | -- | $462,678 +6.1% |
| 2005 | -- | $436,118 +1.9% |
| 2004 | -- | $427,986 |
| 2003 | -- | $427,986 +2.4% |
| 2002 | $6,707 +2.3% | $417,955 +1.6% |
| 2001 | $6,559 +2.7% | $411,373 +3% |
| 2000 | $6,385 | $399,391 |
Find assessor info on the county website
Monthly payment
Climate risks
Neighborhood: 34224
Nearby schools
GreatSchools rating
- 8/10Vineland Elementary SchoolGrades: PK-5Distance: 3.1 mi
- 7/10L. A. Ainger Middle SchoolGrades: 6-8Distance: 2.8 mi
- 5/10Lemon Bay High SchoolGrades: 9-12Distance: 0.8 mi
Schools provided by the listing agent
- Elementary: Vineland Elementary
- Middle: L.A. Ainger Middle
- High: Lemon Bay High
Source: Stellar MLS. This data may not be complete. We recommend contacting the local school district to confirm school assignments for this home.
- $---- bd-- ba-- sqft1922 Mississippi Ave, Englewood, FL 34224Off Market
- $778,9002 bd2 ba1.5k sqft1918 Mississippi Ave, Englewood, FL 34224Off Market

- $699,0002 bd2 ba1.8k sqft1924 Mississippi Ave, Englewood, FL 34224Sold

- $700,0003 bd3 ba1.6k sqft1921 Mississippi Ave, Englewood, FL 34224Sold
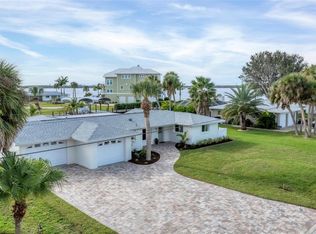
- $650,0003 bd3 ba2.2k sqft1925 Mississippi Ave, Englewood, FL 34224Sold
- $802,6003 bd2 ba1.8k sqft1912 Mississippi Ave, Englewood, FL 34224Off Market
- $649,7000.29 acres1928 Mississippi Ave, Grove City, FL 34224Off Market
- $839,5002 bd2 ba1.7k sqft1917 Mississippi Ave, Englewood, FL 34224Off Market
Similar homes
- $1,190,0004 bd5 ba3.7k sqft140 S OXFORD DRIVE, ENGLEWOOD, FL 34223For Sale

 MLS ID #A4700199, Michael Johnson, KELLER WILLIAMS ISLAND LIFE REAL ESTATE. Stellar MLS
 - $1,365,0003 bd3 ba2.3k sqft10500 SHERMAN STREET, ENGLEWOOD, FL 34224For Sale
 MLS ID #D6141916, Marianne Miller, PARADISE EXCLUSIVE REAL ESTATE. Stellar MLS
 - $1,475,0003 bd3 ba2.3k sqft10030 EAGLE PRESERVE DRIVE, ENGLEWOOD, FL 34224For Sale
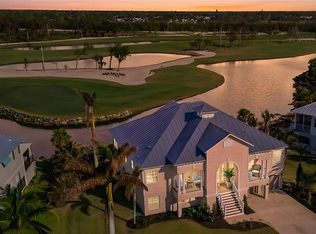 MLS ID #D6144978, Cheryl Hayek, LLC, COLDWELL BANKER SUNSTAR REALTY. Stellar MLS
 - $1,499,0004 bd4 ba2.6k sqft1245 SHORE VIEW DRIVE, ENGLEWOOD, FL 34223For Sale
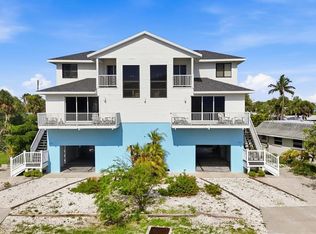 MLS ID #A4701451, Maria Rocha, PLL, KELLER WILLIAMS ON THE WATER S. Stellar MLS
 - $1,550,0003 bd3 ba2.5k sqft10460 MARION STREET, ENGLEWOOD, FL 34224For SaleMLS ID #N6144490, Cole Murray, KELLER WILLIAMS ISLAND LIFE REAL ESTATE. Stellar MLS
- $1,195,0003 bd4 ba2.5k sqft10467 MARION STREET, ENGLEWOOD, FL 34224For SaleMLS ID #A4668081, Virginia Fey, BRIGHT REALTY. Stellar MLS
- $1,100,0004 bd3 ba2.6k sqft9150 PINE COVE DRIVE, ENGLEWOOD, FL 34224For SaleMLS ID #D6143011, Stephen Barboe, Jr, KW COASTAL LIVING. Stellar MLS
- $1,300,0004 bd4 ba3.4k sqft10 BOCA ROYALE BLVD BOULEVARD, ENGLEWOOD, FL 34223For SaleMLS ID #D6145379, Mal Glidden, COLDWELL BANKER SUNSTAR REALTY. Stellar MLS
- $1,150,0005 bd4 ba3.3k sqft820 N ELM STREET, ENGLEWOOD, FL 34223For SaleMLS ID #A4684053, Patrice Davis, EXIT KING REALTY. Stellar MLS
- $840,0006 bd4 ba3.4k sqft3155 WATERSIDE DRIVE, ENGLEWOOD, FL 34224For SaleMLS ID #A4696194, Robin Palmer, WEICHERT REALTORS HALLMARK PRO. Stellar MLS
- $1,365,0003 bd4 ba2.9k sqft5 POINTE WAY, PLACIDA, FL 33946For SaleMLS ID #D6140512, Robin Madden, ISLANDER PROPERTIES INC. Stellar MLS
- $1,825,0004 bd4 ba2.6k sqft668 PALOMINO TRAIL, ENGLEWOOD, FL 34223For SaleMLS ID #D6147973, Carla Stiver, PA, RE/MAX ALLIANCE GROUP. Stellar MLS
- $845,0003 bd3 ba2.5k sqft1710 PARKER DRIVE, ENGLEWOOD, FL 34223For SaleMLS ID #N6142824, Regina Melman, RE/MAX PALM REALTY OF VENICE. Stellar MLS
- $1,190,0003 bd3 ba3.3k sqft27 DOMINICA DRIVE, ENGLEWOOD, FL 34223For SaleMLS ID #N6144516, Peggy Lewis, COLDWELL BANKER SARASOTA CENT.. Stellar MLS
- $750,0005 bd3 ba2.6k sqft1695 MANOR ROAD, ENGLEWOOD, FL 34223For SaleMLS ID #D6146525, Nicole Mantha, KELLER WILLIAMS ISLAND LIFE REAL ESTATE. Stellar MLS
- $1,019,9004 bd3 ba2.9k sqft11 N CAYMAN ISLES BOULEVARD, ENGLEWOOD, FL 34223For SaleMLS ID #N6145029, Bob Linthicum, PREMIER SOTHEBYS INTL REALTY. Stellar MLS
- $1,497,4304 bd3 ba3.1k sqft17483 MONTGOMERY COURT, VENICE, FL 34293New ConstructionMLS ID #O6431920, Michelle Trapp Llanos, ICI SELECT REALTY. Stellar MLS
- $1,119,9003 bd3 ba3.3k sqft24 GRAND PALMS BOULEVARD, ENGLEWOOD, FL 34223For SaleMLS ID #N6145127, Bob Linthicum, PREMIER SOTHEBYS INTL REALTY. Stellar MLS
- $1,749,0003 bd2 ba2.5k sqft550 N GULF BOULEVARD, PLACIDA, FL 33946For SaleMLS ID #A4699916, Lisa Garcia, COLDWELL BANKER REALTY. Stellar MLS
- $1,800,0005 bd4 ba2.4k sqft6421 MANASOTA KEY ROAD, ENGLEWOOD, FL 34223For SaleMLS ID #D6147175, Maryann Casey, MICHAEL SAUNDERS & COMPANY. Stellar MLS
