Welcome to 1922 Washburn Court, a spacious 4-bedroom, 3.5-bath home offering a versatile layout with generous living space across multiple levels. One of the home's standout features is the PRIMARY BEDROOM CONVENIENTLY LOCATED ON THE MAIN LEVEL, providing the ease and comfort of main-level living. The main level also features a welcoming living area and a dedicated home office, ideal for working from home, studying, or creating a quiet private workspace. Upstairs, you'll find three additional bedrooms, providing plenty of space for family and guests. The expansive finished basement offers an impressive amount of additional living space, including a large living/recreation area, a full bathroom, and an additional finished room that can be used as a guest room, home gym, playroom, hobby room, or other flexible space. Additional highlights include a recently upgraded roof and the spacious finished lower level, providing even more usable living and entertaining space. With 4 bedrooms, 3.5 bathrooms, a main-level primary suite, a dedicated main-level home office, three upper-level bedrooms, and a large finished basement, this home offers the space and flexibility to accommodate a variety of lifestyles. Schedule your showing and come see all that 1922 Washburn Court has to offer!
For sale
Price cut: $30K (10/13)
$649,999
1922 Washburn Ct, Frederick, MD 21702
4beds
3,364sqft
Single Family Residence
Built in 2018
7,159 Square Feet Lot
$-- Zestimate®
$193/sqft
$37/mo HOA
What's special
Recently upgraded roofDedicated home officeSpacious finished lower levelExpansive finished basement
- 26 days
- 443
- 12
Zillow last checked:
Listing updated:
Listed by:
Emeldine Achili 240-556-4068,
HomeSmart 4109522641
Source: Bright MLS,MLS#: MDFR2089670
Facts & features
Interior
Bedrooms & bathrooms
- Bedrooms: 4
- Bathrooms: 4
- Full bathrooms: 3
- 1/2 bathrooms: 1
- Main level bathrooms: 4
- Main level bedrooms: 4
Basement
- Area: 1520
Heating
- Forced Air, Natural Gas
Cooling
- Other, Electric
Appliances
- Included: Microwave, Dishwasher, Disposal, Dryer, Freezer, Humidifier, Ice Maker, Oven/Range - Gas, Refrigerator, Stainless Steel Appliance(s), Washer, Water Heater, Gas Water Heater
- Laundry: Hookup, Main Level
Features
- Attic, Crown Molding, Entry Level Bedroom, Family Room Off Kitchen, Open Floorplan, Kitchen - Country, Kitchen - Gourmet, Kitchen Island, Pantry, Primary Bath(s), Recessed Lighting, Upgraded Countertops, Walk-In Closet(s), 9'+ Ceilings, Dry Wall
- Flooring: Carpet, Hardwood, Tile/Brick, Wood
- Doors: Sliding Glass
- Basement: Full,Interior Entry,Sump Pump,Walk-Out Access
- Has fireplace: No
Interior area
- Total structure area: 3,884
- Total interior livable area: 3,364 sqft
- Finished area above ground: 2,364
- Finished area below ground: 1,000
Property
Parking
- Total spaces: 2
- Parking features: Garage Faces Front, Garage Door Opener, Asphalt, Attached, Driveway
- Attached garage spaces: 2
- Has uncovered spaces: Yes
Accessibility
- Accessibility features: None
Features
- Levels: Three
- Stories: 3
- Pool features: None
Lot
- Size: 7,159 Square Feet
Details
- Additional structures: Above Grade, Below Grade
- Parcel number: 1102593309
- Zoning: RESIDENTIAL
- Special conditions: Standard
- Other equipment: None
Construction
Type & style
- Home type: SingleFamily
- Architectural style: Craftsman
- Property subtype: Single Family Residence
Materials
- Other
- Foundation: Other
- Roof: Asphalt,Shingle
Condition
- Excellent
- New construction: No
- Year built: 2018
Details
- Builder model: Maddox F
- Builder name: Drees Homes
Utilities & green energy
- Sewer: Public Sewer
- Water: Public
- Utilities for property: Other, Other Internet Service
Community & HOA
Community
- Security: Smoke Detector(s), Fire Sprinkler System
- Subdivision: Clover Ridge
HOA
- Has HOA: Yes
- HOA fee: $37 monthly
Location
- Region: Frederick
Financial & listing details
- Price per square foot: $193/sqft
- Tax assessed value: $567,367
- Annual tax amount: $10,383
- Date on market: 9/28/2026
- Listing agreement: Exclusive Right To Sell
- Listing terms: Cash,Conventional,FHA,VA Loan
- Ownership: Fee Simple
Estimated market value
Not available
Estimated sales range
Not available
Not available
Price history
| Date | Event | Price |
|---|---|---|
| 10/13/2026 | Price change | $649,999-4.4%$193/sqft |
Source:  Bright MLS #MDFR2089670 Report a problem | ||
| 9/28/2026 | Listed for sale | $680,000+60.6%$202/sqft |
Source: Bright MLS #MDFR2089670 Report a problem | ||
| 12/30/2019 | Sold | $423,500-5.9%$126/sqft |
Source: Public Record Report a problem | ||
| 6/8/2019 | Price change | $449,900-2.2%$134/sqft |
Source: Drees Homes Report a problem | ||
| 3/26/2019 | Price change | $459,900-2.1%$137/sqft |
Source: RE/MAX Results #1007545310 Report a problem | ||
| 2/15/2019 | Price change | $469,900-1.1%$140/sqft |
Source: RE/MAX Results #1007545310 Report a problem | ||
| 2/12/2019 | Listed for sale | $474,900$141/sqft |
Source: RE/MAX Results #1007545310 Report a problem | ||
| 2/12/2019 | Pending sale | $474,900$141/sqft |
Source: RE/MAX Results #1007545310 Report a problem | ||
| 9/29/2018 | Listed for sale | $474,900-29.7%$141/sqft |
Source: RE/MAX Results #1007545310 Report a problem | ||
| 1/9/2017 | Sold | $676,000$201/sqft |
Source: Public Record Report a problem | ||
Public tax history
| Year | Property taxes | Tax assessment |
|---|---|---|
| 2026 | $10,471 +5% | $567,367 +4.8% |
| 2025 | $9,973 -95.3% | $541,500 +7.1% |
| 2024 | $212,254 +2416.2% | $505,367 +7.7% |
| 2023 | $8,435 +8.7% | $469,233 +8.3% |
| 2022 | $7,758 +0.6% | $433,100 +0.7% |
| 2021 | $7,713 +1.1% | $430,200 |
| 2020 | $7,630 +0.7% | -- |
| 2019 | $7,575 +323.8% | $424,400 +323.6% |
| 2018 | $1,787 +52.2% | $100,200 |
| 2017 | $1,174 | $100,200 |
Find assessor info on the county website
Monthly payment
Est. payment
Payment breakdown
Explore the cost of this home by adjusting the details. Changes won't be saved.Climate risks
Neighborhood: 21702
Nearby schools
Schools provided by the listing agent
- Elementary: Yellow Springs
- Middle: Monocacy
- High: Governor Thomas Johnson
- District: Frederick County Public Schools
Source: Bright MLS. This data may not be complete. We recommend contacting the local school district to confirm school assignments for this home.


Similar homes
- $680,0005 bd4 ba3.5k sqft2007 Quandary Dr, Frederick, MD 21702For Sale
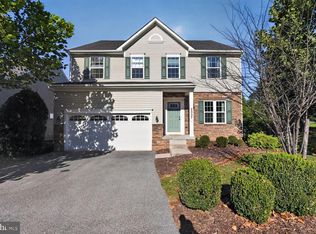
 MLS ID #MDFR2090638, Dan Spahr, Foster Spahr and Company. Bright MLS
- $--3 bd1 ba2k sqft6812 Falstone Dr, Frederick, MD 21702Auction
 Auction.com 2
- $620,0005 bd4 ba2.7k sqft1802 Chesterfield Ct, Frederick, MD 21702For Sale
 MLS ID #MDFR2089488, Eric Steinhoff, LPT Realty, LLC. Bright MLS
- $749,9994 bd4 ba2.5k sqft8350 Jordan Valley Way, Frederick, MD 21702New Construction
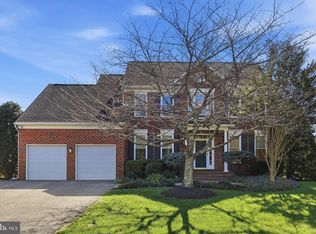 MLS ID #MDFR2090598, Marylou Fisher, Century 21 Redwood Realty. Bright MLS
- $599,0004 bd4 ba3k sqft95 Siegel Ct, Frederick, MD 21702For SaleMLS ID #MDFR2090440, Deborah Berger, RE/MAX Town Center. Bright MLS
- $675,0004 bd3 ba3k sqft8102 Claiborne Ct, Frederick, MD 21702For SaleMLS ID #MDFR2087942, Greg Phillips, Catoctin Realty. Bright MLS
- $649,9005 bd3 ba2.9k sqft2070 Pomona Way, Frederick, MD 21702For SaleMLS ID #MDFR2086926, Troy Yates, LPT Realty, LLC. Bright MLS
- $577,5004 bd3 ba2.7k sqft122 Sunlight Ct, Frederick, MD 21702For SaleMLS ID #MDFR2088090, JIANBO CHEN, Samson Properties. Bright MLS
- $625,0005 bd4 ba3.4k sqft90 Howard Ct, Frederick, MD 21702For SaleMLS ID #MDFR2085426, Jill Ahmad, RE/MAX Realty Group. Bright MLS
- $580,0004 bd4 ba3k sqft2104 Artillery Rd, Frederick, MD 21702For SaleMLS ID #MDFR2089338, Livia Brow, RE/MAX Realty Group. Bright MLS
- $549,0004 bd3 ba2.1k sqft6903 Greenvale Ct, Frederick, MD 21702For SaleMLS ID #MDFR2089568, Rich Phillips, Northrop Realty. Bright MLS
- $650,0003 bd3 ba3.3k sqft8021 Rocky Springs Rd, Frederick, MD 21702For SaleMLS ID #MDFR2088252, Jennifer Grove, Bach Real Estate. Bright MLS
- $775,9994 bd4 ba3.8k sqft8322 Jordan Valley Way, Frederick, MD 21702For SaleMLS ID #MDFR2086072, John Ippolito, Redfin Corp. Bright MLS
- $650,0004 bd3 ba2.7k sqft615 Taney Ave, Frederick, MD 21702For SaleMLS ID #MDFR2089016, Chirag Shah, Hagan Realty. Bright MLS
- $699,9903 bd3 ba3.3k sqft2603 A Blazing Star St, Frederick, MD 21702New ConstructionMLS ID #MDFR2089862, Donna Yocum, Keller Williams Realty Centre. Bright MLS
- $665,9902 bd2 ba3.3k sqft2644 Blazing Star St, Frederick, MD 21702New ConstructionMLS ID #MDFR2090668, Donna Yocum, Keller Williams Realty Centre. Bright MLS
- $625,0004 bd4 ba3.8k sqft2425 Hunters Chase Ct, Frederick, MD 21702For SaleMLS ID #MDFR2085948, Mark Cabrera, Samson Properties. Bright MLS
- $729,9903 bd3 ba3.8k sqft2603 B Blazing Star St, Frederick, MD 21702New ConstructionMLS ID #MDFR2089864, Donna Yocum, Keller Williams Realty Centre. Bright MLS
- $709,0004 bd4 ba4.2k sqftWormans Mill, Frederick, MD 21701For SaleMLS ID #MDFR2090966, Kristi M Jacobs Williams, Samson Properties. Bright MLS
