Discover luxury, comfort, and easy living at 1923 Dora Drive in the new Villas On Falls community in Twin Falls. Summit Restoration & Construction has thoughtfully designed single-family attached home that offer 3 bedrooms, 2 bathrooms, and 1,733 square feet, with completion anticipated in mid-November 2026. Enjoy the appeal of new construction in a welcoming neighborhood, with future community amenities planned to include a pickleball court, dog play area, and gazebo with a classy outdoor gathering space to relax, connect, and enjoy outdoor living. Great location close to local shopping, restaurants, hospital, and more. Make your next chapter at Villas On Falls! Planned amenities are subject to change; Completion dates are not guaranteed
Active
$537,900
1923 Dora Dr, Twin Falls, ID 83301
3beds
2baths
1,733sqft
Single Family Residence
Built in 2026
6,534 Square Feet Lot
$-- Zestimate®
$310/sqft
$325/mo HOA
What's special
- 8 days
- 252
- 1
Zillow last checked:
Listing updated:
Listed by:
Tamie Sudik-clezie Cell:208-731-6201,
Silvercreek Realty Group
Source: IMLS,MLS#: 99005477
Facts & features
Interior
Bedrooms & bathrooms
- Bedrooms: 3
- Bathrooms: 2
- Main level bathrooms: 2
- Main level bedrooms: 3
Primary bedroom
- Level: Main
Bedroom 2
- Level: Main
Bedroom 3
- Level: Main
Kitchen
- Level: Main
Living room
- Level: Main
Heating
- Forced Air, Natural Gas
Cooling
- Central Air
Appliances
- Included: ENERGY STAR Qualified Water Heater, Dishwasher, Disposal, Microwave, Oven/Range Freestanding, Refrigerator
Features
- Bath-Master, Bed-Master Main Level, Two Master Bedrooms, Double Vanity, Walk-In Closet(s), Walk In Shower, Pantry, Kitchen Island, Quartz Counters, Wood/Butcher Block Counters, Number of Baths Main Level: 2
- Flooring: Carpet
- Has basement: No
- Number of fireplaces: 1
- Fireplace features: One, Gas, Insert
Interior area
- Total structure area: 1,733
- Total interior livable area: 1,733 sqft
- Finished area above ground: 1,733
- Finished area below ground: 0
Property
Parking
- Total spaces: 2
- Parking features: Attached, Other, Driveway
- Attached garage spaces: 2
- Has uncovered spaces: Yes
Features
- Levels: One
- Stories: 1
Lot
- Size: 6,534 Square Feet
- Features: Standard Lot 6000-9999 SF, Sidewalks, Auto Sprinkler System, Drip Sprinkler System, Full Sprinkler System, Pressurized Irrigation Sprinkler System
Details
- Parcel number: RPT55320010190A
Construction
Type & style
- Home type: SingleFamily
- Property subtype: Single Family Residence
Materials
- Concrete, Frame, Stone, Stucco
- Foundation: Crawl Space
- Roof: Architectural Style
Condition
- New Construction
- New construction: Yes
- Year built: 2026
Utilities & green energy
- Water: Public
- Utilities for property: Sewer Connected, Cable Connected, Broadband Internet
Community & HOA
Community
- Senior community: Yes
- Subdivision: Villas On Falls
HOA
- Has HOA: Yes
- HOA fee: $325 monthly
Location
- Region: Twin Falls
Financial & listing details
- Price per square foot: $310/sqft
- Annual tax amount: $1
- Date on market: 11/3/2026
- Listing terms: Cash,Conventional,FHA,VA Loan
- Ownership: Fee Simple
- Road surface type: Paved
Estimated market value
Not available
Estimated sales range
Not available
Not available
Price history
Price history is unavailable.
Public tax history
Tax history is unavailable.
Monthly payment
Est. payment
Payment breakdown
Explore the cost of this home by adjusting the details. Changes won't be saved.Climate risks
Neighborhood: 83301
Nearby schools
Schools provided by the listing agent
- Elementary: Sawtooth
- Middle: O'Leary
- High: Twin Falls
- District: Twin Falls School District #411
Source: IMLS. This data may not be complete. We recommend contacting the local school district to confirm school assignments for this home.

Similar homes
- $572,9003 bd2 ba1.8k sqft1931 Dora Dr, Twin Falls, ID 83301Active
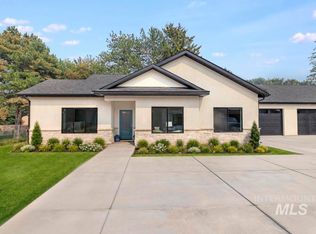 MLS ID #99000991, Tamie Sudik-clezie, Silvercreek Realty Group. IMLS
- $549,0003 bd2 ba1.8k sqft1597 Tule Dr, Twin Falls, ID 83301Active
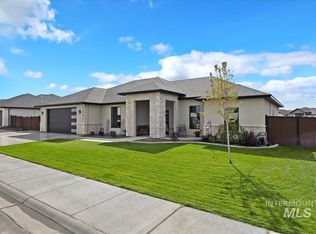 MLS ID #99003219, Cherie Vollmer, American Real Estate & Appraisal. IMLS
- $639,9004 bd2 ba2.2k sqft2560 Spruceridge Cir, Twin Falls, ID 83301Active
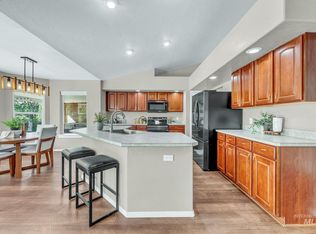 MLS ID #99003246, Toni Woodley, Keller Williams Sun Valley Southern Idaho. IMLS
- $550,0003 bd3 ba2.3k sqft132 Los Lagos, Twin Falls, ID 83301Active
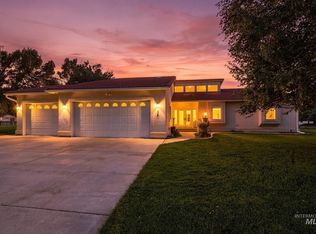 MLS ID #99001018, Mandi Riddle, Berkshire Hathaway HomeServices Idaho Homes & Properties. IMLS
