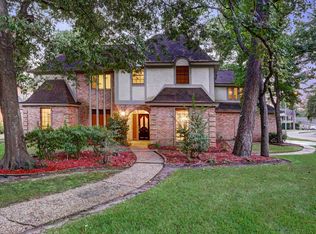

UNIQUE OPPORTUNITY! Fantastic Newer Custom Blt Home! Large Corner Lot PLUS 2 Bedroom Garage Apartment - AND Oversized 3 Car Garage! Versatile Interior Layout with Both Formals, Home Office/Study, First Floor Flex Room, Gameroom, AND Media Room/TX Basement! Gourmet Island Kitchen: Granite Counters, Tile Backsplash, 42" Cabinetry with Under Cabinet Lighting, & Walk-In Pantry! Privately Located First Floor Master Suite - Lovely Adjoining Bath with Dual Sinks, Oversized Shower with Dual Heads, & Walk-In Closet! Extra Room/Nursery/2nd Bedroom Also Downstairs! Two Big Bedrooms Up - Both with Hardwood Flooring! Massive 28 x 17 Gameroom - AND 20 x 16 Media Room/TX Basement/Finished Storage Rm! Spacious Two Bdrm Garage Apartment with 2 Full Baths, Kitchen, Living Rm, Utility Rm, & Private Entrance - Perfect for Multi-Generational Living, College Student, Nanny, In-Laws, Etc.! Covered Patio with Gas Line Overlooks Manicured Lawn! Recent A/C & Heat, Water Heater, & Interior Paint! Mins to I-45!
For sale
Price cut: $38K (4/30)
$479,000
1923 Tucumcari Dr, Houston, TX 77090
5beds
5,118sqft
:
Get pre-qualified$3,433/mo
Single Family Residence
Built in 2003
0.26 Acres Lot
$464,200 Zestimate®
$94/sqft
$43/mo HOA
What's special
Granite countersLarge corner lotTile backsplashFirst floor flex roomGourmet island kitchenWalk-in closetWalk-in pantry
- 87 days |
- 508 |
- 21 |
Zillow last checked:
Listing updated:
Listed by:
Heather Chavana TREC #0572638 281-440-7900,
eXp Realty LLC
Source: HAR,MLS#: 67359426
Facts & features
Interior
Bedrooms & bathrooms
- Bedrooms: 5
- Bathrooms: 6
- Full bathrooms: 4
- 1/2 bathrooms: 2
Rooms
- Room types: Family Room, Garage Apartment, Media Room, Utility Room
Primary bathroom
- Features: Half Bath, Primary Bath: Double Sinks, Primary Bath: Shower Only, Secondary Bath(s): Tub/Shower Combo
Kitchen
- Features: Breakfast Bar, Kitchen Island, Under Cabinet Lighting, Walk-in Pantry
Heating
- Natural Gas, Zoned
Cooling
- Ceiling Fan(s), Electric, Zoned
Appliances
- Included: Disposal, Electric Oven, Freestanding Oven, Microwave, Electric Range, Free-Standing Range, Dishwasher
- Laundry: Electric Dryer Hookup, Washer Hookup
Features
- High Ceilings, Primary Bed - 1st Floor, Walk-In Closet(s)
- Flooring: Carpet, Concrete, Wood
- Doors: Insulated Doors
- Windows: Insulated/Low-E windows, Window Coverings
Interior area
- Total structure area: 5,118
- Total interior livable area: 5,118 sqft
Property
Parking
- Total spaces: 3
- Parking features: Attached, Oversized, Garage Door Opener, Double-Wide Driveway
- Attached garage spaces: 3
Features
- Stories: 2
- Patio & porch: Covered
- Exterior features: Sprinkler System
- Fencing: Back Yard
Lot
- Size: 0.26 Acres
- Features: Back Yard, Corner Lot, Subdivided, 1/4 Up to 1/2 Acre
Details
- Parcel number: 1033160000014
Construction
Type & style
- Home type: SingleFamily
- Architectural style: Traditional
- Property subtype: Single Family Residence
Materials
- Brick, Cement Siding
- Foundation: Slab
- Roof: Composition
Condition
- New construction: No
- Year built: 2003
Utilities & green energy
- Sewer: Public Sewer
- Water: Water District
Green energy
- Energy efficient items: Attic Vents, Thermostat, HVAC, HVAC>15 SEER
Community & HOA
Community
- Subdivision: Ponderosa Forest
HOA
- Has HOA: Yes
- HOA fee: $510 annually
Location
- Region: Houston
Financial & listing details
- Price per square foot: $94/sqft
- Tax assessed value: $579,785
- Annual tax amount: $7,565
- Date on market: 4/30/2026
- Listing terms: Cash,Conventional
- Exclusions: All Stained Glass Windows
- Road surface type: Concrete, Curbs
Estimated market value
$464,200
$441,000 - $487,000
$4,401/mo
Price history
| Date | Event | Price |
|---|---|---|
| 4/30/2026 | Price change | $479,000-7.4%$94/sqft |
Source:  HAR #67359426 Report a problem HAR #67359426 Report a problem | ||
| 7/18/2025 | Price change | $517,000-1.5%$101/sqft |
Source: HAR #61139332 Report a problem | ||
| 6/6/2025 | Price change | $525,000-4.4%$103/sqft |
Source: HAR #61139332 Report a problem | ||
| 4/22/2025 | Price change | $549,000-1.4%$107/sqft |
Source: HAR #11733819 Report a problem | ||
| 4/6/2025 | Price change | $557,000-1.8%$109/sqft |
Source: HAR #11733819 Report a problem | ||
| 3/31/2025 | Price change | $567,000-2.6%$111/sqft |
Source: HAR #11733819 Report a problem | ||
| 3/15/2025 | Listed for sale | $582,000+45.5%$114/sqft |
Source: HAR #11733819 Report a problem | ||
| 1/15/2023 | Listing removed | -- |
Source: Zillow Rentals Report a problem | ||
| 1/3/2023 | Listed for rent | $1,300 |
Source: Zillow Rentals Report a problem | ||
| 6/3/2017 | Listing removed | $399,900$78/sqft |
Source: RE/MAX Integrity #43259387 Report a problem | ||
| 3/5/2016 | Listed for sale | $399,9000%$78/sqft |
Source: RE/MAX Integrity #43259387 Report a problem | ||
| 1/18/2009 | Listing removed | $400,000$78/sqft |
Source: Keller Williams Realty #5675924 Report a problem | ||
| 12/21/2008 | Listed for sale | $400,000$78/sqft |
Source: Keller Williams Realty #5675924 Report a problem | ||
Public tax history
| Year | Property taxes | Tax assessment |
|---|---|---|
| 2025 | $2,649 +12.5% | $579,785 -5.2% |
| 2024 | $2,355 | $611,298 -1.2% |
| 2023 | -- | $618,524 +3% |
| 2022 | $1,777 | $600,426 +24.2% |
| 2021 | -- | $483,510 +50.9% |
| 2020 | $1,608 +8.3% | $320,454 +6.2% |
| 2019 | $1,484 -62.3% | $301,649 +63.9% |
| 2018 | $3,932 | $184,000 |
| 2017 | $3,932 +1.6% | $184,000 |
| 2016 | $3,870 -15% | $184,000 -33% |
| 2015 | $4,550 | $274,560 +22% |
| 2014 | $4,550 | $225,000 +21.6% |
| 2013 | -- | $185,000 -5.4% |
| 2012 | -- | $195,500 -10.1% |
| 2011 | -- | $217,500 |
| 2010 | -- | $217,500 -2.5% |
| 2009 | -- | $223,061 -11.8% |
| 2007 | -- | $253,040 |
| 2005 | -- | -- |
| 2002 | -- | $24,400 |
| 2001 | -- | $24,400 |
| 2000 | -- | $24,400 |
Find assessor info on the county website
Monthly payment
Est. payment
Payment breakdown
Explore the cost of this home by adjusting the details. Changes won't be saved.Climate risks
Neighborhood: 77090
Nearby schools
GreatSchools rating
- 1/10Ponderosa Elementary SchoolGrades: PK-5Distance: 0.5 mi
- 4/10Edwin M Wells Middle SchoolGrades: 6-8Distance: 2.4 mi
- 1/10Westfield High SchoolGrades: 9-12Distance: 1.2 mi
Schools provided by the listing agent
- Elementary: Ponderosa Elementary School
- Middle: Edwin M Wells Middle School
- High: Westfield High School
Source: HAR. This data may not be complete. We recommend contacting the local school district to confirm school assignments for this home.
- $263,9004 bd2 ba2.5k sqft1919 Tucumcari Dr, Houston, TX 77090Off Market
- $--4 bd4 ba3.4k sqft1922 Corral Dr, Houston, TX 77090Sold

- $399,3004 bd5 ba4k sqft1926 Corral Dr, Houston, TX 77090Off Market

- $333,3004 bd3 ba3.6k sqft17531 Sugar Pine Dr, Houston, TX 77090Off Market
- $279,0004 bd2 ba2.7k sqft1915 Tucumcari Dr, Houston, TX 77090Off Market
- $404,1004 bd4 ba3.3k sqft1922 Tucumcari Dr, Houston, TX 77090Off Market
- $314,7004 bd2 ba2.9k sqft17527 Sugar Pine Dr, Houston, TX 77090Off Market
- $317,9004 bd3 ba3.1k sqft1918 Tucumcari Dr, Houston, TX 77090Off Market
A local agent can set up tours, give advice and negotiate with sellers.
A local lender can help you make sure your offer is ready when you are.
Similar homes
- $480,0005 bd5 ba4.3k sqft8002 Royal Crest Ct, Spring, TX 77379For Sale
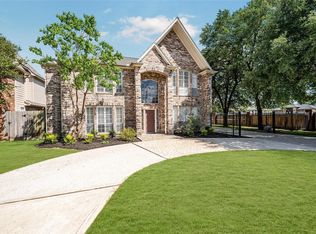 MLS ID #44312919, Gary Stallings, eXp Realty LLC. HAR
 - $515,0004 bd5 ba4.1k sqft5406 Autumn Breeze Ct, Spring, TX 77379For Sale
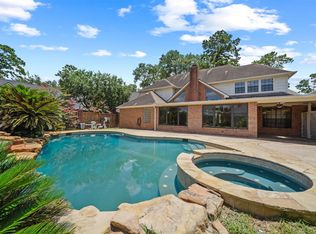 MLS ID #19977845, Mark Dimas, Realty Of America, LLC. HAR
 - $450,0004 bd4 ba2.8k sqft5823 Ashmere Ln, Spring, TX 77379For Sale
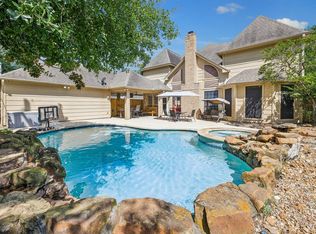 MLS ID #4660361, Ruben Galvan, Compass RE Texas, LLC - Houston. HAR
 - $485,0004 bd4 ba3.4k sqft3622 Chessnut Glen Dr, Spring, TX 77388For Sale
 MLS ID #18796911, Heather Chavana, eXp Realty LLC. HAR
 - $498,0004 bd3 ba3.7k sqft9802 Willowbridge Park Blvd, Houston, TX 77064For SaleMLS ID #51377754, Bryan Lillis, RE/MAX Grand. HAR
- $545,1255 bd6 ba4.7k sqft13702 Barons Bridge Dr, Houston, TX 77069For SaleMLS ID #59068690, Tirath Khera, Khera Interest, Inc.. HAR
- $439,9004 bd4 ba3.9k sqft20018 Rene Creek Ct, Spring, TX 77388For SaleMLS ID #76640042, Lisa Roth, RE/MAX The Woodlands & Spring. HAR
- $457,8704 bd4 ba3.3k sqft15111 Rose Cottage Dr, Houston, TX 77069Active
 MLS ID #3799673, Lisa Lyon, REALTY CAPITAL CITY. Unlock MLS
 - $485,0004 bd4 ba3.7k sqft11302 Hylander Dr, Houston, TX 77070For SaleMLS ID #86817320, Mehmet Yasar, TEXAS REAL ESTATE SERVICES. HAR
- $389,9904 bd3 ba2.7k sqft14906 Windsor Mnr, Houston, TX 77069For SaleMLS ID #63246720, Craig Carver, RE/MAX Space Center. HAR
- $465,0004 bd4 ba3.7k sqft14310 Fable Ct, Cypress, TX 77429For SaleMLS ID #56373296, Gina Wesneske, Zuri Properties. HAR
- $514,0003 bd2 ba2.7k sqft10 Sagamore Ridge Pl, Spring, TX 77389For SaleMLS ID #85014225, Janet Chavez, Keller Williams Realty The Woodlands. HAR
- $349,9904 bd4 ba2.9k sqft3511 Shanemoss Ct, Houston, TX 77068For SaleMLS ID #93933260, Chad Anderson, Better Homes and Gardens Real Estate Gary Greene - Champions. HAR
- $499,9994 bd3 ba2.9k sqft12427 Pedder Way Dr, Tomball, TX 77377For SaleMLS ID #77413508, Oneal Texada, Better Homes and Gardens Real Estate Gary Greene - Lake Houston. HAR
- $445,0004 bd4 ba3.2k sqft3418 Woodland View Dr, Kingwood, TX 77345For SaleMLS ID #8418081, Bobbie Callahan, Keller Williams Realty Northeast. HAR
- $599,0004 bd5 ba4.2k sqft21411 Stargrass Dr, Spring, TX 77388For SaleMLS ID #42875384, Koshy Oommen, Worth Clark Realty. HAR
- $529,9004 bd4 ba4k sqft12315 Cypresswood Dr, Houston, TX 77070For SaleMLS ID #7313945, Tye Blackshear, Blackshear Realty. HAR
- $390,0004 bd3 ba2.7k sqft6710 Falling Waters Dr, Spring, TX 77379For SaleMLS ID #10673324, Laura Coria, Champions NextGen Real Estate. HAR
- $513,9906 bd4 ba3.8k sqft16803 Sandestine Dr, Houston, TX 77095For SaleMLS ID #78200311, Anastasia Cosarinsky, Step Real Estate. HAR
- $475,0004 bd3 ba2.7k sqft522 Beauregard Dr, Conroe, TX 77302For SaleMLS ID #76335907, Laura Austin, REALTY TEXAS LCA, INC. HAR
