Crafted by Voyager Homes, this thoughtfully designed new construction home blends exceptional craftsmanship with modern essentials. Offering up to 3,000 square feet, this home features 5 bedrooms, 3 bathrooms, a main-floor bedroom or office, an upstairs loft, and an open-concept layout designed for today's lifestyle. The chef-inspired kitchen features a large center island, premium appliance package, walk-in pantry, and seamlessly connects to the spacious great room and dining area, creating the perfect setting for entertaining and everyday living. Standard features include smart home technology with a smart doorbell and thermostat, pre-wiring for security cameras and indoor/outdoor speakers, EV charging for two vehicles (one in the garage and one exterior connection), a gas fireplace, gas range, and high-efficiency heat pump with forced air heating and cooling.Estimated Completion 2026, As a pre-construction opportunity, buyers have the rare opportunity to personalize their home through Voyager Homes' curated Selections Package. Choose from designer-selected cabinetry, countertops, flooring, tile, hardware, plumbing fixtures, and other premium finishes to create a home that reflects your personal style while maintaining the quality, craftsmanship, and timeless design that define every Voyager Home. Experience the perfect balance of customization, luxury, and modern living in a home built to last.
Active
Listed by: Pellego, Inc. • Japjeet Singh Shaglani
$1,495,000
19230 SE 116th Avenue, Kent, WA 98031
5beds
2,987sqft
Single Family Residence
Built in 2026
5,431 Square Feet Lot
$1,481,000 Zestimate®
$501/sqft
$-- HOA
What's special
Gas fireplaceChef-inspired kitchenLarge center islandMain-floor bedroom or officeUpstairs loftWalk-in pantryGas range
- --
- on Zillow
- 85
- views
- 2
- saves
Zillow last checked:
Listing updated:
Listed by:
Japjeet Singh Shaglani,
Pellego, Inc.,
Jonathan D. Bye,
John L. Scott, Inc
Source: NWMLS as distributed by MLS GRID,MLS#: 2556343
Facts & features
Interior
Bedrooms & bathrooms
- Bedrooms: 5
- Bathrooms: 4
- Full bathrooms: 3
- 1/2 bathrooms: 1
- Main level bathrooms: 2
- Main level bedrooms: 1
Primary bedroom
- Level: Second
Bedroom
- Level: Second
Bedroom
- Level: Second
Bedroom
- Level: Second
Bedroom
- Level: Main
Bathroom full
- Level: Second
Bathroom full
- Level: Second
Bathroom full
- Level: Main
Other
- Level: Main
Den office
- Level: Main
Dining room
- Level: Main
Entry hall
- Level: Main
Kitchen with eating space
- Level: Main
Living room
- Level: Main
Living room
- Level: Main
Heating
- Fireplace, Forced Air, Heat Pump, Electric, Natural Gas
Cooling
- Forced Air
Appliances
- Included: Dishwasher, Disposal, Microwave, Stove(s)/Range(s), Dishwasher(s), Garbage Disposal, Microwave(s), Water Heater: Gas Tankless, Water Heater Location: Main
Features
- Bath Off Primary, Dining Room, Pantry
- Flooring: Ceramic Tile, Engineered Hardwood
- Windows: Dbl Pane/Storm Window
- Basement: None
- Number of fireplaces: 1
- Fireplace features: Gas, Main Level: 1, Fireplace
Interior area
- Total structure area: 2,987
- Total interior livable area: 2,987 sqft
Property
Parking
- Total spaces: 2
- Parking features: Attached Garage
- Has attached garage: Yes
- Covered spaces: 2
Features
- Levels: Two
- Stories: 2
- Entry location: Main
- Patio & porch: Bath Off Primary, Dbl Pane/Storm Window, Dining Room, Fireplace, Pantry, Walk-In Closet(s), Water Heater
Lot
- Size: 5,431 Square Feet
- Features: Cul-De-Sac, Curbs, Sidewalk, Deck, Electric Car Charging, Fenced-Partially, Gas Available, Sprinkler System
- Topography: Level
Details
- Parcel number: 7932000008
- Special conditions: Standard
Construction
Type & style
- Home type: SingleFamily
- Architectural style: Modern,2 Stories w/Bsmnt
- Property subtype: Single Family Residence
Materials
- Brick, Wood Siding
- Foundation: Poured Concrete
- Roof: Composition
Condition
- New construction: Yes
- Year built: 2026
- Major remodel year: 2026
Details
- Builder name: Voyager Development LLC
Utilities & green energy
- Electric: Company: PSE
- Sewer: Sewer Connected, Company: Soos Creek
- Water: Public, Company: Soos Creek
Community & HOA
Community
- Subdivision: Kent
Location
- Region: Kent
Financial & listing details
- Price per square foot: $501/sqft
- Tax assessed value: $221,000
- Annual tax amount: $2,360
- Date on market: 7/17/2026
- Listing terms: Conventional,FHA,VA Loan
- Inclusions: Dishwasher(s), Garbage Disposal, Microwave(s), Stove(s)/Range(s)
Estimated market value
$1,481,000
$1.41M - $1.56M
$4,672/mo
Price history
| Date | Event | Price |
|---|---|---|
| 7/17/2026 | Listed for sale | $1,495,000+424.6%$501/sqft |
Source:  NWMLS as distributed by MLS GRID #2556343 Report a problem NWMLS as distributed by MLS GRID #2556343 Report a problem | ||
| 3/11/2005 | Sold | $285,000+83.9%$95/sqft |
Source: Public Record Report a problem | ||
| 1/28/1999 | Sold | $155,000$52/sqft |
Source: Public Record Report a problem | ||
Public tax history
| Year | Property taxes | Tax assessment |
|---|---|---|
| 2025 | $2,246 +14.6% | $221,000 +8.3% |
| 2024 | $1,960 +10.1% | $204,000 +15.3% |
| 2023 | $1,781 +10% | $177,000 +9.9% |
| 2022 | $1,619 +8.7% | $161,000 +23.8% |
| 2021 | $1,490 +0% | $130,000 +4.8% |
| 2020 | $1,490 +18.4% | $124,000 +19.2% |
| 2019 | $1,259 +17.2% | $104,000 +9.5% |
| 2018 | $1,075 -1.9% | $95,000 +9.2% |
| 2017 | $1,096 -1.9% | $87,000 +4.8% |
| 2016 | $1,117 | $83,000 |
| 2015 | $1,117 | $83,000 |
| 2014 | $1,117 | $83,000 -32.5% |
| 2013 | $1,117 | $123,000 |
| 2012 | -- | $123,000 |
| 2011 | -- | $123,000 -8.9% |
| 2010 | -- | $135,000 |
| 2009 | -- | $135,000 +581.8% |
| 2007 | -- | $19,800 -91.4% |
| 2006 | -- | $230,000 +7% |
| 2005 | -- | $215,000 +16.8% |
| 2001 | $2,727 +7% | $184,000 +11.5% |
| 2000 | $2,548 | $165,000 |
Find assessor info on the county website
Monthly payment
Est. payment
Payment breakdown
Explore the cost of this home by adjusting the details. Changes won't be saved.Climate risks
Neighborhood: 98031
Nearby schools
Schools provided by the listing agent
- Elementary: Glenridge Elem
- Middle: Meeker Jnr High
- High: Kentridge High
Source: NWMLS as distributed by MLS GRID. This data may not be complete. We recommend contacting the local school district to confirm school assignments for this home.
Similar homes
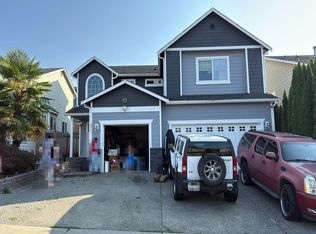
- $--5 bd4 ba2.5k sqft9911 S 228th Pl, Kent, WA 98031Auction
 Auction.com 2
 - $--4 bd3 ba2.7k sqft11326se216th Ct, Kent, WA 98031Auction
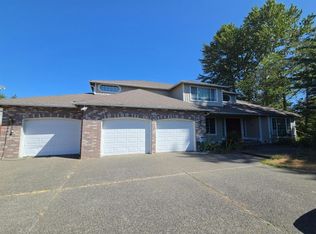 Auction.com 2
 - $--4 bd4 ba2.1k sqft14320 SE 170th St, Renton, WA 98058Auction
 Auction.com 2
 - $1,387,9954 bd5 ba4k sqftRoma Park, Kent, WA 98031Active
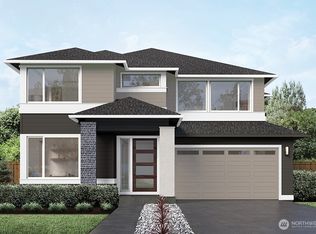 MLS ID #2581691, Manpreet Sandurya. NWMLS as distributed by MLS GRID
