Tucked away toward the back of the Belclaire neighborhood, this well-maintained brick home offers peaceful country-like views from the backyard while still being close to everything you need! With 3 bedrooms, 2 full baths, plus a separate office or playroom, this home has a functional split bedroom floor plan and an open layout that makes everyday living and entertaining easy. The spacious living room is filled with natural light and flows seamlessly into the dining area and kitchen. The kitchen features granite countertops, stainless steel appliances, a gas range, microwave and dishwasher, plenty of pantry space, and a large island with room to gather. The refrigerator can stay with an acceptable offer. The dining area has plenty of space for a large table and opens to the living room for a great central gathering space. The primary suite is spacious and features an ensuite bath with double sinks, a large walk-in shower, linen closet and walk-in closet. The secondary bedrooms are generously sized and offer plenty of room for family, guests or a home office. Carpet is found in the bedrooms, with wood-look tile in the main living and wet areas. Step outside to the covered back porch and large backyard where you can enjoy the open views and plenty of space to relax or play. The roof is only 1 year old and features Class 3 impact-resistant shingles. Gutters and a sprinkler system are already in place, both adding to the ease of maintaining the property. Belclaire offers a community playground, walking paths and a catch-and-release fishing pond. You'll also be close to Gerard Elementary and Lowell Smith Intermediate, Lake Pat Cleburne, and all that Cleburne has to offer. And when the 4th of July rolls around, you may even be able to enjoy the Lake Pat Cleburne fireworks right from your own backyard! If you're looking for a home that offers a little more peace and privacy without giving up neighborhood amenities and convenience, this one is worth a look!
Pending
$280,000
1924 Albany Ln, Cleburne, TX 76033
3beds
1,693sqft
Single Family Residence
Built in 2021
7,840 Square Feet Lot
$278,800 Zestimate®
$165/sqft
$42/mo HOA
What's special
Well-maintained brick homeStainless steel appliancesSeparate office or playroomLarge walk-in showerWalk-in closetKitchen features granite countertopsLinen closet
- 30 days
- 362
- 12
Likely to sell faster than
Zillow last checked:
Listing updated:
Listed by:
Melissa Reaves 0563761 (817)729-8670,
Keller Williams Brazos West 817-279-6996
Source: NTREIS,MLS#: 21395049
Facts & features
Interior
Bedrooms & bathrooms
- Bedrooms: 3
- Bathrooms: 2
- Full bathrooms: 2
Primary bedroom
- Features: Ceiling Fan(s), En Suite Bathroom, Garden Tub/Roman Tub, Linen Closet, Separate Shower, Walk-In Closet(s)
- Level: First
- Dimensions: 0 x 0
Living room
- Features: Ceiling Fan(s)
- Level: First
- Dimensions: 0 x 0
Heating
- Central, Natural Gas
Cooling
- Central Air, Ceiling Fan(s), Electric
Appliances
- Included: Some Gas Appliances, Dishwasher, Disposal, Gas Range, Plumbed For Gas, Tankless Water Heater, Vented Exhaust Fan
- Laundry: Washer Hookup, Electric Dryer Hookup, Laundry in Utility Room
Features
- Granite Counters, High Speed Internet, Kitchen Island, Open Floorplan, Pantry, Cable TV
- Flooring: Carpet, Ceramic Tile
- Windows: Window Coverings
- Has basement: No
- Has fireplace: No
Interior area
- Total interior livable area: 1,693 sqft
Video & virtual tour
Property
Parking
- Total spaces: 2
- Parking features: Door-Single, Driveway, Garage Faces Front, Garage, Garage Door Opener
- Attached garage spaces: 2
Features
- Levels: One
- Stories: 1
- Patio & porch: Rear Porch, Front Porch, Covered
- Exterior features: Rain Gutters
- Pool features: None
- Fencing: Wood
Lot
- Size: 7,840 Square Feet
- Features: Backs to Greenbelt/Park, Interior Lot, Landscaped, Subdivision, Sprinkler System
Details
- Parcel number: 126206005120
Construction
Type & style
- Home type: SingleFamily
- Architectural style: Traditional,Detached
- Property subtype: Single Family Residence
Materials
- Brick
- Foundation: Slab
- Roof: Composition
Condition
- Resale
- Year built: 2021
Utilities & green energy
- Sewer: Public Sewer
- Water: Public
- Utilities for property: Natural Gas Available, Sewer Available, Separate Meters, Water Available, Cable Available
Community & HOA
Community
- Features: Fishing, Lake, Playground, Trails/Paths, Community Mailbox, Curbs, Sidewalks
- Subdivision: Belclaire-Ph Iv
HOA
- Has HOA: Yes
- Services included: Association Management
- HOA fee: $500 annually
- HOA name: Vcm Inc Management-Belclaire
- HOA phone: 972-612-2303
Location
- Region: Cleburne
Financial & listing details
- Price per square foot: $165/sqft
- Tax assessed value: $307,425
- Annual tax amount: $5,538
- Date on market: 9/25/2026
- Cumulative days on market: 28 days
- Listing terms: Cash,Conventional,FHA,VA Loan
- Exclusions: Tv and mounts, curtains and rods.
Estimated market value
$278,800
$265,000 - $293,000
$2,109/mo
Price history
| Date | Event | Price |
|---|---|---|
| 10/8/2026 | Pending sale | $280,000$165/sqft |
Source: NTREIS #21395049 Report a problem | ||
| 10/6/2026 | Contingent | $280,000$165/sqft |
Source: NTREIS #21395049 Report a problem | ||
| 9/25/2026 | Listed for sale | $280,000$165/sqft |
Source: NTREIS #21395049 Report a problem | ||
Public tax history
| Year | Property taxes | Tax assessment |
|---|---|---|
| 2025 | $3,640 +2% | $244,625 +10% |
| 2024 | $3,570 +13.6% | $222,386 +10% |
| 2023 | $3,142 -19.4% | $202,169 +10% |
| 2022 | $3,898 +303.8% | $183,790 +396.7% |
| 2021 | $965 | $37,000 |
Find assessor info on the county website
Monthly payment
Est. payment
Payment breakdown
Explore the cost of this home by adjusting the details. Changes won't be saved.Climate risks
Neighborhood: 76033
Nearby schools
Schools provided by the listing agent
- Elementary: Gerard
- Middle: Ad Wheat,Lowell Smith
- High: Cleburne
- District: Cleburne ISD
Source: NTREIS. This data may not be complete. We recommend contacting the local school district to confirm school assignments for this home.

Similar homes
- $287,0004 bd2 ba2k sqft1500 Livermore Ln, Cleburne, TX 76033For Sale
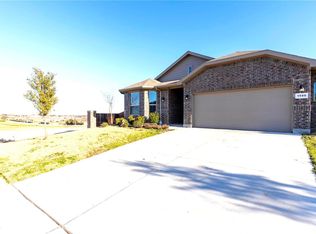 MLS ID #21386515, Abigail Carr. NTREIS
- $329,9004 bd2 ba1.8k sqft1833 Creekwood Dr, Cleburne, TX 76033For Sale
 MLS ID #21412238, Beate Egerton. NTREIS
- $299,0004 bd2 ba1.8k sqft1402 Pleasanton Rd, Cleburne, TX 76033For Sale
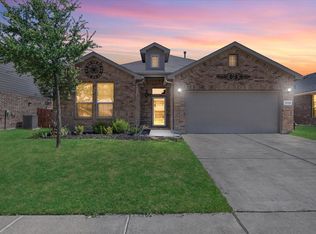 MLS ID #21361477, John Macarthur. NTREIS
- $295,0003 bd2 ba2.4k sqft900 Stonelake Dr, Cleburne, TX 76033For Sale
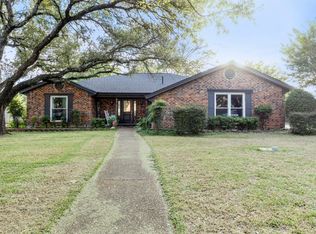 MLS ID #21415382, Joseph Gomez. NTREIS
