To-be-built Clearwater home in the desirable Timber Creek community! Enjoy the ease of one-level living in this thoughtfully designed floor plan featuring an open-concept layout ideal for both everyday living and entertaining. A stunning electric fireplace highlights the spacious Great Room and flows seamlessly into the chef-inspired gourmet kitchen and bright dining area. The kitchen boasts a large center island, stainless steel hood, upgraded quartz countertops and backsplash, abundant cabinetry, and a walk-in pantry. Walls of windows fill the home with natural light while offering peaceful views of the surrounding landscape. The main-level primary suite provides a private retreat with a spa-inspired bathroom and a generous walk-in closet. Two additional bedrooms, a full bathroom, and a convenient laundry room complete the main level. The unfinished walkout lower level offers ample opportunity for future expansion. Additional features include two-zone HVAC, irrigation, and sod. Located in Timber Creek, residents enjoy quiet surroundings, scenic walking trails, and easy access to parks, shopping, and dining in Carver. Additional floor plans and homesites are available.
Pending
Price cut: $12.5K (7/15)
$643,655
1924 White Pine Way, Carver, MN 55315
3beds
1,920sqft
:
Get pre-qualified$4,105/mo
Single Family
Built in 2026
8,712 Square Feet Lot
$-- Zestimate®
$335/sqft
$-- HOA
What's special
Large center islandSpa-inspired bathroomWalk-in pantryStunning electric fireplaceOne-level livingPrivate retreatWalls of windows
- 10 days |
- 10 |
- 0 |
Zillow last checked:
Listing updated:
Listed by:
Cole H Weaver 763-592-9952,
Lennar Sales Corp
Source: NorthstarMLS as distributed by MLS GRID,MLS#: 7110360
Facts & features
Interior
Bedrooms & bathrooms
- Bedrooms: 3
- Bathrooms: 2
- Full bathrooms: 1
- 3/4 bathrooms: 1
Bedroom
- Level: Main
- Area: 196 Square Feet
- Dimensions: 14x14
Bedroom 2
- Level: Main
- Area: 130 Square Feet
- Dimensions: 13x10
Bedroom 3
- Level: Main
- Area: 132 Square Feet
- Dimensions: 12x11
Dining room
- Level: Main
- Area: 117 Square Feet
- Dimensions: 13x9
Great room
- Level: Main
- Area: 255 Square Feet
- Dimensions: 17x15
Kitchen
- Level: Main
- Area: 169 Square Feet
- Dimensions: 13x13
Heating
- Forced Air, Fireplace(s)
Cooling
- Central Air
Appliances
- Included: Air-To-Air Exchanger, Cooktop, Dishwasher, Disposal, ENERGY STAR Qualified Appliances, Exhaust Fan, Humidifier, Microwave, Refrigerator, Stainless Steel Appliance(s), Tankless Water Heater, Wall Oven
- Laundry: Gas Dryer Hookup, Laundry Room, Main Level, Sink, Washer Hookup
Features
- Basement: Unfinished,Walk-Out Access
- Number of fireplaces: 1
- Fireplace features: Electric, Family Room
Interior area
- Total structure area: 3,823
- Total interior livable area: 1,920 sqft
- Finished area above ground: 1,920
- Finished area below ground: 0
Property
Parking
- Total spaces: 3
- Parking features: Attached, Asphalt, Garage Door Opener
- Attached garage spaces: 3
- Has uncovered spaces: Yes
Accessibility
- Accessibility features: None
Features
- Levels: One
- Stories: 1
- Patio & porch: Front Porch
Lot
- Size: 8,712 Square Feet
- Features: Sod Included in Price
Details
- Foundation area: 1920
- Parcel number: TBD
- Zoning description: Residential-Single Family
Construction
Type & style
- Home type: SingleFamily
- Property subtype: Single Family
Materials
- Concrete, Frame
- Roof: Age 8 Years or Less,Asphalt
Condition
- New construction: No
- Year built: 2026
Details
- Builder name: LENNAR
Utilities & green energy
- Electric: 200+ Amp Service
- Gas: Natural Gas
- Sewer: City Sewer/Connected
- Water: City Water/Connected
- Utilities for property: Underground Utilities
Community & HOA
Community
- Subdivision: Timber Creek
HOA
- Has HOA: No
Location
- Region: Carver
Financial & listing details
- Price per square foot: $335/sqft
- Tax assessed value: $125,000
- Annual tax amount: $318
- Date on market: 7/15/2026
- Road surface type: Paved
Estimated market value
Not available
Estimated sales range
Not available
Not available
Price history
| Date | Event | Price |
|---|---|---|
| 7/15/2026 | Pending sale | $643,655-1.9%$335/sqft |
Source:  NorthstarMLS as distributed by MLS GRID #7110360 Report a problem NorthstarMLS as distributed by MLS GRID #7110360 Report a problem | ||
| 7/15/2026 | Listed for sale | $656,155$342/sqft |
Source: NorthstarMLS as distributed by MLS GRID #7110360 Report a problem | ||
Public tax history
| Year | Property taxes | Tax assessment |
|---|---|---|
| 2025 | $318 | $125,000 |
Find assessor info on the county website
Monthly payment
Est. payment
Payment breakdown
Explore the cost of this home by adjusting the details. Changes won't be saved.Climate risks
Neighborhood: 55315
Nearby schools
GreatSchools rating
- 7/10Carver Elementary SchoolGrades: K-5Distance: 0.7 mi
- 8/10Pioneer Ridge Middle SchoolGrades: 6-8Distance: 5.6 mi
- 9/10Chaska High SchoolGrades: 9-12Distance: 5.3 mi
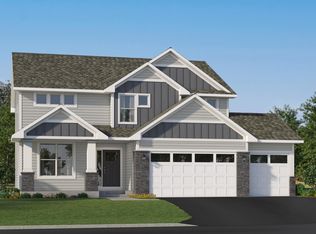
- $577,9904 bd3 ba3.2k sqft1922 White Pine Way, Carver, MN 55315Pending
- $125,000-- bd-- ba-- sqft1926 White Pine Way, Carver, MN 55315Off Market
- $125,000-- bd-- ba-- sqft1920 White Pine Way, Carver, MN 55315Off Market
- $125,000-- bd-- ba-- sqft1928 White Pine Way, Carver, MN 55315Off Market
- $125,000-- bd-- ba-- sqft1915 White Pine Way, Carver, MN 55315Off Market
- $125,000-- bd-- ba-- sqft1913 White Pine Way, Carver, MN 55315Off Market
- $125,000-- bd-- ba-- sqft1930 White Pine Way, Carver, MN 55315Off Market
- $125,000-- bd-- ba-- sqft1911 White Pine Way, Carver, MN 55315Off Market
A local agent can set up tours, give advice and negotiate with sellers.
Similar homes
- $556,1254 bd3 ba2.4k sqft1915 Ravine Rd, Carver, MN 55315New Construction
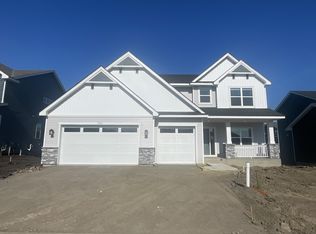
 NorthstarMLS as distributed by MLS GRID
 - $533,7454 bd4 ba2.4k sqft1908 Dogwood Ct, Carver, MN 55315New Construction
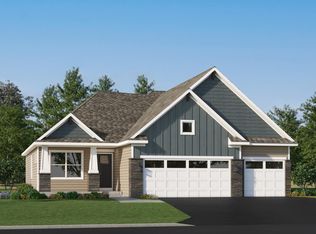 NorthstarMLS as distributed by MLS GRID
 - $587,2354 bd3 ba2.4k sqft1940 Fulton Rd, Carver, MN 55315New Construction
 NorthstarMLS as distributed by MLS GRID
 - $533,6754 bd3 ba2.2k sqft1911 Dogwood Ct, Carver, MN 55315New Construction
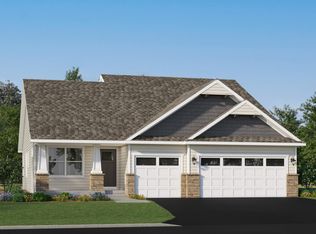 NorthstarMLS as distributed by MLS GRID
 - $539,6394 bd3 ba2.2k sqft1917 Ravine Rd, Carver, MN 55315New ConstructionNorthstarMLS as distributed by MLS GRID
- $549,9004 bd3 ba2.3k sqft1578 Edgebrook Ln, Carver, MN 55315For SaleMLS ID #7041638, Ryan S. Johnson, Pemberton RE. NorthstarMLS as distributed by MLS GRID
- $573,8304 bd3 ba2.4k sqft1935 Fulton Rd, Carver, MN 55315New ConstructionMLS ID #7060612, Lennar Minnesota, Lennar Sales Corp. NorthstarMLS as distributed by MLS GRID
- $542,3784 bd3 ba2.3k sqft1905 Arbor Ln, Carver, MN 55315New ConstructionMLS ID #7084662, Lennar Minnesota, Lennar Sales Corp. NorthstarMLS as distributed by MLS GRID
- $537,5214 bd3 ba2.5k sqft1907 Meridian Curv, Carver, MN 55315For SaleMLS ID #7097713, David J Pope, Fieldstone Real Estate Specialists. NorthstarMLS as distributed by MLS GRID
- $523,7584 bd3 ba2.1k sqft1938 Fulton Rd, Carver, MN 55315New ConstructionNorthstarMLS as distributed by MLS GRID
- $650,0004 bd4 ba2.6k sqft5460 Gestach Ln, Victoria, MN 55386For SaleMLS ID #7106151, Emily B Walvatne, Edina Realty, Inc.. NorthstarMLS as distributed by MLS GRID
- from $534,9904 bd3 ba2.4k sqftSinclair Plan, Timber Creek : Discovery Collection, Carver, MN 55315New ConstructionLennar Homes
- $615,0004 bd3 ba2.4k sqft13512 Kentucky Ave, Savage, MN 55378For SaleMLS ID #7114257, Lisa M Ford, Edina Realty, Inc.. NorthstarMLS as distributed by MLS GRID
- $632,0004 bd3 ba2.5k sqft9597 Timber Ter, Victoria, MN 55386For SaleMLS ID #7097635, Venkata Kishore Goli, Real Broker, LLC. NorthstarMLS as distributed by MLS GRID
- $635,0003 bd3 ba2.3k sqft4886 Obsidian Way, Victoria, MN 55386For SaleMLS ID #7081089, Adegboyega Oyedokun, RE/MAX Advantage Plus. NorthstarMLS as distributed by MLS GRID
- $622,9004 bd3 ba2.4k sqft4042 Grand Chevalle Pkwy, Chaska, MN 55318For SaleMLS ID #7066104, Corey McCracken, RE/MAX Professionals. NorthstarMLS as distributed by MLS GRID
- $549,0004 bd3 ba2k sqft2777 Downing Ave, Shakopee, MN 55379For SaleMLS ID #7113497, Ryan Olson, Pemberton RE. NorthstarMLS as distributed by MLS GRID
- $538,6654 bd4 ba2.3k sqft4107 Ramsay Way, Waconia, MN 55387New ConstructionMLS ID #7113555, Kurtis Host, Pulte Homes Of Minnesota, LLC. NorthstarMLS as distributed by MLS GRID
- $516,1354 bd3 ba2.3k sqft2565 Green Ash Ave, Shakopee, MN 55379New ConstructionNorthstarMLS as distributed by MLS GRID
- $645,0004 bd4 ba2.6k sqft3477 Lyric Ave, Wayzata, MN 55391New ConstructionMLS ID #7103144, Kevin S. Miller, Edina Realty, Inc.. NorthstarMLS as distributed by MLS GRID
