Imagine winding down your day on a massive private deck, watching the sun dip below the horizon as the Fox River glistens right in front of you. This riverfront property offers a rare opportunity to own a slice of the waterfront lifestyle in a prime location with easy access to Route 120 and local shopping. The home has been thoughtfully and recently remodeled, creating a space that feels both modern and incredibly inviting. At the heart of it all is the updated kitchen, featuring custom cabinetry, a functional center island, and gleaming hardwood floors that flow into a spacious dining area. The entire interior shines with a neutral designer palette, fresh paint, and brand-new luxury vinyl plank flooring on the main floor, complemented by plush new carpeting throughout the second-level bedrooms. Large windows frame scenic river views, bringing the beauty of the outdoors into your daily living space. The layout is smartly arranged with all three bedrooms located on the upper level, keeping the main floor dedicated to open living and entertaining. For those with hobbies or a need for extra storage, the property is a dream. The oversized two-car garage includes a large attached workshop, perfect for weekend projects or housing gear. Even better, this sale includes an additional vacant lot, bringing the total land to approximately a half-acre-providing ample space for a future storage barn or a second garage. This is riverfront living at its finest, with plenty of room to grow.
Active
$699,000
1925 N Woodlawn Park Ave, McHenry, IL 60051
3beds
2,010sqft
Single Family Residence
Built in 1927
-- sqft lot
$669,500 Zestimate®
$348/sqft
$8/mo HOA
What's special
Riverfront propertyNeutral designer paletteFunctional center islandLarge attached workshopFresh paintGleaming hardwood floorsOversized two-car garage
- 31 days
- 1,156
- 64
Zillow last checked:
Listing updated:
Listed by:
Dino Hasapis 312-319-1168,
Compass
Source: MRED as distributed by MLS GRID,MLS#: 12719139
Facts & features
Interior
Bedrooms & bathrooms
- Bedrooms: 3
- Bathrooms: 2
- Full bathrooms: 2
Rooms
- Room types: No additional rooms
Primary bedroom
- Features: Flooring (Carpet)
- Level: Second
- Area: 144 Square Feet
- Dimensions: 12X12
Bedroom 2
- Features: Flooring (Carpet)
- Level: Second
- Area: 132 Square Feet
- Dimensions: 12X11
Bedroom 3
- Features: Flooring (Carpet)
- Level: Second
- Area: 156 Square Feet
- Dimensions: 13X12
Dining room
- Features: Flooring (Hardwood)
- Level: Main
- Area: 108 Square Feet
- Dimensions: 12X9
Family room
- Features: Flooring (Hardwood)
- Level: Main
- Area: 135 Square Feet
- Dimensions: 15X9
Kitchen
- Features: Kitchen (Eating Area-Breakfast Bar, Eating Area-Table Space, Island, Pantry-Closet, Updated Kitchen), Flooring (Hardwood)
- Level: Main
- Area: 270 Square Feet
- Dimensions: 18X15
Laundry
- Features: Flooring (Vinyl)
- Level: Main
- Area: 56 Square Feet
- Dimensions: 8X7
Living room
- Features: Flooring (Hardwood)
- Level: Main
- Area: 320 Square Feet
- Dimensions: 20X16
Heating
- Natural Gas, Forced Air
Cooling
- Central Air
Appliances
- Included: Range, Microwave, Dishwasher, Refrigerator, Washer, Dryer, Humidifier
- Laundry: Main Level
Features
- Flooring: Hardwood
- Basement: Unfinished,Partial
- Number of fireplaces: 1
- Fireplace features: Wood Burning, Living Room
Interior area
- Total structure area: 0
- Total interior livable area: 2,010 sqft
Property
Parking
- Total spaces: 4
- Parking features: Asphalt, Garage Door Opener, Tandem, Yes, Garage Owned, Detached, Guest, Driveway, Owned, Garage
- Garage spaces: 2
- Has uncovered spaces: Yes
Accessibility
- Accessibility features: No Disability Access
Features
- Stories: 2
- Patio & porch: Deck, Porch
- Has view: Yes
- View description: Back of Property
- Has water view: Yes
- Water view: Back of Property
- Waterfront features: Lake Front
Lot
- Dimensions: 52X208X55X150
Details
- Additional structures: Workshop
- Additional parcels included: 0925127005
- Parcel number: 0925126013
- Special conditions: None
- Other equipment: Water-Softener Rented, TV-Cable, Ceiling Fan(s), Sump Pump
Construction
Type & style
- Home type: SingleFamily
- Architectural style: Colonial
- Property subtype: Single Family Residence
Materials
- Aluminum Siding
- Foundation: Concrete Perimeter
- Roof: Asphalt
Condition
- New construction: No
- Year built: 1927
Utilities & green energy
- Electric: 100 Amp Service
- Sewer: Septic Tank
- Water: Well
Community & HOA
Community
- Features: Water Rights, Street Paved
- Security: Carbon Monoxide Detector(s)
HOA
- Has HOA: Yes
- Services included: Snow Removal, Other
- HOA fee: $100 annually
Location
- Region: Mchenry
Financial & listing details
- Price per square foot: $348/sqft
- Tax assessed value: $424,671
- Annual tax amount: $12,338
- Date on market: 7/29/2026
- Ownership: Fee Simple w/ HO Assn.
- Has irrigation water rights: Yes
Estimated market value
$669,500
$636,000 - $703,000
$2,500/mo
Price history
| Date | Event | Price |
|---|---|---|
| 7/29/2026 | Listing removed | $749,900$373/sqft |
Source:  MRED as distributed by MLS GRID #12699961 Report a problem MRED as distributed by MLS GRID #12699961 Report a problem | ||
| 7/28/2026 | Contingent | $749,900$373/sqft |
Source: MRED as distributed by MLS GRID #12699961 Report a problem | ||
| 7/15/2026 | Listed for sale | $749,900+138.1%$373/sqft |
Source: MRED as distributed by MLS GRID #12699961 Report a problem | ||
| 5/7/2020 | Sold | $315,000-10%$157/sqft |
Source: MRED as distributed by MLS GRID #10631867 Report a problem | ||
| 3/6/2020 | Pending sale | $349,900$174/sqft |
Source: CENTURY 21 Roberts and Andrews #10631867 Report a problem | ||
| 2/8/2020 | Price change | $349,9000%$174/sqft |
Source: CENTURY 21 Roberts and Andrews #10631867 Report a problem | ||
| 10/2/2019 | Price change | $350,000-12.5%$174/sqft |
Source: CENTURY 21 Roberts and Andrews #10535897 Report a problem | ||
| 8/19/2019 | Price change | $399,900-4.6%$199/sqft |
Source: Owner Report a problem | ||
| 7/23/2019 | Listed for sale | $419,000$208/sqft |
Source: Owner Report a problem | ||
Public tax history
| Year | Property taxes | Tax assessment |
|---|---|---|
| 2025 | $10,111 +3.7% | $141,557 +9% |
| 2024 | $9,748 +3.1% | $129,881 +11.6% |
| 2023 | $9,451 +3.7% | $116,360 +7.8% |
| 2022 | $9,118 +5.1% | $107,951 +7.4% |
| 2021 | $8,676 +9.5% | $100,532 +4.4% |
| 2020 | $7,921 | $96,341 +5.3% |
| 2019 | -- | $91,484 +4.7% |
| 2018 | $8,214 +4.6% | $87,336 +6.6% |
| 2017 | $7,852 +136.5% | $81,967 +7% |
| 2016 | $3,320 | $76,605 +21% |
| 2013 | $3,320 | $63,289 -15.5% |
| 2011 | -- | $74,913 -13.3% |
| 2010 | -- | $86,373 -7.2% |
| 2009 | -- | $93,055 -1.4% |
| 2008 | -- | $94,395 +6.6% |
| 2006 | -- | $88,572 +12.5% |
| 2005 | $2,047 +3.3% | $78,739 +6.9% |
| 2004 | $1,982 -8.6% | $73,685 +36.1% |
| 2003 | $2,168 -4.7% | $54,133 +4.8% |
| 2002 | $2,274 +2.3% | $51,663 +4.1% |
| 2001 | $2,223 -2.6% | $49,643 +3.4% |
| 2000 | $2,282 | $48,006 |
Find assessor info on the county website
Monthly payment
Est. payment
Payment breakdown
Explore the cost of this home by adjusting the details. Changes won't be saved.Climate risks
Neighborhood: 60051
Nearby schools
Schools provided by the listing agent
- Elementary: Hilltop Elementary School
- Middle: Mchenry Middle School
- District: 15
Source: MRED as distributed by MLS GRID. This data may not be complete. We recommend contacting the local school district to confirm school assignments for this home.
- $3-- bd-- ba-- sqft1925 N Woodlawn Park Ave, McHenry, IL 60051Off Market
- $13,128-- bd-- ba-- sqft1925 N Woodlawn Park Ave, McHenry, IL 60051Off Market
- $679,7003 bd3 ba2.8k sqft2005 N Woodlawn Park Ave, McHenry, IL 60051Off Market
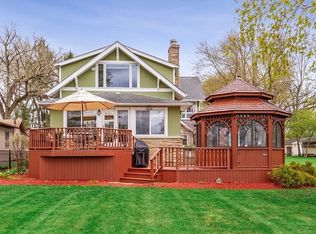
- $445,2002 bd2 ba1.5k sqft2001 N Woodlawn Park Ave, McHenry, IL 60051Off Market

Similar homes
- $699,9004 bd3 ba2.3k sqft2614 Lauderdale Ct, McHenry, IL 60051New
 MLS ID #12734576, Christine Hjorth, Keller Williams North Shore West. MRED as distributed by MLS GRID
 - $475,0003 bd3 ba2.7k sqft2116 N Pebble Dr, McHenry, IL 60051Active
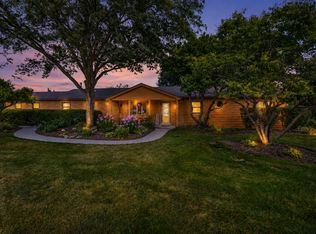 MLS ID #12736259, Kevin Dombrowski, HomeSmart Connect LLC. MRED as distributed by MLS GRID
 - $599,9995 bd4 ba3k sqft2711 Old Oak Dr, McHenry, IL 60050Active
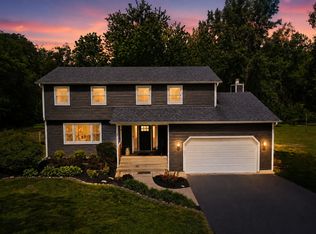 MLS ID #12718677, Lisa Jensen, Keller Williams North Shore West. MRED as distributed by MLS GRID
 - $389,9004 bd2 ba2.1k sqft2908 Oakwood Ave, McHenry, IL 60051Active
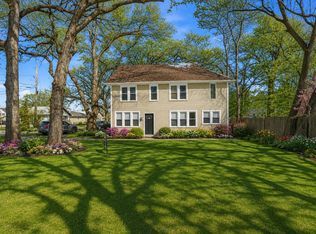 MLS ID #12737855, Joseph Stith, Hoffman Realtors LLC. MRED as distributed by MLS GRID
