RARE ''CARMEL'' FLOOR PLAN | ONE OF OCEAN VISTAS' MOST COVETED RESIDENCES! Experience luxury on a grand scale in one of Ocean Vistas' most coveted and seldom-available residences. One of only a handful of the prestigious Carmel floor plans ever built, this exceptional corner condominium offers approximately 3,005 square feet of refined living space and more than 3,700 total square feet, delivering the spacious feel and privacy of a luxury oceanfront home with the convenience of maintenance-free condominium living.
From the moment you enter through the private double doors, you're welcomed by a grand foyer and dramatic gallery leading to a striking rotunda that sets the tone for this architecturally distinctive residence. Recently refreshed with designer paint, luxury vinyl wood flooring throughout, and beautiful new upscale quartz countertops and designer backsplashes, the home offers a clean, timeless aesthetic perfectly suited for coastal living. Walls of floor-to-ceiling glass flood the residence with natural light while framing spectacular water views. Prepare meals in the kitchen while gazing east over the Atlantic Ocean, then turn west to admire the peaceful waters of the Halifax River and unforgettable sunsets--a perspective that few residences can offer--a truly unique perspective that defines the Carmel floor plan.
Designed for both gracious entertaining and comfortable everyday living, the expansive great room features soaring 9
-foot ceilings, custom built-ins, a statement fireplace, and seamless indoor-outdoor living with access to multiple balconies.
The thoughtfully designed floor plan offers three spacious bedroom suites, each with its own private bath, plus a convenient powder room. Unlike conventional condominium layouts, the rare Carmel floor plan lives like a luxury oceanfront home, thoughtfully separating the primary suite from the guest wing while providing expansive gathering spaces for effortless entertaining.
The spacious primary suite occupies its own private wing and features a sitting area or home office, dual custom closets, and a spa-inspired bath with a soaking tub, oversized shower, dual vanities, and refined finishes.
The gourmet kitchen has been beautifully enhanced with premium granite countertops, designer backsplash, imported cabinetry, quality stainless steel appliances, double ovens, wine refrigerator, oversized pantry, generous center island, breakfast bar, and an inviting breakfast nook with direct balcony access--perfect for enjoying your morning coffee while taking in the ocean breeze.
Three expansive balconies dramatically extend the living space outdoors, providing multiple settings to enjoy spectacular sunrises over the Atlantic, colorful sunsets across the Halifax River, and sparkling city lights after dark.
Additional highlights include a private double-door entry, temperature-controlled private storage conveniently located just outside the residence, and an outdoor grill, making this home as functional as it is luxurious.
Meticulously updated and exceptionally maintained, this move-in-ready residence offers the rare opportunity to enjoy one of Ocean Vistas' most sought-after floor plans without the expense or inconvenience of renovating.
Ocean Vistas is widely recognized as one of Daytona Beach Shores' premier luxury oceanfront condominiums, situated on approximately 2.5 acres of prime beachfront property and offering an exceptional collection of resort-style amenities, including a heated oceanfront swimming pool and spa, oceanfront fitness center, elegant clubroom with catering kitchen, fireplace and billiards, expansive oceanfront sun terrace with fire pit, secure underground parking, private beach access, and beautifully appointed common areas.
Ideally located in the heart of Daytona Beach Shores between the Atlantic Ocean and the Halifax River, you'll enjoy convenient access to waterfront dining, golf, marinas, shopping, entertainment, and all that Central Florida has to offer.
Rarely does a Carmel residence become available. Combining exceptional size, timeless architecture, extensive recent updates, resort-style amenities, and the unique flexibility of weekly rentals, this is a rare opportunity to own one of Ocean Vistas' most distinctive and desirable residences.
Active under contract
$1,350,000
1925 S Atlantic Ave APT 1001, Daytona Beach Shores, FL 32118
3beds
3,005sqft
Condominium, Residential
Built in 2007
-- sqft lot
$1,314,800 Zestimate®
$449/sqft
$1,940/mo HOA
What's special
Private beach accessWalls of floor-to-ceiling glassGenerous center islandBreakfast barCustom built-insOutdoor grillDramatic gallery
- 27 days |
- 316 |
- 12 |
Likely to sell faster than
Zillow last checked:
Listing updated:
Listed by:
Bradley Smith 407-443-7510,
Oceans Luxury Realty Full Service LLC
Source: DBAMLS,MLS#: 1229132
Facts & features
Interior
Bedrooms & bathrooms
- Bedrooms: 3
- Bathrooms: 4
- Full bathrooms: 3
- 1/2 bathrooms: 1
Bedroom 1
- Description: Primary
- Level: Main
- Area: 208 Square Feet
- Dimensions: 13.00 x 16.00
Bedroom 2
- Level: Main
- Area: 144 Square Feet
- Dimensions: 12.00 x 12.00
Bedroom 3
- Level: Main
- Area: 168 Square Feet
- Dimensions: 12.00 x 14.00
Dining room
- Level: Main
- Area: 182 Square Feet
- Dimensions: 14.00 x 13.00
Kitchen
- Level: Main
- Area: 240 Square Feet
- Dimensions: 15.00 x 16.00
Living room
- Level: Main
- Area: 240 Square Feet
- Dimensions: 12.00 x 20.00
Other
- Description: Eat In Breakfast
- Level: Main
- Area: 110 Square Feet
- Dimensions: 10.00 x 11.00
Heating
- Central, Electric
Cooling
- Central Air, Electric, Multi Units, Zoned
Appliances
- Included: Wine Cooler, Washer, Refrigerator, Microwave, Electric Water Heater, Electric Oven, Electric Cooktop, Dryer, Double Oven, Disposal, Dishwasher, Convection Oven
- Laundry: In Unit, Sink
Features
- Breakfast Bar, Breakfast Nook, Built-in Features, Eat-in Kitchen, Entrance Foyer, His and Hers Closets, Kitchen Island, Open Floorplan, Pantry, Primary Bathroom -Tub with Separate Shower, Split Bedrooms, Walk-In Closet(s)
- Windows: Storm Shutters
- Number of fireplaces: 1
- Fireplace features: Electric
Interior area
- Total structure area: 3,676
- Total interior livable area: 3,005 sqft
Property
Parking
- Total spaces: 2
- Parking features: Assigned, Garage Door Opener, Gated, Secured, Unassigned, Underground
- Garage spaces: 2
Features
- Stories: 1
- Exterior features: Balcony, Fire Pit, Outdoor Kitchen
- Spa features: Community, Heated, In Ground
- Has view: Yes
- View description: City, Beach, Bridge(s), Intracoastal, Marina, Ocean, River, Water
- Has water view: Yes
- Water view: Beach,Intracoastal,Marina,Ocean,River,Water
- Waterfront features: Ocean Access, Ocean Front, Seawall
Details
- Parcel number: 531632001001
Construction
Type & style
- Home type: Condo
- Architectural style: Contemporary,Other
- Property subtype: Condominium, Residential
Materials
- Block, Concrete, Other
Condition
- Updated/Remodeled
- New construction: No
- Year built: 2007
Utilities & green energy
- Sewer: Public Sewer
- Water: Public
- Utilities for property: Cable Connected, Electricity Connected, Sewer Connected, Water Connected
Community & HOA
Community
- Security: Carbon Monoxide Detector(s), Closed Circuit Camera(s), Fire Alarm, Fire Sprinkler System, Firewall(s), Key Card Entry, Secured Elevator, Secured Lobby, Smoke Detector(s)
- Subdivision: Ocean Vistas Condo
HOA
- Has HOA: Yes
- Amenities included: Beach Access, Cable TV, Clubhouse, Elevator(s), Fitness Center, Gated, Management, Pool, Sauna, Security, Service Elevator(s), Spa/Hot Tub, Storage, Trash, Water, Management - On Site
- Services included: Cable TV, Insurance, Internet, Maintenance Grounds, Maintenance Structure, Pest Control, Security, Sewer, Trash
- HOA fee: $1,940 monthly
- HOA name: Ocean Vistas Condominium Association Inc
- HOA phone: 386-253-2678
Location
- Region: Daytona Beach Shores
Financial & listing details
- Price per square foot: $449/sqft
- Tax assessed value: $989,747
- Annual tax amount: $10,146
- Date on market: 7/29/2026
- Listing terms: Cash,Conventional
- Electric utility on property: Yes
Estimated market value
$1,314,800
$1.25M - $1.38M
$4,788/mo
Price history
| Date | Event | Price |
|---|---|---|
| 8/5/2026 | Contingent | $1,350,000$449/sqft |
Source:  DBAMLS #1229132 Report a problem DBAMLS #1229132 Report a problem | ||
| 7/29/2026 | Listed for sale | $1,350,000+92%$449/sqft |
Source: DBAMLS #1229132 Report a problem | ||
| 2/17/2015 | Sold | $703,250-12.1%$234/sqft |
Source: DBAMLS #566808 Report a problem | ||
| 12/10/2014 | Listed for sale | $800,000+61.6%$266/sqft |
Source: EXIT Beach Realty #566808 Report a problem | ||
| 8/17/2009 | Sold | $495,000-59.4%$165/sqft |
Source: Public Record Report a problem | ||
| 1/1/2009 | Listing removed | $1,220,000$406/sqft |
Source: iHOUSEWeb Solutions, Inc Report a problem | ||
| 12/10/2008 | Listed for sale | $1,220,000+8.3%$406/sqft |
Source: iHOUSEWeb Solutions, Inc Report a problem | ||
| 9/19/2007 | Sold | $1,127,000$375/sqft |
Source: Public Record Report a problem | ||
Public tax history
| Year | Property taxes | Tax assessment |
|---|---|---|
| 2025 | $10,569 +2.6% | $680,432 +2.9% |
| 2024 | $10,300 +1.5% | $661,256 +3% |
| 2023 | $10,146 +1.6% | $641,997 +3% |
| 2022 | $9,985 | $623,298 +3% |
| 2021 | -- | $605,144 +1.4% |
| 2020 | $11,278 | $596,789 +2.3% |
| 2019 | $11,278 +1.4% | $583,371 +1.9% |
| 2018 | $11,118 +0.3% | $572,494 +2.1% |
| 2017 | $11,088 -1.4% | $560,719 +2.1% |
| 2016 | $11,248 -1.1% | $549,186 -3.3% |
| 2015 | $11,376 +55.4% | $568,188 +66% |
| 2014 | $7,320 | $342,357 +1.5% |
| 2013 | -- | $337,298 +1.7% |
| 2012 | -- | $331,660 +3% |
| 2011 | -- | $322,000 -17.4% |
| 2010 | -- | $390,000 -30.4% |
| 2009 | -- | $560,200 +1144.9% |
| 2007 | -- | $45,000 |
Find assessor info on the county website
Monthly payment
Est. payment
Payment breakdown
Explore the cost of this home by adjusting the details. Changes won't be saved.Climate risks
Neighborhood: 32118
Nearby schools
GreatSchools rating
- 5/10R. J. Longstreet Elementary SchoolGrades: PK-5Distance: 2 mi
- 4/10Campbell Middle SchoolGrades: 6-8Distance: 2.1 mi
- 4/10Mainland High SchoolGrades: 9-12Distance: 3.3 mi
- $522,0002 bd2 ba2k sqft1925 S Atlantic Ave APT 1111, Daytona Beach Shores, FL 32118Off Market
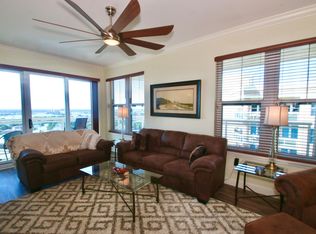
- $--3 bd3 ba2.3k sqft1925 S Atlantic Ave PENTHOUSE 6, Daytona Beach, FL 32118Off Market

- $600,0002 bd2 ba2k sqft1925 S Atlantic Ave APT 811, Daytona Beach Shores, FL 32118Sold

- $998,0003 bd4 ba3k sqft1925 S Atlantic Ave APT 201, Daytona Beach Shores, FL 32118Pending
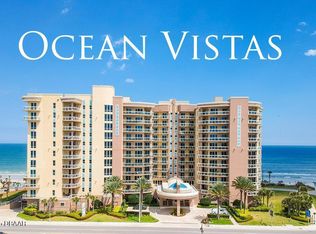
- $1,200,0004 bd3 ba2.9k sqft1925 S Atlantic Ave APT 902, Daytona Beach Shores, FL 32118Sold
- $1,250,0003 bd3 ba2.5k sqft1925 S Atlantic Ave APT 204, Daytona Beach, FL 32118Sold
- $1,028,7002 bd3 ba2.7k sqft1925 S Atlantic Ave APT 205, Daytona Beach, FL 32118Off Market
- $5,5002 bd2 ba2k sqft1925 S Atlantic Ave APT 1011, Daytona Beach Shores, FL 32118For Rent
A local agent can set up tours, give advice and negotiate with sellers.
Similar homes
- $1,350,0004 bd3 ba2.9k sqft1925 S ATLANTIC AVENUE #502, DAYTONA BEACH, FL 32118For Sale
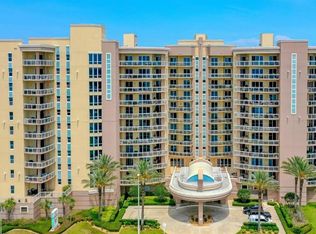
 MLS ID #O6376413, Channing Harrison, LAKESIDE REALTY WINDERMERE INC. Stellar MLS
 - $1,299,0004 bd4 ba2.7k sqft2545 Atlantic Ave #104-105, Daytona Beach, FL 32118For Sale
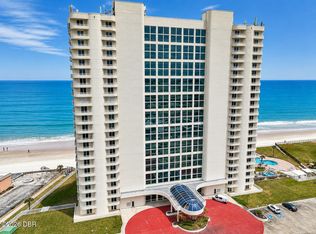
 MLS ID #1229281, Lori Brigley PA, Oceans Luxury Realty Full Service LLC. DBAMLS
 - $699,0002 bd2 ba2k sqft1925 S Atlantic Ave APT 210, Daytona Beach Shores, FL 32118For Sale
 MLS ID #1229610, Sandra Cook, Realty Pros Assured. DBAMLS
 - $950,0003 bd3 ba2.4k sqft2 Oceans West Blvd APT 2006, Daytona Beach Shores, FL 32118For Sale
 MLS ID #1223903, Sandra Cook, Realty Pros Assured. DBAMLS
 - $850,0003 bd3 ba2.4k sqft3245 S Atlantic Ave APT 1002, Daytona Beach Shores, FL 32118For SaleMLS ID #1227690, Sandra Cook, Realty Pros Assured. DBAMLS
- $710,0002 bd2 ba2.4k sqft1925 S Atlantic Ave APT 610, Daytona Beach Shores, FL 32118For SaleMLS ID #1229348, Stephen Hachey, Flat Fee MLS Realty. DBAMLS
- $949,0003 bd3 ba2.4k sqft2515 S Atlantic Ave Unit 506, Daytona Beach Shores, FL 32118For SaleMLS ID #1229077, Bradley Smith, Oceans Luxury Realty Full Service LLC. DBAMLS
- $699,0003 bd3 ba2.2k sqft3315 S Atlantic Ave APT 1406, Daytona Beach Shores, FL 32118For SaleMLS ID #1226586, Sandra Cook, Realty Pros Assured. DBAMLS
- $764,5003 bd3 ba2k sqft3425 S Atlantic Ave APT 1206, Daytona Beach Shores, FL 32118For SaleMLS ID #1229080, Sandra Cook, Realty Pros Assured. DBAMLS
- $949,9003 bd2 ba1.8k sqft2937 S Atlantic Ave APT 2103, Daytona Beach Shores, FL 32118For SaleMLS ID #1227166, Jordan Blouin, Realty Pros Assured. DBAMLS
- $765,0003 bd3 ba2.2k sqft2403 Atlantic Ave #604, Daytona Beach, FL 32118For SaleMLS ID #1222014, Barbara Davis, Watson Realty Corp.. DBAMLS
- $1,139,0003 bd3 ba2.6k sqft3851 S Atlantic Ave APT 701, Daytona Beach Shores, FL 32118For SaleMLS ID #1216410, Mary Ann Brawner, Adams, Cameron & Co., Realtors. DBAMLS
- $1,190,0003 bd4 ba2.8k sqft661 Marina Point Dr Unit 661, Daytona Beach, FL 32114For SaleMLS ID #1226281, Renae Cowdell, Simply Real Estate. DBAMLS
- $1,099,0003 bd4 ba3.1k sqft3703 S Atlantic Ave Unit 204, Daytona Beach Shores, FL 32118For SaleMLS ID #1225629, Sandra Cook, Realty Pros Assured. DBAMLS
- $699,0003 bd2 ba1.8k sqft2937 S Atlantic Ave APT 1907, Daytona Beach Shores, FL 32118For SaleMLS ID #1227870, Sandra Cook, Realty Pros Assured. DBAMLS
- $699,0003 bd3 ba2.2k sqft3315 S Atlantic Ave APT 1806, Daytona Beach Shores, FL 32118For SaleMLS ID #1229906, Richard Palmano, Palmano Group Real Estate Brokerage LLC. DBAMLS
- $749,9002 bd3 ba2.1k sqft3703 S Atlantic Ave Unit 1004, Daytona Beach, FL 32118For SaleMLS ID #1229306, Lori Brigley PA, Oceans Luxury Realty Full Service LLC. DBAMLS
- $899,0003 bd3 ba2.6k sqft2855 S Atlantic Ave APT 201, Daytona Beach Shores, FL 32118For SaleMLS ID #1225375, Beth Beaudet, Ponce Inlet Realty, Inc. DBAMLS
- $744,9003 bd3 ba2.2k sqft2403 S Atlantic Ave APT 605, Daytona Beach Shores, FL 32118For SaleMLS ID #1213976, Jack Pollard, Coastal Partners Real Estate. DBAMLS
- $695,0003 bd3 ba2.4k sqft2901 S Atlantic Ave APT 603, Daytona Beach Shores, FL 32118For SaleMLS ID #1228149, Lori Brigley PA, Oceans Luxury Realty Full Service LLC. DBAMLS
